
Search results for "Full height cabinet" in Home Design Ideas


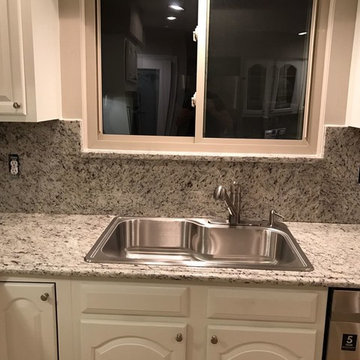

 BRUDER CONSTRUCTION INC

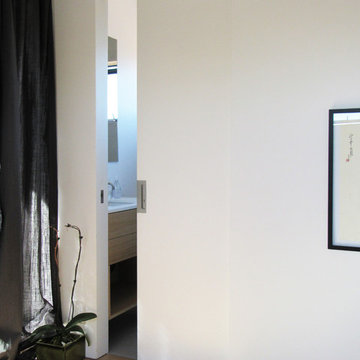
Example of a trendy white tile bathroom design in Los Angeles with an undermount sink, flat-panel cabinets and gray cabinets
Find the right local pro for your project

 Kathleen Jacobson, The Couture Closet
Photography by Stephen Karlisch
Walk-in closet - large transitional gender-neutral carpeted walk-in closet idea in Dallas with raised-panel cabinets and gray cabinets
Walk-in closet - large transitional gender-neutral carpeted walk-in closet idea in Dallas with raised-panel cabinets and gray cabinets
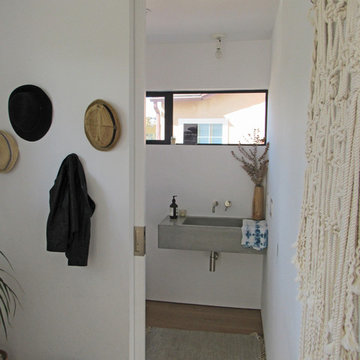

 One-of-One Building Collective
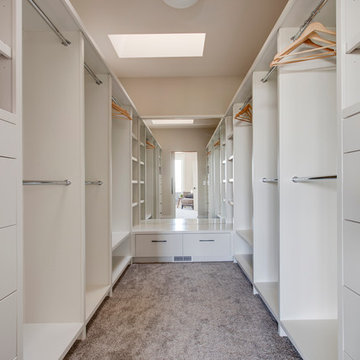
Walk-in closet - large 1960s gender-neutral carpeted walk-in closet idea in Calgary with flat-panel cabinets and white cabinets


 Blackline Renovations
Ken Vaughan - Vaughan Creative Media
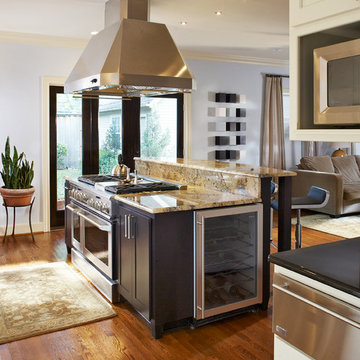
Inspiration for a large timeless u-shaped medium tone wood floor open concept kitchen remodel in Dallas with shaker cabinets, dark wood cabinets, granite countertops, multicolored backsplash, stone slab backsplash, stainless steel appliances and an island
Inspiration for a large timeless u-shaped medium tone wood floor open concept kitchen remodel in Dallas with shaker cabinets, dark wood cabinets, granite countertops, multicolored backsplash, stone slab backsplash, stainless steel appliances and an island
 Nuela Designs

Bathroom - mid-sized cottage 3/4 gray floor bathroom idea in Austin with shaker cabinets, gray cabinets, white walls, an undermount sink and white countertops

 Benchmark Home Improvements
Made In The USA.
Benchmark Home Improvements products are made 100% in the USA. We pride ourselves on creating jobs for our community and our dealers’ communities as well. Unlike other kitchen companies, whose products are made outside the country, we support the areas where we live.

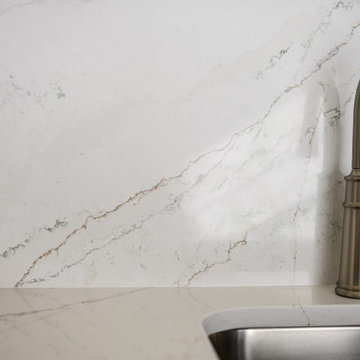
 The Decorating Therapist
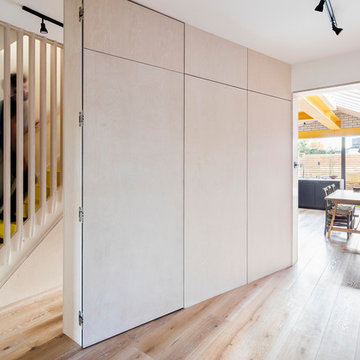
The premium quartz countertop extends seamlessly up the wall to form a full-height backsplash, creating a sophisticated, monolithic design that enhances both aesthetics and functionality. The continuous surface showcases elegant veining in soft shades of gray and green, introducing natural movement, visual depth, and an organic element that complements the room's refined color palette. This seamless installation also minimizes grout lines, simplifies maintenance, and reinforces the tailored look of a bespoke luxury laundry room.
A high-performance pull-down faucet enhances the deep utility sink with exceptional versatility, making everyday cleanup effortless. Whether rinsing delicate garments, tackling household tasks, or bathing the homeowner's small dog, the extended spray function provides flexibility and convenience. This thoughtful combination of premium materials and multifunctional fixtures exemplifies luxury utility room design, where beauty, durability, and practical performance work seamlessly together.

 Studio Aubergine Interior Design
Dressing room - transitional women's carpeted and gray floor dressing room idea in New York with glass-front cabinets



 Marty Anderson & Associates
Mid-sized elegant gender-neutral reach-in closet photo in New York with flat-panel cabinets and medium tone wood cabinets

 Everything Home
Unique textures, printed rugs, dark wood floors, and neutral-hued furnishings make this traditional home a cozy, stylish abode.
Project completed by Wendy Langston's Everything Home interior design firm, which serves Carmel, Zionsville, Fishers, Westfield, Noblesville, and Indianapolis.
For more about Everything Home, click here: https://everythinghomedesigns.com/

 Plath & Company
John Bedell
Inspiration for a large transitional gender-neutral carpeted walk-in closet remodel in San Francisco with recessed-panel cabinets and white cabinets
Inspiration for a large transitional gender-neutral carpeted walk-in closet remodel in San Francisco with recessed-panel cabinets and white cabinets

 UltraCraft Cabinetry
This beautiful Spanish/Mediterranean Modern kitchen features UltraCraft's Stickley door style in Rustic Alder with Natural finish and Lakeway door style in Maple with Blue Ash paint. A celebration of natural light and green plants, this kitchen has a warm feel that shouldn't be missed!

Sponsored
Fredericksburg, OH

High Point Cabinets
Columbus' Experienced Custom Cabinet Builder | 4x Best of Houzz Winner
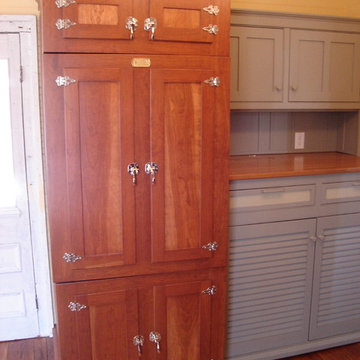
 YesterTec Design Company
There is a standard refrigerator/freezer concealed in this cherry 'icebox' style workstation. The vintage hardware is only for effect, however the wood doors are attached to the actual refrigerator doors for ease of operation. Next to the refrigerator are a washer and dryer pair.

 Staprans Design
Mountain style beige tile and travertine tile alcove shower photo in San Francisco with a vessel sink, shaker cabinets, medium tone wood cabinets and beige walls

 H3K Design
Photo by Patrick Ketchum
Alcove bathtub - 1950s white tile alcove bathtub idea in Los Angeles with an integrated sink, flat-panel cabinets, white cabinets and a niche
Alcove bathtub - 1950s white tile alcove bathtub idea in Los Angeles with an integrated sink, flat-panel cabinets, white cabinets and a niche
40