
Search results for "Full height cabinet" in Home Design Ideas

 Melissa Hill Home Design
When our clients moved into their already built home they decided to live in it for a while before making any changes. Once they were settled they decided to hire us as their interior designers to renovate and redesign various spaces of their home. As they selected the spaces to be renovated they expressed a strong need for storage and customization. They allowed us to design every detail as well as oversee the entire construction process directing our team of skilled craftsmen. The home is a traditional home so it was important for us to retain some of the traditional elements while incorporating our clients style preferences.
Custom designed by Hartley and Hill Design
All materials and furnishings in this space are available through Hartley and Hill Design. www.hartleyandhilldesign.com
888-639-0639
Neil Landino Photography

 Mosby Building Arts
The wall of maple cabinet storage is from Wellborn, New Haven style in Bleu finish. Each grandchild gets their own section of storage. The bench seating (with more storage below!) has a Formica Flax Gauze top in Glacier Java. It also serves as a sep for smaller children to reach the upper storage shelves. The festive red and white stripe pendant lights Giclee Pattern style #H1110.
Photo by Toby Weiss


Find the right local pro for your project


 User
UserPaul Lamb Architects
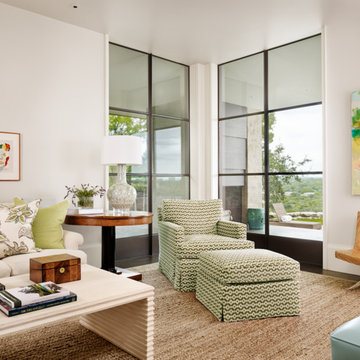
Inspiration for a transitional dark wood floor living room remodel in Austin with white walls
Inspiration for a transitional dark wood floor living room remodel in Austin with white walls

 Earlene Scheid
Josh Beeman Photography
Bright white, airy kitchen
Eat-in kitchen - transitional l-shaped eat-in kitchen idea in Cincinnati with a farmhouse sink, raised-panel cabinets, white cabinets, white backsplash, subway tile backsplash and stainless steel appliances
Eat-in kitchen - transitional l-shaped eat-in kitchen idea in Cincinnati with a farmhouse sink, raised-panel cabinets, white cabinets, white backsplash, subway tile backsplash and stainless steel appliances

 Benvenuti and Stein
Vertical roll-out pantry shelves flank the refrigerator with Led lighting- storage for dishware and food staples.
Norman Sizemore - photographer
Inspiration for a large transitional light wood floor and beige floor kitchen remodel in Chicago with gray cabinets, quartz countertops, white backsplash, stainless steel appliances and white countertops
Inspiration for a large transitional light wood floor and beige floor kitchen remodel in Chicago with gray cabinets, quartz countertops, white backsplash, stainless steel appliances and white countertops


 Interiors by Popov
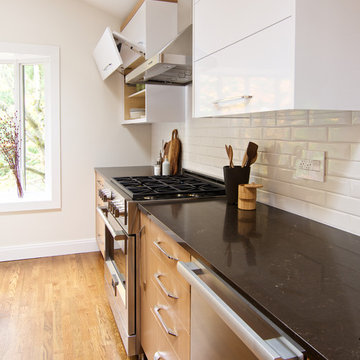
Enclosed kitchen - small modern l-shaped light wood floor and brown floor enclosed kitchen idea in Seattle with a single-bowl sink, flat-panel cabinets, light wood cabinets, quartz countertops, white backsplash, ceramic backsplash, stainless steel appliances and an island

 Pangaea Interior Design, Portland, OR
Jeffrey Freeman Photography
Trendy light wood floor kitchen photo in Portland with light wood cabinets, brown backsplash, stainless steel appliances and an island
Trendy light wood floor kitchen photo in Portland with light wood cabinets, brown backsplash, stainless steel appliances and an island

 Bauer Clifton Interiors
Winner of Interior Design Society's 2013 Designer of the Year Awards: Bathrooms 30K & Under - 2nd Place
Inspiration for a transitional beige tile alcove bathtub remodel with an undermount sink, flat-panel cabinets and beige cabinets
Inspiration for a transitional beige tile alcove bathtub remodel with an undermount sink, flat-panel cabinets and beige cabinets

 Madeval
CUBIK
Open walk in closet
MADEVAL USA
Inspiration for a large modern gender-neutral ceramic tile home design remodel in Houston with flat-panel cabinets and light wood cabinets
Inspiration for a large modern gender-neutral ceramic tile home design remodel in Houston with flat-panel cabinets and light wood cabinets

 Kismet Design
8.5" closet allowed for 1/3 more storage. Hydraulic closet rods make out of reach storage accessible.
Photgraper: Fred Ingram
Example of a small minimalist gender-neutral dark wood floor reach-in closet design in Portland with open cabinets and light wood cabinets
Example of a small minimalist gender-neutral dark wood floor reach-in closet design in Portland with open cabinets and light wood cabinets

 Studio Em Interiors
Complete Master Bath remodel. Closet space and an alcove were taken from the neighboring bedroom to expand the master bathroom space. That allowed us to create a large walk in shower, expand the vanity space and create a large single walk in closet for the homeowners. This made the entrance to the bathroom a single entrance from the master bedroom versus the hallway entrance the bathroom had previously. This allowed us to create a true master bathroom as part of the new master suite. The shower is tiled with rectangular gray tiles installed vertically in a brick pattern. We used a glass tile as an accent and gray hexagon mosaic stone on the floor. The bench is topped with the countertop material.

Sponsored
Columbus, OH

Hope Restoration & General Contracting
Columbus Design-Build, Kitchen & Bath Remodeling, Historic Renovations
 Solitude Homes

Example of a large cottage l-shaped light wood floor and beige floor open concept kitchen design in Boise with a farmhouse sink, shaker cabinets, white cabinets, quartz countertops, white backsplash, subway tile backsplash, stainless steel appliances, an island and white countertops
 K. H. Webb Architects
Brent Bingham

Inspiration for a contemporary brown tile and stone tile marble floor sauna remodel in Denver with an undermount sink, flat-panel cabinets, dark wood cabinets, limestone countertops and beige walls
Inspiration for a contemporary brown tile and stone tile marble floor sauna remodel in Denver with an undermount sink, flat-panel cabinets, dark wood cabinets, limestone countertops and beige walls

 Mina Brinkey
Photo: Mina Brinkey © 2013 Houzz
Open concept kitchen - transitional open concept kitchen idea in Tampa with shaker cabinets, white backsplash, subway tile backsplash and stainless steel appliances
Open concept kitchen - transitional open concept kitchen idea in Tampa with shaker cabinets, white backsplash, subway tile backsplash and stainless steel appliances
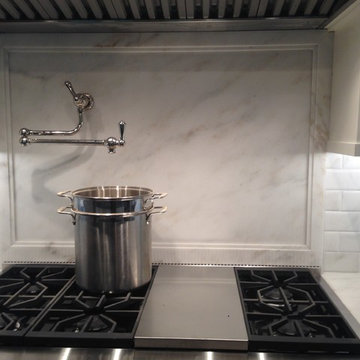
 Colonial Marble Co, Inc.
Inspiration for a large timeless eat-in kitchen remodel in Boston with marble countertops and an island



 Dwellings Design Group
Inspiration for a mid-sized transitional u-shaped limestone floor and gray floor dedicated laundry room remodel in Orange County with white cabinets, a side-by-side washer/dryer, white walls, gray countertops, shaker cabinets and limestone countertops

 Pritzkat & Johnson Architects
Peter McMenamin
Example of a mid-sized classic gray floor dedicated laundry room design in Los Angeles with an undermount sink, shaker cabinets, gray cabinets, beige walls, a side-by-side washer/dryer and beige countertops
Example of a mid-sized classic gray floor dedicated laundry room design in Los Angeles with an undermount sink, shaker cabinets, gray cabinets, beige walls, a side-by-side washer/dryer and beige countertops

 Jeff King & Company
Aubrie Pick Photography
Inspiration for a large contemporary master ceramic tile and green tile ceramic tile, double-sink and white floor alcove shower remodel in San Francisco with flat-panel cabinets, light wood cabinets, an undermount sink, marble countertops, a hinged shower door, a floating vanity, white walls and white countertops
Inspiration for a large contemporary master ceramic tile and green tile ceramic tile, double-sink and white floor alcove shower remodel in San Francisco with flat-panel cabinets, light wood cabinets, an undermount sink, marble countertops, a hinged shower door, a floating vanity, white walls and white countertops
52