
Search results for "Full height pantry" in Home Design Ideas
 7 Day Kitchens
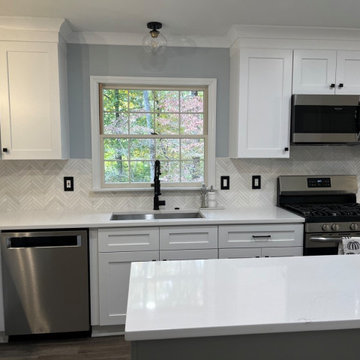
This lovely home in Lake Wylie, SC was in dire need of some sprucing up. The builder-grade cabinets and countertops were outdated and ready for a modern upgrade.
The kitchen had a classic U-shape design that didn’t quite fit with today’s trend of open-concept living. The peninsula was a hindrance to the flow of the space and really cramped movement. While the work triangle was perfect, the dark wood cabinets and laminate countertops were definitely a thing of the past. So, we decided to make some big changes to improve functionality.
The two most transformative changes were the removal of the peninsula and the opening up of the wall between the kitchen and living room. This created a more open and spacious feel in both the kitchen and living room areas. The wall opening now has bar height seating for dining and doubles as a buffet during entertaining. Plus, we added new pendant lighting to the bar area.
We also said goodbye to the built-in pantry and hello to a full height pantry cabinet, providing more storage space. The addition of roll-out trays made everyday items easily accessible, and a built-in trash can pullout made hiding trash cans a breeze. We increased the height of the cabinets from 30 inches to 36 inches and trimmed the tops to the ceiling, giving the kitchen a fresh and modern look and more storage space.
We wrapped up the project by removing the popcorn ceiling texture and installing durable luxury vinyl plank flooring, along with a fresh coat of paint. This elevated the overall look and feel of the home to a more modern style. All of these changes were completed in just 8 days, from start to finish!
 7 Day Kitchens
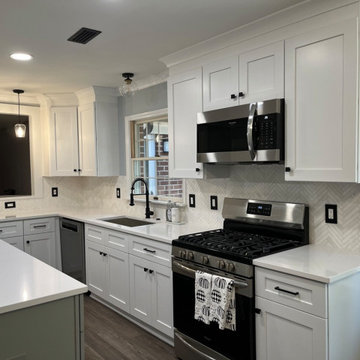
This lovely home in Lake Wylie, SC was in dire need of some sprucing up. The builder-grade cabinets and countertops were outdated and ready for a modern upgrade.
The kitchen had a classic U-shape design that didn’t quite fit with today’s trend of open-concept living. The peninsula was a hindrance to the flow of the space and really cramped movement. While the work triangle was perfect, the dark wood cabinets and laminate countertops were definitely a thing of the past. So, we decided to make some big changes to improve functionality.
The two most transformative changes were the removal of the peninsula and the opening up of the wall between the kitchen and living room. This created a more open and spacious feel in both the kitchen and living room areas. The wall opening now has bar height seating for dining and doubles as a buffet during entertaining. Plus, we added new pendant lighting to the bar area.
We also said goodbye to the built-in pantry and hello to a full height pantry cabinet, providing more storage space. The addition of roll-out trays made everyday items easily accessible, and a built-in trash can pullout made hiding trash cans a breeze. We increased the height of the cabinets from 30 inches to 36 inches and trimmed the tops to the ceiling, giving the kitchen a fresh and modern look and more storage space.
We wrapped up the project by removing the popcorn ceiling texture and installing durable luxury vinyl plank flooring, along with a fresh coat of paint. This elevated the overall look and feel of the home to a more modern style. All of these changes were completed in just 8 days, from start to finish!
 7 Day Kitchens
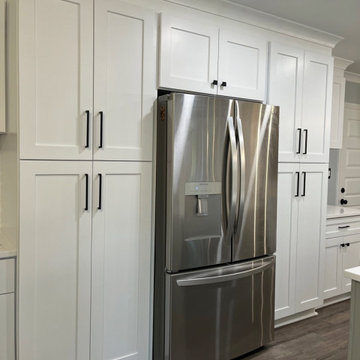
This lovely home in Lake Wylie, SC was in dire need of some sprucing up. The builder-grade cabinets and countertops were outdated and ready for a modern upgrade.
The kitchen had a classic U-shape design that didn’t quite fit with today’s trend of open-concept living. The peninsula was a hindrance to the flow of the space and really cramped movement. While the work triangle was perfect, the dark wood cabinets and laminate countertops were definitely a thing of the past. So, we decided to make some big changes to improve functionality.
The two most transformative changes were the removal of the peninsula and the opening up of the wall between the kitchen and living room. This created a more open and spacious feel in both the kitchen and living room areas. The wall opening now has bar height seating for dining and doubles as a buffet during entertaining. Plus, we added new pendant lighting to the bar area.
We also said goodbye to the built-in pantry and hello to a full height pantry cabinet, providing more storage space. The addition of roll-out trays made everyday items easily accessible, and a built-in trash can pullout made hiding trash cans a breeze. We increased the height of the cabinets from 30 inches to 36 inches and trimmed the tops to the ceiling, giving the kitchen a fresh and modern look and more storage space.
We wrapped up the project by removing the popcorn ceiling texture and installing durable luxury vinyl plank flooring, along with a fresh coat of paint. This elevated the overall look and feel of the home to a more modern style. All of these changes were completed in just 8 days, from start to finish!
Find the right local pro for your project
 7 Day Kitchens
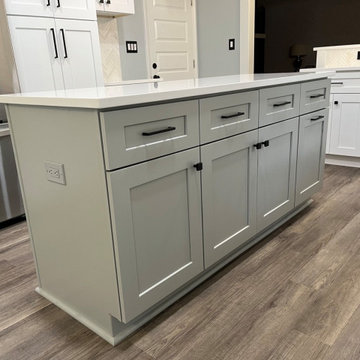
This lovely home in Lake Wylie, SC was in dire need of some sprucing up. The builder-grade cabinets and countertops were outdated and ready for a modern upgrade.
The kitchen had a classic U-shape design that didn’t quite fit with today’s trend of open-concept living. The peninsula was a hindrance to the flow of the space and really cramped movement. While the work triangle was perfect, the dark wood cabinets and laminate countertops were definitely a thing of the past. So, we decided to make some big changes to improve functionality.
The two most transformative changes were the removal of the peninsula and the opening up of the wall between the kitchen and living room. This created a more open and spacious feel in both the kitchen and living room areas. The wall opening now has bar height seating for dining and doubles as a buffet during entertaining. Plus, we added new pendant lighting to the bar area.
We also said goodbye to the built-in pantry and hello to a full height pantry cabinet, providing more storage space. The addition of roll-out trays made everyday items easily accessible, and a built-in trash can pullout made hiding trash cans a breeze. We increased the height of the cabinets from 30 inches to 36 inches and trimmed the tops to the ceiling, giving the kitchen a fresh and modern look and more storage space.
We wrapped up the project by removing the popcorn ceiling texture and installing durable luxury vinyl plank flooring, along with a fresh coat of paint. This elevated the overall look and feel of the home to a more modern style. All of these changes were completed in just 8 days, from start to finish!
 7 Day Kitchens
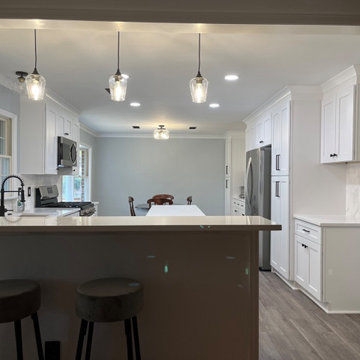
This lovely home in Lake Wylie, SC was in dire need of some sprucing up. The builder-grade cabinets and countertops were outdated and ready for a modern upgrade.
The kitchen had a classic U-shape design that didn’t quite fit with today’s trend of open-concept living. The peninsula was a hindrance to the flow of the space and really cramped movement. While the work triangle was perfect, the dark wood cabinets and laminate countertops were definitely a thing of the past. So, we decided to make some big changes to improve functionality.
The two most transformative changes were the removal of the peninsula and the opening up of the wall between the kitchen and living room. This created a more open and spacious feel in both the kitchen and living room areas. The wall opening now has bar height seating for dining and doubles as a buffet during entertaining. Plus, we added new pendant lighting to the bar area.
We also said goodbye to the built-in pantry and hello to a full height pantry cabinet, providing more storage space. The addition of roll-out trays made everyday items easily accessible, and a built-in trash can pullout made hiding trash cans a breeze. We increased the height of the cabinets from 30 inches to 36 inches and trimmed the tops to the ceiling, giving the kitchen a fresh and modern look and more storage space.
We wrapped up the project by removing the popcorn ceiling texture and installing durable luxury vinyl plank flooring, along with a fresh coat of paint. This elevated the overall look and feel of the home to a more modern style. All of these changes were completed in just 8 days, from start to finish!
 7 Day Kitchens
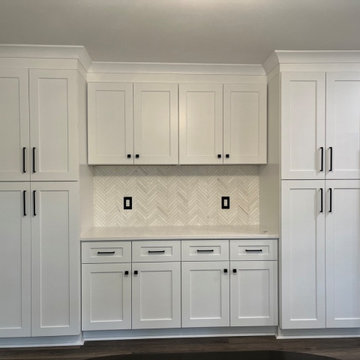
This lovely home in Lake Wylie, SC was in dire need of some sprucing up. The builder-grade cabinets and countertops were outdated and ready for a modern upgrade.
The kitchen had a classic U-shape design that didn’t quite fit with today’s trend of open-concept living. The peninsula was a hindrance to the flow of the space and really cramped movement. While the work triangle was perfect, the dark wood cabinets and laminate countertops were definitely a thing of the past. So, we decided to make some big changes to improve functionality.
The two most transformative changes were the removal of the peninsula and the opening up of the wall between the kitchen and living room. This created a more open and spacious feel in both the kitchen and living room areas. The wall opening now has bar height seating for dining and doubles as a buffet during entertaining. Plus, we added new pendant lighting to the bar area.
We also said goodbye to the built-in pantry and hello to a full height pantry cabinet, providing more storage space. The addition of roll-out trays made everyday items easily accessible, and a built-in trash can pullout made hiding trash cans a breeze. We increased the height of the cabinets from 30 inches to 36 inches and trimmed the tops to the ceiling, giving the kitchen a fresh and modern look and more storage space.
We wrapped up the project by removing the popcorn ceiling texture and installing durable luxury vinyl plank flooring, along with a fresh coat of paint. This elevated the overall look and feel of the home to a more modern style. All of these changes were completed in just 8 days, from start to finish!

 Amazing Spaces
The existing U-shaped kitchen was tucked away in a small corner while the dining table was swimming in a room much too large for its size. The client’s needs and the architecture of the home made it apparent that the perfect design solution for the home was to swap the spaces.
The homeowners entertain frequently and wanted the new layout to accommodate a lot of counter seating, a bar/buffet for serving hors d’oeuvres, an island with prep sink, and all new appliances. They had a strong preference that the hood be a focal point and wanted to go beyond a typical white color scheme even though they wanted white cabinets.
While moving the kitchen to the dining space gave us a generous amount of real estate to work with, two of the exterior walls are occupied with full-height glass creating a challenge how best to fulfill their wish list. We used one available wall for the needed tall appliances, taking advantage of its height to create the hood as a focal point. We opted for both a peninsula and island instead of one large island in order to maximize the seating requirements and create a barrier when entertaining so guests do not flow directly into the work area of the kitchen. This also made it possible to add a second sink as requested. Lastly, the peninsula sets up a well-defined path to the new dining room without feeling like you are walking through the kitchen. We used the remaining fourth wall for the bar/buffet.
Black cabinetry adds strong contrast in several areas of the new kitchen. Wire mesh wall cabinet doors at the bar and gold accents on the hardware, light fixtures, faucets and furniture add further drama to the concept. The focal point is definitely the black hood, looking both dramatic and cohesive at the same time.

Sponsored
Columbus, OH

Hope Restoration & General Contracting
Columbus Design-Build, Kitchen & Bath Remodeling, Historic Renovations

 Kitchens By Design
This modern farmhouse kitchen features a beautiful combination of Navy Blue painted and gray stained Hickory cabinets that’s sure to be an eye-catcher. The elegant “Morel” stain blends and harmonizes the natural Hickory wood grain while emphasizing the grain with a subtle gray tone that beautifully coordinated with the cool, deep blue paint.
The “Gale Force” SW 7605 blue paint from Sherwin-Williams is a stunning deep blue paint color that is sophisticated, fun, and creative. It’s a stunning statement-making color that’s sure to be a classic for years to come and represents the latest in color trends. It’s no surprise this beautiful navy blue has been a part of Dura Supreme’s Curated Color Collection for several years, making the top 6 colors for 2017 through 2020.
Beyond the beautiful exterior, there is so much well-thought-out storage and function behind each and every cabinet door. The two beautiful blue countertop towers that frame the modern wood hood and cooktop are two intricately designed larder cabinets built to meet the homeowner’s exact needs.
The larder cabinet on the left is designed as a beverage center with apothecary drawers designed for housing beverage stir sticks, sugar packets, creamers, and other misc. coffee and home bar supplies. A wine glass rack and shelves provides optimal storage for a full collection of glassware while a power supply in the back helps power coffee & espresso (machines, blenders, grinders and other small appliances that could be used for daily beverage creations. The roll-out shelf makes it easier to fill clean and operate each appliance while also making it easy to put away. Pocket doors tuck out of the way and into the cabinet so you can easily leave open for your household or guests to access, but easily shut the cabinet doors and conceal when you’re ready to tidy up.
Beneath the beverage center larder is a drawer designed with 2 layers of multi-tasking storage for utensils and additional beverage supplies storage with space for tea packets, and a full drawer of K-Cup storage. The cabinet below uses powered roll-out shelves to create the perfect breakfast center with power for a toaster and divided storage to organize all the daily fixings and pantry items the household needs for their morning routine.
On the right, the second larder is the ultimate hub and center for the homeowner’s baking tasks. A wide roll-out shelf helps store heavy small appliances like a KitchenAid Mixer while making them easy to use, clean, and put away. Shelves and a set of apothecary drawers help house an assortment of baking tools, ingredients, mixing bowls and cookbooks. Beneath the counter a drawer and a set of roll-out shelves in various heights provides more easy access storage for pantry items, misc. baking accessories, rolling pins, mixing bowls, and more.
The kitchen island provides a large worktop, seating for 3-4 guests, and even more storage! The back of the island includes an appliance lift cabinet used for a sewing machine for the homeowner’s beloved hobby, a deep drawer built for organizing a full collection of dishware, a waste recycling bin, and more!
All and all this kitchen is as functional as it is beautiful!
Request a FREE Dura Supreme Brochure Packet:
http://www.durasupreme.com/request-brochure
Find a Dura Supreme Showroom near you at:
https://www.durasupreme.com/find-a-showroom/

 CB Architecture + Design
Primary bathroom of a new construction home in the Berkeley Hills, CA. A freestanding white oval soaking tub is positioned beneath a steel-framed picture window with unobstructed mature forest views. Full-height black4 tile accent wall behind the tub creates a dramatic textural contrast with the white soaking tub and bright window beyond. Floating oak vanity with dual matte black rectangular vessel sinks, matte black gooseneck faucets, and a full-width backlit mirror with integrated lighting rail. Birch plywood ceiling panels carry the material palette from the bedroom into the bathroom. Frameless glass shower enclosure with matte black hardware visible to the right. Architecture by CB Architecture + Design in collaboration with Timbre Architecture.
 RRS Design + Build, LLC

Custom Cabinets again allowed for a fully custom Pantry layout for this growing family.
RRS Design + Build is a Austin based general contractor specializing in high end remodels and custom home builds. As a leader in contemporary, modern and mid century modern design, we are the clear choice for a superior product and experience. We would love the opportunity to serve you on your next project endeavor. Put our award winning team to work for you today!

 TKS Design Group
Free ebook, Creating the Ideal Kitchen. DOWNLOAD NOW
The homeowners of this mid-century Colonial and family of four were frustrated with the layout of their existing kitchen which was a small, narrow peninsula layout but that was adjoining a large space that they could not figure out how to use. Stealing part of the unused space seemed like an easy solution, except that there was an existing transition in floor height which made that a bit tricky. The solution of bringing the floor height up to meet the height of the existing kitchen allowed us to do just that.
This solution also offered some challenges. The exterior door had to be raised which resulted in some exterior rework, and the floor transition had to happen somewhere to get out to the garage, so we ended up “pushing” it towards what is now a new mudroom and powder room area. This solution allows for a small but functional and hidden mudroom area and more private powder room situation.
Another challenge of the design was the very narrow space. To minimize issues with this, we moved the location of the refrigerator into the newly found space which gave us an L-shaped layout allowing for an island and even some shallow pantry storage. The windows over the kitchen sink were expanded in size and relocated to allow more light into the room. A breakfast table fits perfectly in the area adjacent to the existing French doors and there was even room for a small bar area that helps transition from inside to outside for entertaining. The confusing unused space now makes sense and provides functionality on a daily basis.
To help bring some calm to this busy family, a pallet of soft neutrals was chosen -- gray glass tile with a simple metal accent strip, clear modern pendant lights and a neutral color scheme for cabinetry and countertops.
For more information on kitchen and bath design ideas go to: www.kitchenstudio-ge.com

 Showcase Kitchens
We are so excited to share our most recent kitchen renovation with you, by one of our designers Vincent Guarino. The kitchen plans were designed with function and form in mind. The kitchen required different levels of architectural support throughout we carefully incorporated/hid posts and beams into the design aesthetic. You will notice one post between the pantry cabinet and refrigerator, an additional beam is hidden across the top behind the crown molding, and another support wall within the shallow depth pantry left of the refrigerator.
Aesthetic details include painted maple Ultracraft cabinetry in Arctic White, the counters are a Q-Quartz in Calacatta Trevi, white subway tile, anchored by a gorgeous Herringbone wood floor. All appliances are the GE Café line in white with brass hardware. Additional features include entry-way cabinetry and bench complimented by a wood top, floating Poplar wood shelves in “Seagull”, a custom wood hood, floor to ceiling pantry carried through to the refrigerator, and the full design is finished with decorative paneling and crown molding.
 User
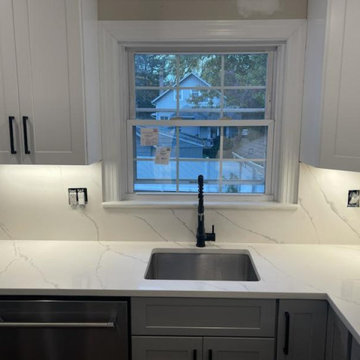
UserGorgeous white & grey kitchen with quartz countertops and matching full height backsplashes!
Calacatta Ultra quartz by MSI is one of our best selling and affordable stock quartz colors that works perfectly with both contemporary and traditional kitchen designs. Stop by our stone yard in Fairfield, NJ to see full slabs of this material in person & get a free estimate!

Sponsored
Columbus, OH
Hope Restoration & General Contracting
Columbus Design-Build, Kitchen & Bath Remodeling, Historic Renovations

 Dura Supreme Cabinetry
This modern farmhouse kitchen features a beautiful combination of Navy Blue painted and gray stained Hickory cabinets that’s sure to be an eye-catcher. The elegant “Morel” stain blends and harmonizes the natural Hickory wood grain while emphasizing the grain with a subtle gray tone that beautifully coordinated with the cool, deep blue paint.
The “Gale Force” SW 7605 blue paint from Sherwin-Williams is a stunning deep blue paint color that is sophisticated, fun, and creative. It’s a stunning statement-making color that’s sure to be a classic for years to come and represents the latest in color trends. It’s no surprise this beautiful navy blue has been a part of Dura Supreme’s Curated Color Collection for several years, making the top 6 colors for 2017 through 2020.
Beyond the beautiful exterior, there is so much well-thought-out storage and function behind each and every cabinet door. The two beautiful blue countertop towers that frame the modern wood hood and cooktop are two intricately designed larder cabinets built to meet the homeowner’s exact needs.
The larder cabinet on the left is designed as a beverage center with apothecary drawers designed for housing beverage stir sticks, sugar packets, creamers, and other misc. coffee and home bar supplies. A wine glass rack and shelves provides optimal storage for a full collection of glassware while a power supply in the back helps power coffee & espresso (machines, blenders, grinders and other small appliances that could be used for daily beverage creations. The roll-out shelf makes it easier to fill clean and operate each appliance while also making it easy to put away. Pocket doors tuck out of the way and into the cabinet so you can easily leave open for your household or guests to access, but easily shut the cabinet doors and conceal when you’re ready to tidy up.
Beneath the beverage center larder is a drawer designed with 2 layers of multi-tasking storage for utensils and additional beverage supplies storage with space for tea packets, and a full drawer of K-Cup storage. The cabinet below uses powered roll-out shelves to create the perfect breakfast center with power for a toaster and divided storage to organize all the daily fixings and pantry items the household needs for their morning routine.
On the right, the second larder is the ultimate hub and center for the homeowner’s baking tasks. A wide roll-out shelf helps store heavy small appliances like a KitchenAid Mixer while making them easy to use, clean, and put away. Shelves and a set of apothecary drawers help house an assortment of baking tools, ingredients, mixing bowls and cookbooks. Beneath the counter a drawer and a set of roll-out shelves in various heights provides more easy access storage for pantry items, misc. baking accessories, rolling pins, mixing bowls, and more.
The kitchen island provides a large worktop, seating for 3-4 guests, and even more storage! The back of the island includes an appliance lift cabinet used for a sewing machine for the homeowner’s beloved hobby, a deep drawer built for organizing a full collection of dishware, a waste recycling bin, and more!
All and all this kitchen is as functional as it is beautiful!
Request a FREE Dura Supreme Brochure Packet:
http://www.durasupreme.com/request-brochure
 Metropolis Drafting and Construction Inc
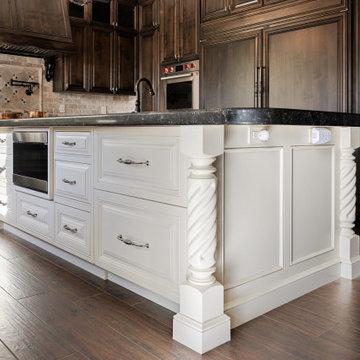
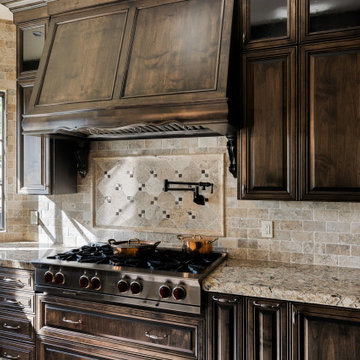
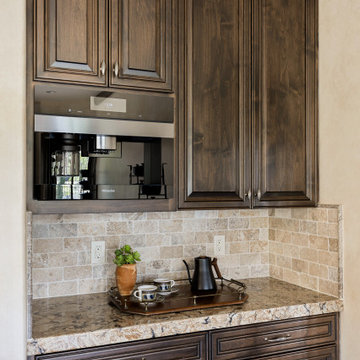
This kitchen remodel project aims to blend classic elegance with modern functionality, creating a warm and inviting space for chefs and amateur cooks alike. A vast and comfortable place for cooking and gatherings. The design will feature rich wood cabinetry with intricate detailing, complemented by a timeless natural travertine subway tile backsplash and a durable, quartz with granite look countertop.
The two large windows with the irregular diagonal wall were a great opportunity to create open and clean space with no upper cabinets that provide ample amount of natural light and a break in the dark wood finish upper cabinets.
A full height pantry wall houses the built-in fridge, built-in oven and a hidden passageway to a walk-in pantry room.
A double sized countertop edge detail emphasizes the beauty of the granite look that quartz stone provides.
Wrought-iron hardware and pendant lights complete the look of this classical traditional kitchen.
 Metropolis Drafting and Construction Inc
This kitchen remodel project aims to blend classic elegance with modern functionality, creating a warm and inviting space for chefs and amateur cooks alike. A vast and comfortable place for cooking and gatherings. The design will feature rich wood cabinetry with intricate detailing, complemented by a timeless natural travertine subway tile backsplash and a durable, quartz with granite look countertop.
The two large windows with the irregular diagonal wall were a great opportunity to create open and clean space with no upper cabinets that provide ample amount of natural light and a break in the dark wood finish upper cabinets.
A full height pantry wall houses the built-in fridge, built-in oven and a hidden passageway to a walk-in pantry room.
A double sized countertop edge detail emphasizes the beauty of the granite look that quartz stone provides.
Wrought-iron hardware and pendant lights complete the look of this classical traditional kitchen.
 Metropolis Drafting and Construction Inc
This kitchen remodel project aims to blend classic elegance with modern functionality, creating a warm and inviting space for chefs and amateur cooks alike. A vast and comfortable place for cooking and gatherings. The design will feature rich wood cabinetry with intricate detailing, complemented by a timeless natural travertine subway tile backsplash and a durable, quartz with granite look countertop.
The two large windows with the irregular diagonal wall were a great opportunity to create open and clean space with no upper cabinets that provide ample amount of natural light and a break in the dark wood finish upper cabinets.
A full height pantry wall houses the built-in fridge, built-in oven and a hidden passageway to a walk-in pantry room.
A double sized countertop edge detail emphasizes the beauty of the granite look that quartz stone provides.
Wrought-iron hardware and pendant lights complete the look of this classical traditional kitchen.

Sponsored
Columbus, OH

HomeCraft Remodeling
Custom Craftsmanship & Build Solutions in Franklin County, Ohio
 Countrywide Construction & Design LLC

The new kitchen opened up and extended into an unused breakfast area. The full height pantry and cabinets to the ceiling added much needed storage space
 Metropolis Drafting and Construction Inc
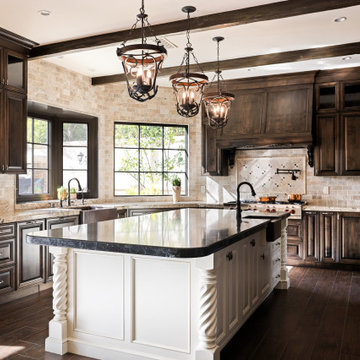
This kitchen remodel project aims to blend classic elegance with modern functionality, creating a warm and inviting space for chefs and amateur cooks alike. A vast and comfortable place for cooking and gatherings. The design will feature rich wood cabinetry with intricate detailing, complemented by a timeless natural travertine subway tile backsplash and a durable, quartz with granite look countertop.
The two large windows with the irregular diagonal wall were a great opportunity to create open and clean space with no upper cabinets that provide ample amount of natural light and a break in the dark wood finish upper cabinets.
A full height pantry wall houses the built-in fridge, built-in oven and a hidden passageway to a walk-in pantry room.
A double sized countertop edge detail emphasizes the beauty of the granite look that quartz stone provides.
Wrought-iron hardware and pendant lights complete the look of this classical traditional kitchen.
 Metropolis Drafting and Construction Inc
This kitchen remodel project aims to blend classic elegance with modern functionality, creating a warm and inviting space for chefs and amateur cooks alike. A vast and comfortable place for cooking and gatherings. The design will feature rich wood cabinetry with intricate detailing, complemented by a timeless natural travertine subway tile backsplash and a durable, quartz with granite look countertop.
The two large windows with the irregular diagonal wall were a great opportunity to create open and clean space with no upper cabinets that provide ample amount of natural light and a break in the dark wood finish upper cabinets.
A full height pantry wall houses the built-in fridge, built-in oven and a hidden passageway to a walk-in pantry room.
A double sized countertop edge detail emphasizes the beauty of the granite look that quartz stone provides.
Wrought-iron hardware and pendant lights complete the look of this classical traditional kitchen.
16