
Search results for "Full scale" in Home Design Ideas
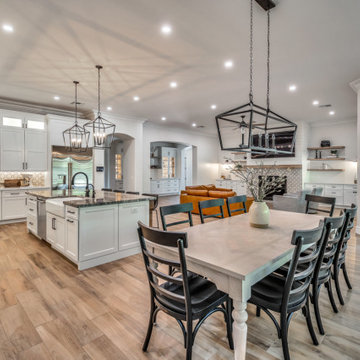
 Mariano & Co., LLC
Large transitional l-shaped porcelain tile and multicolored floor kitchen photo in Phoenix with a farmhouse sink, shaker cabinets, white cabinets, quartzite countertops, multicolored backsplash, porcelain backsplash, stainless steel appliances, an island and multicolored countertops

 Visbeen Architects
Featuring a classic H-shaped plan and minimalist details, the Winston was designed with the modern family in mind. This home carefully balances a sleek and uniform façade with more contemporary elements. This balance is noticed best when looking at the home on axis with the front or rear doors. Simple lap siding serve as a backdrop to the careful arrangement of windows and outdoor spaces. Stepping through a pair of natural wood entry doors gives way to sweeping vistas through the living and dining rooms. Anchoring the left side of the main level, and on axis with the living room, is a large white kitchen island and tiled range surround. To the right, and behind the living rooms sleek fireplace, is a vertical corridor that grants access to the upper level bedrooms, main level master suite, and lower level spaces. Serving as backdrop to this vertical corridor is a floor to ceiling glass display room for a sizeable wine collection. Set three steps down from the living room and through an articulating glass wall, the screened porch is enclosed by a retractable screen system that allows the room to be heated during cold nights. In all rooms, preferential treatment is given to maximize exposure to the rear yard, making this a perfect lakefront home.

 Walter Studio Interior Design
Photography: Rustic White
Inspiration for a transitional powder room remodel in Atlanta
Inspiration for a transitional powder room remodel in Atlanta
Find the right local pro for your project
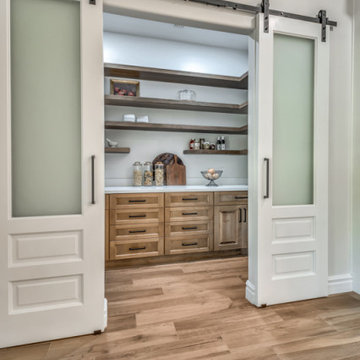 Mariano & Co., LLC
Inspiration for a large transitional l-shaped porcelain tile and multicolored floor kitchen remodel in Phoenix with a farmhouse sink, shaker cabinets, white cabinets, quartzite countertops, multicolored backsplash, porcelain backsplash, stainless steel appliances, an island and multicolored countertops

 Spacecrafting / Architectural Photography
Builder: Denali Custom Homes - Architectural Designer: Alexander Design Group - Interior Designer: Studio M Interiors - Photo: Spacecrafting Photography

 Amy Martin Landscape Design
Design ideas for a transitional partial sun landscaping in Boston with a pergola.

 Phase II, Inc.
Inspiration for a mid-sized transitional u-shaped concrete floor dedicated laundry room remodel in Seattle with a farmhouse sink, shaker cabinets, white cabinets, zinc countertops, white walls and a side-by-side washer/dryer

Sponsored
Sunbury, OH

J.Holderby - Renovations
Franklin County's Leading General Contractors - 2X Best of Houzz!
 User
UserJean Bai / Konstrukt Photo

Inspiration for a 3/4 black tile double shower remodel in San Francisco with a one-piece toilet and brown walls
Inspiration for a 3/4 black tile double shower remodel in San Francisco with a one-piece toilet and brown walls
 User
Userbathroom detail

Inspiration for a mid-sized transitional gray tile and limestone tile marble floor, gray floor and single-sink doorless shower remodel in Denver with beaded inset cabinets, medium tone wood cabinets, a two-piece toilet, gray walls, an undermount sink, quartzite countertops, a hinged shower door and white countertops
Inspiration for a mid-sized transitional gray tile and limestone tile marble floor, gray floor and single-sink doorless shower remodel in Denver with beaded inset cabinets, medium tone wood cabinets, a two-piece toilet, gray walls, an undermount sink, quartzite countertops, a hinged shower door and white countertops
 Mariano & Co., LLC
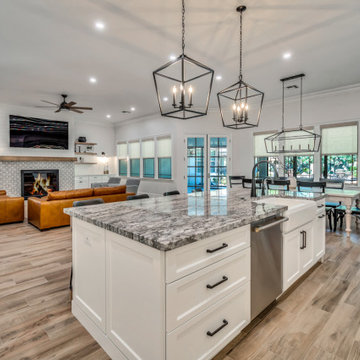
Example of a large transitional l-shaped porcelain tile and multicolored floor kitchen design in Phoenix with a farmhouse sink, shaker cabinets, white cabinets, quartzite countertops, multicolored backsplash, porcelain backsplash, stainless steel appliances, an island and multicolored countertops
 Mariano & Co., LLC
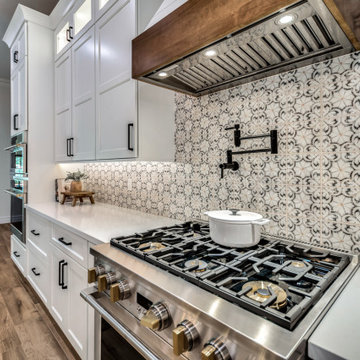
Kitchen - large transitional l-shaped porcelain tile and multicolored floor kitchen idea in Phoenix with a farmhouse sink, shaker cabinets, white cabinets, quartzite countertops, multicolored backsplash, porcelain backsplash, stainless steel appliances, an island and multicolored countertops
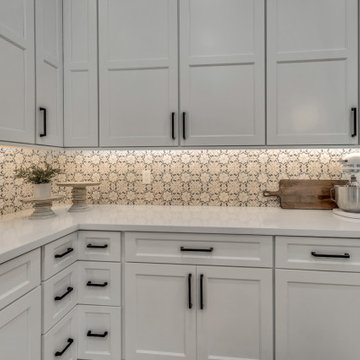 Mariano & Co., LLC
Large transitional l-shaped porcelain tile and multicolored floor kitchen photo in Phoenix with a farmhouse sink, shaker cabinets, white cabinets, quartzite countertops, multicolored backsplash, porcelain backsplash, stainless steel appliances, an island and multicolored countertops

 H3K Design
Palm Springs house remodel by H3K Design.
Photo by Patrick Ketchum
1960s bedroom photo in Los Angeles with white walls and no fireplace
1960s bedroom photo in Los Angeles with white walls and no fireplace

Sponsored
Columbus, OH

Structural Remodeling
Franklin County's Heavy Timber Specialists | Best of Houzz 2020!
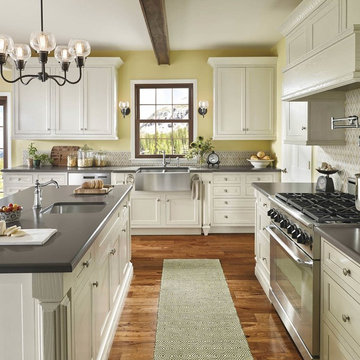

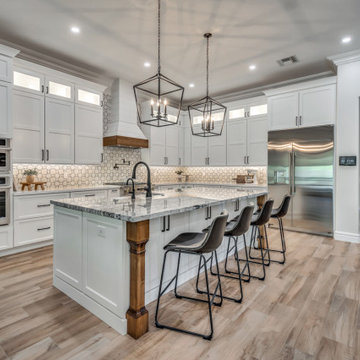 Mariano & Co., LLC
Large transitional l-shaped porcelain tile and multicolored floor kitchen photo in Phoenix with a farmhouse sink, shaker cabinets, white cabinets, quartzite countertops, multicolored backsplash, porcelain backsplash, stainless steel appliances, an island and multicolored countertops
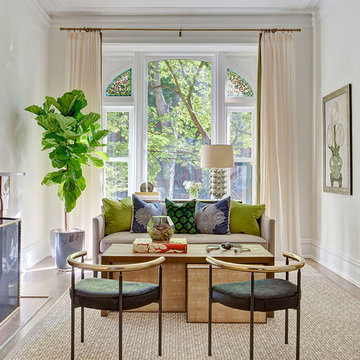
 Jennifer MIller Interiors
Inspiration for a contemporary enclosed medium tone wood floor living room remodel in Los Angeles with white walls, a standard fireplace and no tv



Sponsored
Westerville, OH

Custom Home Works
Franklin County's Award-Winning Design, Build and Remodeling Expert

 ZEN Associates, Inc.
Nat Rea Photography
Transitional backyard concrete paver patio container garden photo in Boston with a pergola
Transitional backyard concrete paver patio container garden photo in Boston with a pergola

 Innovative Wine Cellar Designs
For this makeover project, the Scottsdale homeowner purchased a home that had an oddly shaped laundry room right near the front entrance. This turned out to be the perfect space in the house to convert into a custom wine cellar to hold the homeowner's 2,500-bottle collection. We transformed every inch of the 12' by 12' room into a spectacular custom wine cellar in about one and a half months. To add to the uniqueness of this project, we created one-of-a-kind wine racks made from reclaimed wine barrels and mahogany.

 Full Service Aquatics LLC.
The new pond interior is naturally beautiful. Water clarity offers a view to the very bottom of the pond.
All photos by Mike Gannon
Inspiration for a contemporary landscaping in Newark.
Inspiration for a contemporary landscaping in Newark.
37