
Search results for "Full screen smart" in Home Design Ideas
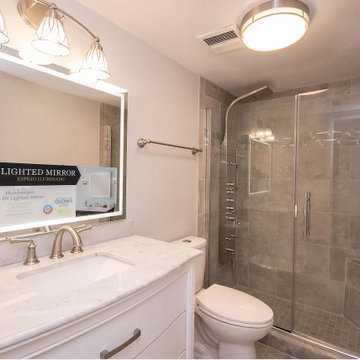


 Tucker & Tucker, Audio and Video by Design LLC
Inspiration for a craftsman living room remodel in Portland Maine

 Thomas H Heine Architect, pc
Mid-sized beach style screened-in porch photo in New York with a roof extension
Find the right local pro for your project


 Werschay Homes
Lynnette Bauer - 360REI
Mudroom - large contemporary light wood floor mudroom idea in Minneapolis with gray walls and a black front door
Mudroom - large contemporary light wood floor mudroom idea in Minneapolis with gray walls and a black front door

Example of a trendy light wood floor eat-in kitchen design in Boston with an undermount sink, flat-panel cabinets, gray cabinets, gray backsplash, paneled appliances and an island
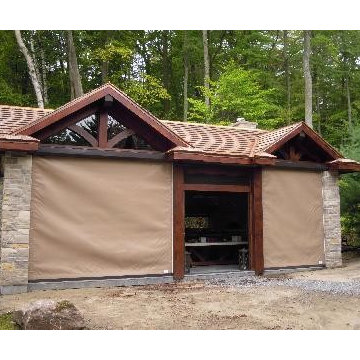
 Window Quilt Muskoka
STORM CATCHER
Protect your outdoor living spaces with style and function. Storm Smart weather screens protect your valuables from the strongest winds and rain, keeping the inside dry and comfortable. This is the ultimate outdoor kitchen with automated hurricane and insect screens for comfortable outdoor entertaining.
Storm Catcher® Wind Abatement Hurricane Screen is proudly offered exclusively by Storm Smart, a division of the Smart Companies. Storm Catcher® is one of our most versatile products in terms of application options, and when it comes to dangerous storms, this highly innovative hurricane fabric provides serious protection.
The Storm Catcher wind screen is designed to withstand winds of over 160km/hr, making it ideal for protecting screened in areas exposed to severe wind and weather. The polypropylene screen fabric blocks out 97% of the wind and driving rain and reduces sun clare while filtering in light and providing a measure of visibility to the outside.



 BUILD
@Amber Frederiksen Photography
Example of a large trendy white two-story concrete exterior home design in Miami
Example of a large trendy white two-story concrete exterior home design in Miami

 M House Development
Inspiration for a contemporary gray floor sunroom remodel in Chicago with a standard ceiling

 De Mattei Construction
Photographer: Tyler Chartier
Kitchen/dining room combo - mid-sized mid-century modern dark wood floor kitchen/dining room combo idea in San Francisco with white walls and a tile fireplace
Kitchen/dining room combo - mid-sized mid-century modern dark wood floor kitchen/dining room combo idea in San Francisco with white walls and a tile fireplace

 Searl Lamaster Howe Architects
Oak cabinetry is stained a deep deep green and then paired with honed Danby marble. Beyond is the staircase which wraps around a screen evocative of the site's many trees amongst the winter snow.

 JLF & Associates, Inc.
History, revived. An early 19th century Dutch farmstead, nestled in the hillside of Bucks County, Pennsylvania, offered a storied canvas on which to layer replicated additions and contemporary components. Endowed with an extensive art collection, the house and barn serve as a platform for aesthetic appreciation in all forms.


 Adams + Beasley Associates
Eric Roth Photography, Interior Design by Lewis Interiors
Inspiration for a contemporary master dark wood floor bedroom remodel in Boston with beige walls
Inspiration for a contemporary master dark wood floor bedroom remodel in Boston with beige walls
 KASH Construction & Management Inc.
Theater Entertainment Room
Bar
Movies
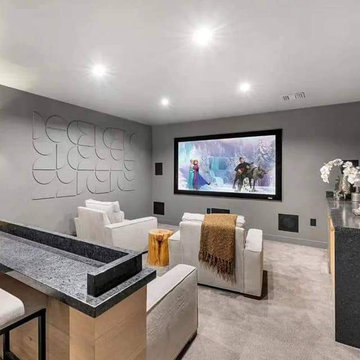
Inspiration for a mid-sized 1960s carpeted and gray floor home theater remodel in Los Angeles with a projector screen
Inspiration for a mid-sized 1960s carpeted and gray floor home theater remodel in Los Angeles with a projector screen

 Waldmann Construction
Example of a large mountain style brown two-story wood gable roof design with a shingle roof
Example of a large mountain style brown two-story wood gable roof design with a shingle roof


Sponsored
Sunbury, OH

J.Holderby - Renovations
Franklin County's Leading General Contractors - 2X Best of Houzz!


 Tailored Living / Premier Garage of Naperville
Example of a mid-sized classic attached one-car garage design in Chicago

 Habitations Residential Design Group
Inspiration for a large cottage master white tile and subway tile cement tile floor and white floor alcove shower remodel in Salt Lake City with shaker cabinets, black cabinets, multicolored walls, an undermount sink, quartz countertops, a hinged shower door and white countertops
135