
Search results for "Full screen smart" in Home Design Ideas
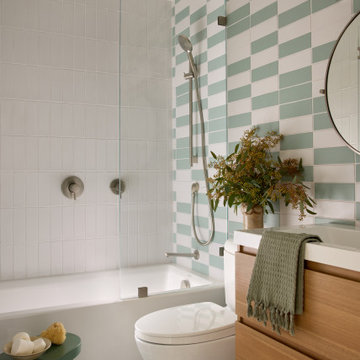
 Baron Construction and Remodeling
Townhome Remodel in Menlo Park, CA
Kitchen Remodel and 3 Bathroom Remodels
Inspiration for a 1950s bathroom remodel in San Francisco
Inspiration for a 1950s bathroom remodel in San Francisco

 Springboard Automation
Here we have a temperature control system integrated with your phone and smart home controls.
Example of a french country hallway design in Philadelphia
Example of a french country hallway design in Philadelphia
 Springboard Automation
Here we have a temperature control system integrated with your phone and smart home controls.
Inspiration for a french country hallway remodel in Philadelphia
Inspiration for a french country hallway remodel in Philadelphia
Find the right local pro for your project


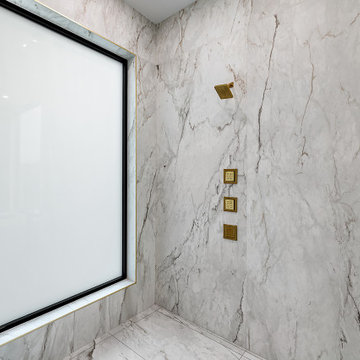
 MKC Audio Video
 provided consulting for the purchase and installation of SMART Glass that allowed the master shower to have privacy when in use and full light when not.
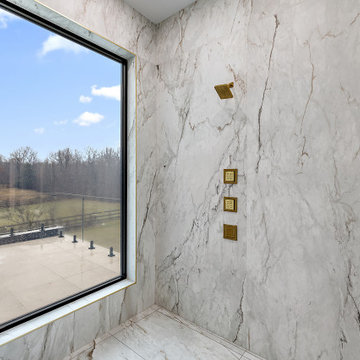 MKC Audio Video
 provided consulting for the purchase and installation of SMART Glass that allowed the master shower to have privacy when in use and full light when not.

 Klopf Architecture
, Arterra Landscape Architects, and Flegels Construction updated a classic Eichler open, indoor-outdoor home. Expanding on the original walls of glass and connection to nature that is common in mid-century modern homes. The completely openable walls allow the homeowners to truly open up the living space of the house, transforming it into an open air pavilion, extending the living area outdoors to the private side yards, and taking maximum advantage of indoor-outdoor living opportunities. Taking the concept of borrowed landscape from traditional Japanese architecture, the fountain, concrete bench wall, and natural landscaping bound the indoor-outdoor space. The Truly Open Eichler is a remodeled single-family house in Palo Alto. This 1,712 square foot, 3 bedroom, 2.5 bathroom is located in the heart of the Silicon Valley.
Klopf Architecture Project Team: John Klopf, AIA, Geoff Campen, and Angela Todorova
Landscape Architect: Arterra Landscape Architects
Structural Engineer: Brian Dotson Consulting Engineers
Contractor: Flegels Construction
Photography ©2014 Mariko Reed
Location: Palo Alto, CA
Year completed: 2014

Sponsored
Plain City, OH

The Creative Kitchen Company
Columbus Area Kitchen Remodeling and Refacing Professional

 Resolution: 4 Architecture
Entry Tree Court with Poured-In-Place Concrete Pavers and Retaining Walls
Inspiration for a large modern gray and full sun two-story wood and gravel garden path in New York with a mixed material roof.
Inspiration for a large modern gray and full sun two-story wood and gravel garden path in New York with a mixed material roof.

 Dressing Rooms
Photo Credit: Michael Lee
Transitional medium tone wood floor sunroom photo in Boston with a standard ceiling
Transitional medium tone wood floor sunroom photo in Boston with a standard ceiling
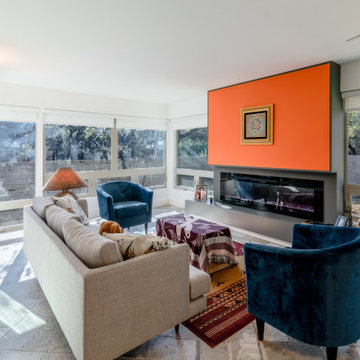
 IRM DESIGN BUILD
Flooring is an Emser Havana style herringbone tile flooring defines this great sunroom space. Smart system blinds provide evening privacy as well as seasonal light changes.


 Design Depot
Small minimalist u-shaped light wood floor eat-in kitchen photo in New York with an undermount sink, flat-panel cabinets, gray cabinets, quartz countertops, white backsplash, stone slab backsplash, stainless steel appliances, a peninsula and white countertops

Sponsored
Sunbury, OH

J.Holderby - Renovations
Franklin County's Leading General Contractors - 2X Best of Houzz!
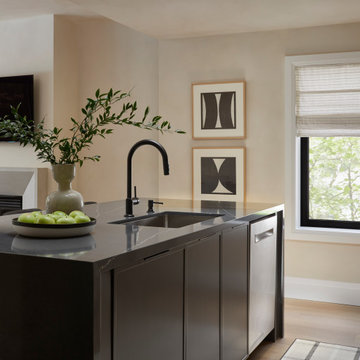
 Curato
A full gut renovation and styling project for a golf-loving bachelor, featuring a reimagined home office, a storage-smart kitchen with a custom coffee bar, and seamless indoor-outdoor living.

 L Rose Interior Design
Photographer- Katrina Wittkamp/
Architect- Visbeen Architects/
Builder- Homes By True North/
Interior Designer- L Rose Interior Design
Example of a mid-sized cottage enclosed medium tone wood floor family room design in Grand Rapids with white walls, a standard fireplace, a tile fireplace and a wall-mounted tv
Example of a mid-sized cottage enclosed medium tone wood floor family room design in Grand Rapids with white walls, a standard fireplace, a tile fireplace and a wall-mounted tv

 Audio Video Design
A pretty AND smart family room with audio and video, automated lighting and more.
Photography by Nat Rea
Large trendy open concept dark wood floor and brown floor family room photo in Boston with a standard fireplace, a wood fireplace surround, a wall-mounted tv and gray walls
Large trendy open concept dark wood floor and brown floor family room photo in Boston with a standard fireplace, a wood fireplace surround, a wall-mounted tv and gray walls



Sponsored
Sunbury, OH
J.Holderby - Renovations
Franklin County's Leading General Contractors - 2X Best of Houzz!

 Audio Video Synergy
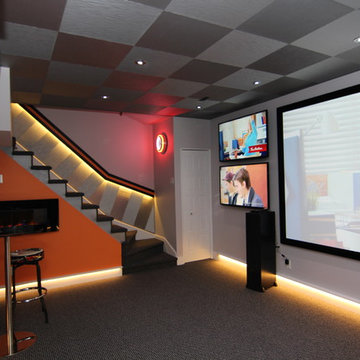
Inspiration for a large modern enclosed carpeted and gray floor home theater remodel in New York with black walls and a projector screen
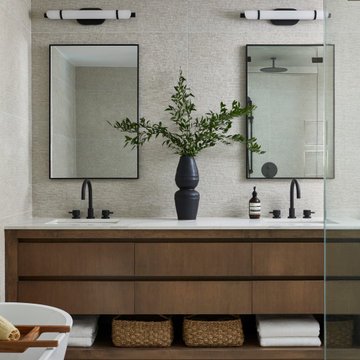 Curato
A full gut renovation and styling project for a golf-loving bachelor, featuring a reimagined home office, a storage-smart kitchen with a custom coffee bar, and seamless indoor-outdoor living.

 Adera Technologies
Home theatre featuring 120" projection screen paired with Epson PowerLie Pro Cinema LS10000 projector.
Example of a mid-sized trendy enclosed carpeted and beige floor home theater design in Calgary with beige walls and a projector screen
Example of a mid-sized trendy enclosed carpeted and beige floor home theater design in Calgary with beige walls and a projector screen
198