
Search results for "Full screen smart" in Home Design Ideas

 Minhnuyet Hardy Interiors
Christina Wedge
Living room - mid-sized contemporary open concept dark wood floor living room idea in Atlanta with beige walls, a stone fireplace and a wall-mounted tv
Living room - mid-sized contemporary open concept dark wood floor living room idea in Atlanta with beige walls, a stone fireplace and a wall-mounted tv

 Systems Design & Integration, Inc.
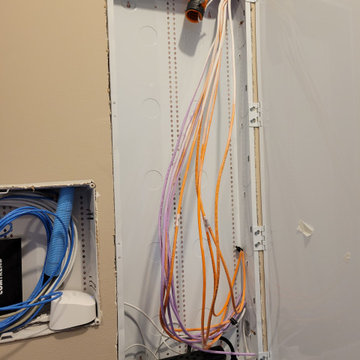
In this house, we prewired and installed for whole house audio, home automation, outdoor audio, network, and surveillance. We worked in collaboration with International Builders on this project.
Photo credit to: Dan Cutrona

 Isla Homes
SeaThru is a new, waterfront, modern home. SeaThru was inspired by the mid-century modern homes from our area, known as the Sarasota School of Architecture.
This homes designed to offer more than the standard, ubiquitous rear-yard waterfront outdoor space. A central courtyard offer the residents a respite from the heat that accompanies west sun, and creates a gorgeous intermediate view fro guest staying in the semi-attached guest suite, who can actually SEE THROUGH the main living space and enjoy the bay views.
Noble materials such as stone cladding, oak floors, composite wood louver screens and generous amounts of glass lend to a relaxed, warm-contemporary feeling not typically common to these types of homes.
Photos by Ryan Gamma Photography
Find the right local pro for your project



 Bergland + Cram Architects
Staircase - large contemporary wooden straight metal railing and open staircase idea

 KohlMark Architects and Builders
The design of this home was driven by the owners’ desire for a three-bedroom waterfront home that showcased the spectacular views and park-like setting. As nature lovers, they wanted their home to be organic, minimize any environmental impact on the sensitive site and embrace nature.
This unique home is sited on a high ridge with a 45° slope to the water on the right and a deep ravine on the left. The five-acre site is completely wooded and tree preservation was a major emphasis. Very few trees were removed and special care was taken to protect the trees and environment throughout the project. To further minimize disturbance, grades were not changed and the home was designed to take full advantage of the site’s natural topography. Oak from the home site was re-purposed for the mantle, powder room counter and select furniture.
The visually powerful twin pavilions were born from the need for level ground and parking on an otherwise challenging site. Fill dirt excavated from the main home provided the foundation. All structures are anchored with a natural stone base and exterior materials include timber framing, fir ceilings, shingle siding, a partial metal roof and corten steel walls. Stone, wood, metal and glass transition the exterior to the interior and large wood windows flood the home with light and showcase the setting. Interior finishes include reclaimed heart pine floors, Douglas fir trim, dry-stacked stone, rustic cherry cabinets and soapstone counters.
Exterior spaces include a timber-framed porch, stone patio with fire pit and commanding views of the Occoquan reservoir. A second porch overlooks the ravine and a breezeway connects the garage to the home.
Numerous energy-saving features have been incorporated, including LED lighting, on-demand gas water heating and special insulation. Smart technology helps manage and control the entire house.
Greg Hadley Photography

Sponsored
Columbus, OH

Structural Remodeling
Franklin County's Heavy Timber Specialists | Best of Houzz 2020!

 Studio A Architecture
Bedroom - transitional dark wood floor and brown floor bedroom idea in Miami with gray walls

 Audio Video Synergy
Home theater - large modern enclosed carpeted and gray floor home theater idea in New York with black walls and a projector screen
 Audio Video Synergy
Example of a large trendy open concept carpeted and beige floor home theater design in New York with beige walls and a projector screen

 Meg & Kennedy Landscape Design Firm
Inspiration for a small contemporary full sun backyard stone water fountain landscape in Toronto for summer.

 TYM Smart Homes & Home Theaters
Brad Montgomery
Inspiration for a rustic home theater remodel in Salt Lake City
Inspiration for a rustic home theater remodel in Salt Lake City





 HAUS | Architecture For Modern Lifestyles
Private Midcentury Courtyard features concrete pavers, modern landscaping, and simple engagement with Kitchen, Dining, Family Room, and Screened Porch - Architecture: HAUS | Architecture For Modern Lifestyles - Interior Architecture: HAUS with Design Studio Vriesman, General Contractor: Wrightworks, Landscape Architecture: A2 Design, Photography: HAUS

 Smart Closets
This built-in wardrobe closet was designed for a bedroom with no closet. The wardrobe surrounds a TV that will be mounted to the center of the wall. Everything is hidden by doors for a clean appearance. Short shelves were added in one section for shoe storage. The left and right sections are 24" deep and the center section is 28" deep with full depth, full extension drawers that 56" wide with dividers.
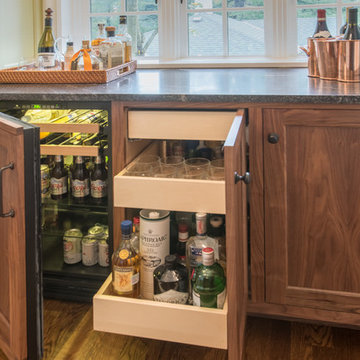
Home design - large traditional single-wall medium tone wood floor home design idea in Portland with shaker cabinets, green backsplash, subway tile backsplash, stainless steel appliances, no island, medium tone wood cabinets and quartzite countertops

 Allwood Construction Inc
Inspiration for a transitional built-in desk home office remodel in San Francisco

Sponsored
Delaware, OH

Buckeye Basements, Inc.
Central Ohio's Basement Finishing ExpertsBest Of Houzz '13-'21

 hpd architecture + interiors
Clean, simple, bright, white breakfast room with floor-to-ceiling sliding doors that open to a full wall of pantry storage beyond. Pantry doors have a carved design reminiscent of Matisse doors seen by the owner in a chapel in France.
Architect: Laura Davis
hpd architecture + interiors, www.hpdarch.com
Photography by Ruda Anderson

 interior illusions staging
Inspiration for a contemporary light wood floor bedroom remodel in Los Angeles with white walls

 Upstate Door
 makes hand-crafted custom, semi-custom and standard interior and exterior doors from a full array of wood species and MDF materials. From Upstate Door's Distinctive Door Solutions line, a custom-designed 15 lite 1 panel French Door with matching storm/screen door.
200