
Search results for "Full screen smart" in Home Design Ideas

 Audio Video Synergy
Inspiration for a mid-sized timeless open concept medium tone wood floor living room remodel in New York with beige walls, a wall-mounted tv, a standard fireplace and a stone fireplace

 M.J. Whelan Construction
This Milford French country home’s 2,500 sq. ft. basement transformation is just as extraordinary as it is warm and inviting. The M.J. Whelan design team, along with our clients, left no details out. This luxury basement is a beautiful blend of modern and rustic materials. A unique tray ceiling with a hardwood inset defines the space of the full bar. Brookhaven maple custom cabinets with a dark bistro finish and Cambria quartz countertops were used along with state of the art appliances. A brick backsplash and vintage pendant lights with new LED Edison bulbs add beautiful drama. The entertainment area features a custom built-in entertainment center designed specifically to our client’s wishes. It houses a large flat screen TV, lots of storage, display shelves and speakers hidden by speaker fabric. LED accent lighting was strategically installed to highlight this beautiful space. The entertaining area is open to the billiards room, featuring a another beautiful brick accent wall with a direct vent fireplace. The old ugly steel columns were beautifully disguised with raised panel moldings and were used to create and define the different spaces, even a hallway. The exercise room and game space are open to each other and features glass all around to keep it open to the rest of the lower level. Another brick accent wall was used in the game area with hardwood flooring while the exercise room has rubber flooring. The design also includes a rear foyer coming in from the back yard with cubbies and a custom barn door to separate that entry. A playroom and a dining area were also included in this fabulous luxurious family retreat. Stunning Provenza engineered hardwood in a weathered wire brushed combined with textured Fabrica carpet was used throughout most of the basement floor which is heated hydronically. Tile was used in the entry and the new bathroom. The details are endless! Our client’s selections of beautiful furnishings complete this luxurious finished basement. Photography by Jeff Garland Photography


Find the right local pro for your project

 VanderHorn Architects
A nautical themed basement recreation room with shiplap paneling features v-groove board complements at the ceiling soffit and the barn doors that reveal a double bunk-bed niche with shelf space and trundle.
James Merrell Photography

 User
A whimsical bathroom created for my children, but sophisticated enough to be enjoyed by adults. It is wrapped in an aviary toile, and accented with a bold mirror. The lowest drawer pulls out and has a lid on it. It can hold up to 90 pounds and acts as a stepping stool for young children. When they grow, you can pop off the lid and it returns to full use as a drawer.
Home located in Star Valley Ranch, Wyoming. Designed by Tawna Allred Interiors, who also services Alpine, Auburn, Bedford, Etna, Freedom, Freedom, Grover, Thayne, Turnerville, Swan Valley, and Jackson Hole, Wyoming.

 Martha Stack Ltd
The mahogany paneling incorporates a full height humidor for the client’s extensive cigar collection along with a recessed AV rack and television. The glass wall at the end of the Living Room is Electrochromic, smart glass that can be transparent or opaque at the flip of a switch.

 Fred Tutt Wallcovering
Hicks Hexagon
Cole &Son wallpaper
http://www.cole-and-son.com/en/collection-contemporary-restyled/wallpaper-95/3016/

Sponsored
Columbus, OH

Structural Remodeling
Franklin County's Heavy Timber Specialists | Best of Houzz 2020!
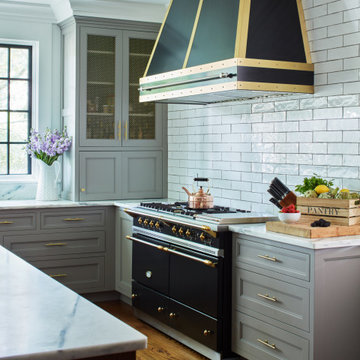
 Christine Donner Kitchen Design Inc.
The stars here are the La Canche range and custom hood, both in black and both exquisite appliances. The subtle gray of the perimeter cabinets bring balance to the palette.

 G Brown Design
re purposed corrugated metal sheeting on fence
Design ideas for a small traditional full sun front yard concrete paver landscaping in Salt Lake City.
Design ideas for a small traditional full sun front yard concrete paver landscaping in Salt Lake City.
 Audio Video Synergy
Mid-sized elegant open concept medium tone wood floor living room photo in New York with beige walls, a wall-mounted tv, a standard fireplace and a stone fireplace
 Audio Video Synergy
Mid-sized elegant open concept medium tone wood floor living room photo in New York with beige walls, a wall-mounted tv, a standard fireplace and a stone fireplace


 Home Tech Pros
Example of a mid-sized carpeted home theater design in Philadelphia with beige walls and a wall-mounted tv

Sponsored
Sunbury, OH

J.Holderby - Renovations
Franklin County's Leading General Contractors - 2X Best of Houzz!


 BTEC Entertainment Designs
Lutron Radio RA2 controls the exterior lighting of this estate, with timers set to an astronomical clock for perfect timing, regardless of the season
Patio - 1950s patio idea in Los Angeles
Patio - 1950s patio idea in Los Angeles
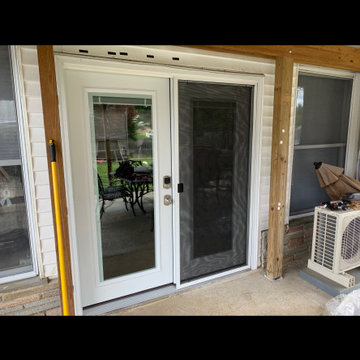
 Patriot Builds LLC
Our customer Called us about there patio door that had seen better days. We came out and helped them out with a new patio door and screen and installed a smart lock for them.



Sponsored
Columbus, OH
Structural Remodeling
Franklin County's Heavy Timber Specialists | Best of Houzz 2020!


 Audio Video Synergy
Mid-sized elegant open concept medium tone wood floor living room photo in New York with beige walls, a wall-mounted tv, a standard fireplace and a stone fireplace
 Audio Video Synergy
Example of a mid-sized classic open concept medium tone wood floor living room design in New York with beige walls, a wall-mounted tv, a standard fireplace and a stone fireplace
209