
Search results for "Full screen smart" in Home Design Ideas
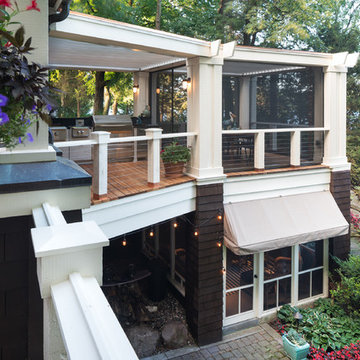


 Mcclure Nicholson Montgomery Architects
Inspiration for a rustic brown three-story wood gable roof remodel in Charlotte with a shingle roof

 Audio Video Synergy
Living room - large transitional open concept dark wood floor living room idea in New York with white walls, no fireplace and a wall-mounted tv
Find the right local pro for your project
 Audio Video Synergy
Example of a mid-sized classic open concept beige floor and medium tone wood floor living room design in New York with beige walls, a standard fireplace, a stone fireplace and a wall-mounted tv

 Springboard Automation
Here we have a temperature control system integrated with your phone and smart home controls.
Hallway - french country hallway idea in Philadelphia
Hallway - french country hallway idea in Philadelphia

 Fiano Landscapes
Patio kitchen - large contemporary backyard patio kitchen idea in Indianapolis with decking and a pergola
 Fiano Landscapes
Inspiration for a large contemporary backyard patio kitchen remodel in Indianapolis with decking and a pergola

Sponsored
Columbus, OH

Structural Remodeling
Franklin County's Heavy Timber Specialists | Best of Houzz 2020!

 Sierra Integrated Systems
Three rows of seating in a 16x20' room.
Mid-sized elegant enclosed home theater photo with purple walls and a projector screen
Mid-sized elegant enclosed home theater photo with purple walls and a projector screen

 Visbeen Architects
Builder: Falcon Custom Homes
Interior Designer: Mary Burns - Gallery
Photographer: Mike Buck
A perfectly proportioned story and a half cottage, the Farfield is full of traditional details and charm. The front is composed of matching board and batten gables flanking a covered porch featuring square columns with pegged capitols. A tour of the rear façade reveals an asymmetrical elevation with a tall living room gable anchoring the right and a low retractable-screened porch to the left.
Inside, the front foyer opens up to a wide staircase clad in horizontal boards for a more modern feel. To the left, and through a short hall, is a study with private access to the main levels public bathroom. Further back a corridor, framed on one side by the living rooms stone fireplace, connects the master suite to the rest of the house. Entrance to the living room can be gained through a pair of openings flanking the stone fireplace, or via the open concept kitchen/dining room. Neutral grey cabinets featuring a modern take on a recessed panel look, line the perimeter of the kitchen, framing the elongated kitchen island. Twelve leather wrapped chairs provide enough seating for a large family, or gathering of friends. Anchoring the rear of the main level is the screened in porch framed by square columns that match the style of those found at the front porch. Upstairs, there are a total of four separate sleeping chambers. The two bedrooms above the master suite share a bathroom, while the third bedroom to the rear features its own en suite. The fourth is a large bunkroom above the homes two-stall garage large enough to host an abundance of guests.

 Intelligent Design
Outdoor Theater and Entertaining Space.
Open concept pool photo in Miami with a wall-mounted tv
Open concept pool photo in Miami with a wall-mounted tv

 1 Sound Choice
Indoor golf is booming in popularity and your dream of owning your own home golf simulator is now more feasible than ever. You will never worry about the weather again!
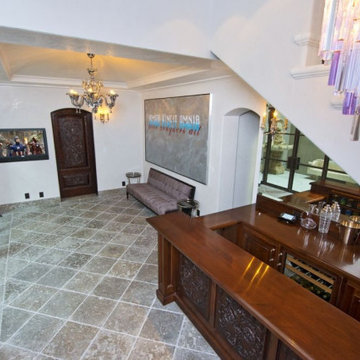
 Global Wave Integration
hidden technology in bar room
Example of a trendy home bar design in Los Angeles
Example of a trendy home bar design in Los Angeles


Sponsored
Sunbury, OH

J.Holderby - Renovations
Franklin County's Leading General Contractors - 2X Best of Houzz!

 Digital Installers
Example of a small trendy enclosed carpeted and beige floor home theater design in Los Angeles with brown walls and a media wall
 Audio Video Synergy
Mid-sized elegant open concept medium tone wood floor living room photo in New York with beige walls, a wall-mounted tv, a standard fireplace and a stone fireplace
 Intelligent Design
Theater Room: Featuring Theater Screen, Acoustic Treatments, Projector, Surround Sound, and Lighting Control.
Elegant enclosed home theater photo in Miami with a projector screen
Elegant enclosed home theater photo in Miami with a projector screen
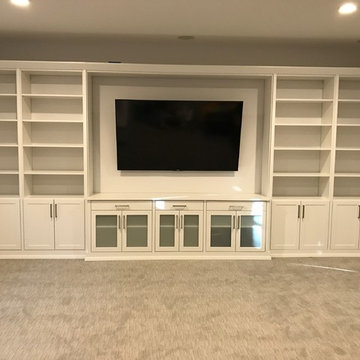
 Chicagoland Home Products
 makes entertaining easier for this Chicagoland homeowner. Friends and family applaud this full wall built-in custom entertainment center. You will be able to take a few bows when you look beyond the local furniture store, collaborate with CHP and build exactly the custom storage solution you need to fit your space, instead of searching for something that never quite works with the area you have. CHP will incorporate your ideas, with their expertise, to deliver a custom built-in design that will debut on schedule and on budget. The star of this entertainment area is the large screen TV, recessed between nearly two dozen shelves and supported by a cast of drawers and doored cabinets. White, with shaker fronts, provides continuity for the face of this project. Large, square, brushed chrome handles keep everything clean across the entire wall. Crown and base moldings provide the bling for show time. Drawers are handy just below the monitor. Frosted glass inserts, below the recessed area, provide cool class to the whole design. Behind the scenes of this entertainment center are options for A/V equipment, receivers and accessories.

Sponsored
Plain City, OH

The Creative Kitchen Company
Columbus Area Kitchen Remodeling and Refacing Professional


 Warner Audio & Video
A high performance sanctuary with all the creature comforts.
Inspiration for a mid-sized timeless enclosed carpeted home theater remodel with brown walls, no fireplace and a projector screen
Inspiration for a mid-sized timeless enclosed carpeted home theater remodel with brown walls, no fireplace and a projector screen

 Greg Hasler
Inspiration for a mid-sized modern full sun backyard concrete paver landscaping in Vancouver for summer.
207