
Search results for "Full screen smart" in Home Design Ideas


 Donald A. Gardner Architects
A mixture of stone and shake lends an earthy feel that allows the home to blend with the surrounding landscape. A series of bay windows on the rear of the home maximizes views from every room.
The main level begins with the grand foyer that overlooks an open staircase and out into the sprawling great room, where a towering hearth and custom ceiling design draw the eye upward. The breathtaking dining room is completely open to a huge gourmet kitchen, and leads to both screened and covered rear porches.
Truly luxurious, the master suite includes two massive closets with exterior windows and a spectacular octagonal bath. A bedroom/study shares the private wing, while a bonus suite over the garage has closets and a full bathroom.
Elegant living spaces continue on the lower level, where a sizable rec room enjoys abundant windows, a fireplace, wet bar, and wine cellar tucked away by the stairs. Three large bedrooms, two with patio access, and three full bathrooms provide space for guests or family.
Find the right local pro for your project

 Cyr Kitchen and Bath
This bathroom remodel was designed by Nicole from our Windham showroom. This remodel features Cabico Essence cabinets with maple wood, Stretto door style (flat panel) and Bonavista (blue paint) finish. This remodel also features LG viatera Quartz countertop with Rococo color and standard edge. This also was used for shelves in the shower. The floor and shower walls is 12” x 24” by Mediterranean with Marmol Venatino color in honed. The shampoo niche is also in the same tile and color but in 2” x 2” size in honed. Other features includes Maax tub in white, Moen chrome faucet, Kohler Caxton white sink, Moen Chrome Showerhead, Moen Chrome Valve Trim, Moen Flara Chrome light fixture, Moen chrome Towel Ring, and Moen chrome double robe hook. The hardware is by Amerock with Chrome Handles and Knobs.

 Chicago Roof Deck & Garden
Chicago garage roof deck with ipe decking, concrete counter, cedar pergola, tempered glass panels and firepit.
Small trendy rooftop outdoor kitchen deck photo in Chicago with decking and a pergola
Small trendy rooftop outdoor kitchen deck photo in Chicago with decking and a pergola

 Audio Video Synergy
Mid-sized elegant open concept medium tone wood floor living room photo in New York with beige walls, a wall-mounted tv, a standard fireplace and a stone fireplace

 Cornell Custom Homes, Inc.
Home theater with 110" screen and projector with custom made wood and fabric panels
Tuscan home theater photo in Los Angeles
Tuscan home theater photo in Los Angeles

Sponsored
Sunbury, OH

J.Holderby - Renovations
Franklin County's Leading General Contractors - 2X Best of Houzz!

 Hase Landscape Company
Design ideas for a mid-sized traditional full sun backyard brick landscaping in Milwaukee.
 Donald A. Gardner Architects
Multiple gables and arches create an attractive exterior for this family-friendly house plan. The Markham makes efficient use of space with garage storage, a full pantry, and a spacious utility room just off the three-car garage. Each bedroom in this house plan has a walk-in closet and decorative ceiling treatments, and the master bedroom includes a sitting area and access to the back porch. The house plan has a screen porch off the dining room which features an inviting fireplace for year-round enjoyment.
 Global Wave Integration
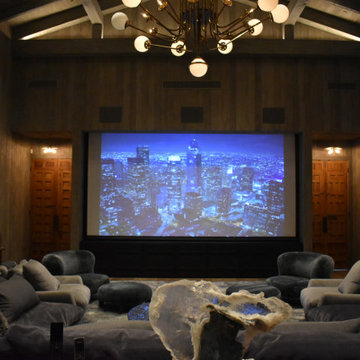
Custom home theater design
Example of a trendy home theater design in Los Angeles
Example of a trendy home theater design in Los Angeles

 360 Media Innovations
Elan’s iPad app for its g! system is one of the most convenient ways for the Valastro family to operate the lights, thermostats, and A/V equipment in their home. Live streams from video cameras can be viewed right on the screen of the iPad, as well as on the flat-panel TV.

 Interior Design Alchemy
John Valls
Inspiration for a transitional dark wood floor kitchen/dining room combo remodel in Portland with beige walls
Inspiration for a transitional dark wood floor kitchen/dining room combo remodel in Portland with beige walls

 42 North Custom Homes LLC
Mid-sized transitional screened-in and mixed material railing back porch idea in Grand Rapids with a roof extension and decking



 Intelligent Design
Media Room: Featuring Theater Screen, Acoustic Treatments, Projector, Surround Sound, and Lighting Control.
Trendy enclosed home theater photo in Miami with a projector screen
Trendy enclosed home theater photo in Miami with a projector screen

 The Fabricsmith
Design by Young Home These by-pass rings allow the panels to be opened and closed over the brackets on a large slider door. Provided by The Fabricsmith.

 Wyrick Residential Design
Family room - large traditional open concept medium tone wood floor and brown floor family room idea in Houston with white walls, a standard fireplace, a brick fireplace and a wall-mounted tv

 BTEC Entertainment Designs
Lutron Radio RA2 controls the exterior lighting of this estate, with timers set to an astronomical clock for perfect timing, regardless of the season
Inspiration for a 1950s porch remodel in Los Angeles
Inspiration for a 1950s porch remodel in Los Angeles


 Acoustic Architects
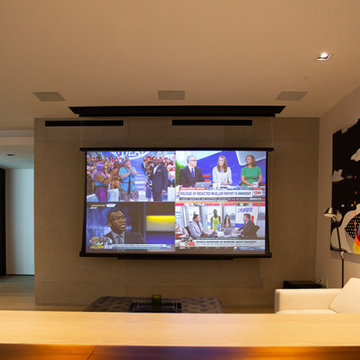
The projector screen lowers from the ceiling, where it hides inconspicuously without interfering in the interior design of the theater room.
Example of a minimalist home design design in Miami
Example of a minimalist home design design in Miami

 Serious Audio Video
Motorized blinds, smart home lighting controls and an OLED TV screen that doubles as a PC. The articulating arm makes it easy to adjust the TV's positioning as needed.
 Audio Video Synergy
Mid-sized elegant open concept beige floor and medium tone wood floor living room photo in New York with beige walls, a standard fireplace, a stone fireplace and a wall-mounted tv
208