
Search results for "Full screen smart" in Home Design Ideas

 Beyond Hi-Fi
Flat screen TV and custom mounting solution in bedroom. Provided and installed by Beyond Hi-Fi.
Inspiration for a contemporary bedroom remodel in Seattle
Inspiration for a contemporary bedroom remodel in Seattle

 First Lamp
Tim Bies
Living room - small contemporary open concept light wood floor and brown floor living room idea in Seattle with white walls, a metal fireplace, a ribbon fireplace and no tv
Living room - small contemporary open concept light wood floor and brown floor living room idea in Seattle with white walls, a metal fireplace, a ribbon fireplace and no tv

 Encore Home Systems, LLC
Home Theater systems with a 65inch TV that has been recessed in the wall and a 120inch projection screen that drops down in front of the TV. This Theater has a 7.1.2 Dolby Atmos Surround Sound system. All the speakers are in-wall and in-ceiling for maximum performance with minimal visibility.
Find the right local pro for your project

 Arbordale Landscaping Ltd
Cedar gate with arbour entrance to the backyard. Cobblestone curbing defines the plant beds. Perennial garden on the left gets full sunlight, and is a great spot for flowering perennials.

 Terramor Homes
This stunning family room gets tons of natural light coming in from the sliding glass doors leading from the screen porch. The opposite side of the room features detailed trim that creates a clean line accent wall. The white painted fireplace is another chic design element of this family room.
Designed and built by Terramor Homes in Raleigh, NC. Photo: M. Eric Honeycutt

 Audio Video Synergy
Home theater - mid-sized modern open concept dark wood floor home theater idea in New York with white walls and a wall-mounted tv

 Vintage Elements LLC
Reclaimed weathered barn siding wall paneling perfectly terminates into the grey limestone floor without the need of baseboards.
Small tuscan 3/4 gray tile and stone tile limestone floor bathroom photo with flat-panel cabinets, black cabinets, marble countertops, a two-piece toilet and white walls
Small tuscan 3/4 gray tile and stone tile limestone floor bathroom photo with flat-panel cabinets, black cabinets, marble countertops, a two-piece toilet and white walls



 Shannon Adamson Interior Design
This ski-in, ski-out condo features a strong Arts and Crafts influence. The interiors feature reclaimed oak floors, mortise-and-tenon carpentry, stone, and custom period details.
 Beyond Hi-Fi
Flat Screen TV in sun room. Provided and installed by Beyond Hi-Fi.
Example of a trendy balcony design in Seattle
Example of a trendy balcony design in Seattle

 CLASS DESIGN HOME
Amazing and very decorative led mirror with sanblasted edge and touch switch.
Bright White light.
Designed and manufactured in Spain. Available in stock. Delivery time: 3 to 5 labor days.
Measures: 28 x 28 x 1 : $749.00
36 x 28 x 1: $799.00
Free shipping into USA Continental.
For more information please contact us by pone or by email.
 Audio Video Synergy
Example of a mid-sized classic open concept medium tone wood floor living room design in New York with beige walls, a wall-mounted tv, a standard fireplace and a stone fireplace

 Intelligent Design
Media Room: Featuring Theater Screen, Acoustic Treatments, Projector, Surround Sound, Motorized Window Treatments, and Lighting Control.
Example of an enclosed home theater design in Miami with a projector screen
Example of an enclosed home theater design in Miami with a projector screen
 Audio Video Synergy
Living room - mid-sized traditional open concept medium tone wood floor living room idea in New York with beige walls, a wall-mounted tv, a standard fireplace and a stone fireplace


 Audio Video Synergy
Example of a mid-sized classic open concept medium tone wood floor living room design in New York with beige walls, a wall-mounted tv, a standard fireplace and a stone fireplace

 Ted Jost Builders Inc
18'x20' screen porch. Full length screens, wood ceiling, composite Tamko decking, rs cedar posts and trim.
This is an example of a huge traditional screened-in side porch design in Chicago with decking.
This is an example of a huge traditional screened-in side porch design in Chicago with decking.

 Triple M Housing
This large RTM (Ready-To-Move) home is packed with amazing features. Laminate flooring, full rock gas fireplace, Sonos sound system, Smart home package. The warm brown tones make this home feel warm and inviting while still maintaining a spacious feel. This home has some very high end options, including tile flooring in the entry, quartz counter tops in the kitchen, full tile shower in the master bathroom, and many many more features.

 NJW Renovations Unlimited
What this Mid-century modern home originally lacked in kitchen appeal it made up for in overall style and unique architectural home appeal. That appeal which reflects back to the turn of the century modernism movement was the driving force for this sleek yet simplistic kitchen design and remodel.
Stainless steel aplliances, cabinetry hardware, counter tops and sink/faucet fixtures; removed wall and added peninsula with casual seating; custom cabinetry - horizontal oriented grain with quarter sawn red oak veneer - flat slab - full overlay doors; full height kitchen cabinets; glass tile - installed countertop to ceiling; floating wood shelving; Karli Moore Photography

Sponsored
Columbus, OH

Structural Remodeling
Franklin County's Heavy Timber Specialists | Best of Houzz 2020!

 DesRosiers Architects
James Haefner Photography
Inspiration for a contemporary bathroom remodel in Detroit
Inspiration for a contemporary bathroom remodel in Detroit
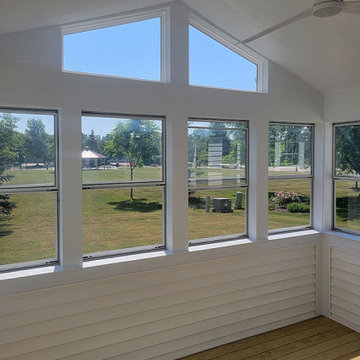
 Riverside Construction, LLC
Riverside Construction expertly installed Larson Performance Series single-hung aluminum storm-screened windows to infuse the porch with abundant natural light. These windows allow sunlight to cascade into the porch and offer enhanced ventilation options. Moreover, two transom windows effortlessly channel light into the adjoining kitchen, creating an inviting and bright interior space. To combat sweltering summer days, a Smart LED ceiling fan with a convenient remote control was thoughtfully incorporated into the space, providing optimal cooling and comfort.

 All Access Fence - Wood, Vinyl & Ornamental Iron
Dan S
Inspiration for a large traditional full sun backyard mulch vegetable garden landscape in Denver.
Inspiration for a large traditional full sun backyard mulch vegetable garden landscape in Denver.
210