
Search results for "Full screen" in Home Design Ideas
 EdgeWork Design Build
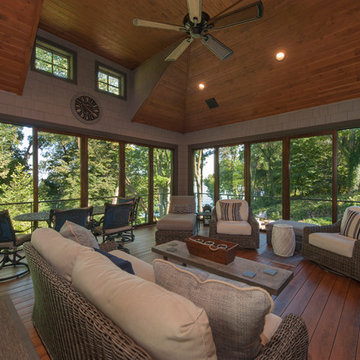
Panoramic door systems span the entire lengths of the East and South walls, allowing easy adjustments from a wall of insulated glass panels to a completely open-air room. To protect against the insect environment, we installed a full width screen system that retracts (with a remote control) into the soffits, becoming completely invisible.

 Atlanta Porch & Patio
At Atlanta Porch & Patio we are dedicated to building beautiful custom porches, decks, and outdoor living spaces throughout the metro Atlanta area. Our mission is to turn our clients’ ideas, dreams, and visions into personalized, tangible outcomes. Clients of Atlanta Porch & Patio rest easy knowing each step of their project is performed to the highest standards of honesty, integrity, and dependability. Our team of builders and craftsmen are licensed, insured, and always up to date on trends, products, designs, and building codes. We are constantly educating ourselves in order to provide our clients the best services at the best prices.
We deliver the ultimate professional experience with every step of our projects. After setting up a consultation through our website or by calling the office, we will meet with you in your home to discuss all of your ideas and concerns. After our initial meeting and site consultation, we will compile a detailed design plan and quote complete with renderings and a full listing of the materials to be used. Upon your approval, we will then draw up the necessary paperwork and decide on a project start date. From demo to cleanup, we strive to deliver your ultimate relaxation destination on time and on budget.
 Decorative Designs & Remodeling

Example of a mid-sized urban 3/4 white tile and porcelain tile porcelain tile and multicolored floor bathroom design in Orange County with flat-panel cabinets, gray cabinets, a two-piece toilet, white walls, a vessel sink and wood countertops
Find the right local pro for your project

 Alair Homes Plano
This new home was built on an old lot in Dallas, TX in the Preston Hollow neighborhood. The new home is a little over 5,600 sq.ft. and features an expansive great room and a professional chef’s kitchen. This 100% brick exterior home was built with full-foam encapsulation for maximum energy performance. There is an immaculate courtyard enclosed by a 9' brick wall keeping their spool (spa/pool) private. Electric infrared radiant patio heaters and patio fans and of course a fireplace keep the courtyard comfortable no matter what time of year. A custom king and a half bed was built with steps at the end of the bed, making it easy for their dog Roxy, to get up on the bed. There are electrical outlets in the back of the bathroom drawers and a TV mounted on the wall behind the tub for convenience. The bathroom also has a steam shower with a digital thermostatic valve. The kitchen has two of everything, as it should, being a commercial chef's kitchen! The stainless vent hood, flanked by floating wooden shelves, draws your eyes to the center of this immaculate kitchen full of Bluestar Commercial appliances. There is also a wall oven with a warming drawer, a brick pizza oven, and an indoor churrasco grill. There are two refrigerators, one on either end of the expansive kitchen wall, making everything convenient. There are two islands; one with casual dining bar stools, as well as a built-in dining table and another for prepping food. At the top of the stairs is a good size landing for storage and family photos. There are two bedrooms, each with its own bathroom, as well as a movie room. What makes this home so special is the Casita! It has its own entrance off the common breezeway to the main house and courtyard. There is a full kitchen, a living area, an ADA compliant full bath, and a comfortable king bedroom. It’s perfect for friends staying the weekend or in-laws staying for a month.
 Ross NW Watergardens
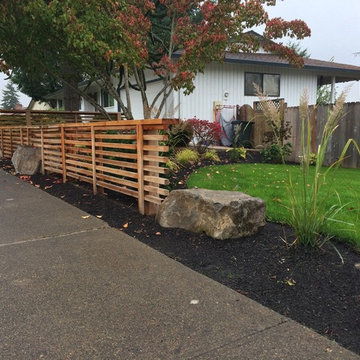
The screens define this corner of the yard, which happens to be adjacent to a school bus stop. The boulders give the neighborhood kids a place to sit while they wait!
Pictures by Ben Bowen, landscape designer for Ross NW Watergardens
 Ross NW Watergardens

New plantings offer year-round color and texture that is easy to maintain.
Landscape Design and pictures by Ben Bowen of Ross NW Watergardens
This is an example of a small mid-century modern full sun courtyard stone landscaping in Portland.
This is an example of a small mid-century modern full sun courtyard stone landscaping in Portland.

Sponsored
Delaware, OH

Buckeye Basements, Inc.
Central Ohio's Basement Finishing ExpertsBest Of Houzz '13-'21
 Corinthian Fine Homes
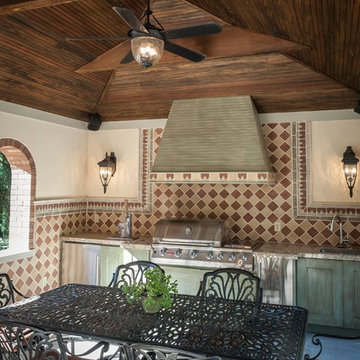
These homeowners loved their outdoor space, complete with a pool and deck, but wanted to better utilize the space for entertaining with the full kitchen experience and amenities. This update was designed keeping the Tuscan architecture of their home in mind. We built a cabana with an Italian design, complete with a kegerator, icemaker, fridge, grill with custom hood and tile backsplash and full overlay custom cabinetry. A sink for meal prep and clean up enhanced the full kitchen function. A cathedral ceiling with stained bead board and ceiling fans make this space comfortable. Additionally, we built a screened in porch with stained bead board ceiling, ceiling fans, and custom trim including custom columns tying the exterior architecture to the interior. Limestone columns with brick pedestals, limestone pavers and a screened in porch with pergola and a pool bath finish the experience, with a new exterior space that is not only reminiscent of the original home but allows for modern amenities for this family to enjoy for years to come.
 Ross NW Watergardens

This area now belongs to the view from the home, rather than to the neighborhood.
Landscape Design and pictures by Ben Bowen of Ross NW Watergardens
This is an example of a small mid-century modern full sun courtyard stone landscaping in Portland.
This is an example of a small mid-century modern full sun courtyard stone landscaping in Portland.
 Minglewood, LLC
Angela Kearney, Minglewood Designs

This is an example of a mid-sized asian full sun hillside landscaping in Boston for fall.
This is an example of a mid-sized asian full sun hillside landscaping in Boston for fall.
 Minglewood, LLC
Angela Kearney, Minglewood Designs

Design ideas for a mid-sized craftsman full sun hillside stone landscaping in Boston for fall.
Design ideas for a mid-sized craftsman full sun hillside stone landscaping in Boston for fall.
 Ross NW Watergardens

Groundcover will fill in the interior of the courtyard.
Landscape Design and pictures by Ben Bowen of Ross NW Watergardens
Design ideas for a small mid-century modern full sun courtyard stone landscaping in Portland.
Design ideas for a small mid-century modern full sun courtyard stone landscaping in Portland.
 Minglewood, LLC
Angela Kearney, Minglewood Designs

Inspiration for a mid-sized craftsman full sun hillside landscaping in Boston with decking for fall.
Inspiration for a mid-sized craftsman full sun hillside landscaping in Boston with decking for fall.


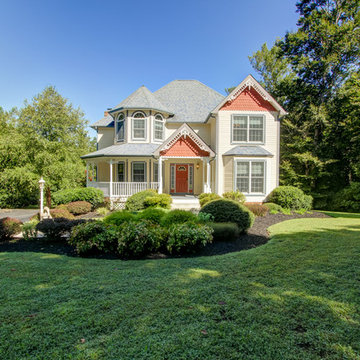
 Peggy Palmer, Exit Landmark Realty
STUNNING Victorian! The inviting front porch says welcome!
Live in this private & peaceful home on a quiet cul-de-sac with mature trees and gorgeous landscaping. Enjoy summer evenings on your private deck and screened porch OR on your huge, wrap around front porch.
As you enter the front door, you are greeted with a beautiful foyer and a curving hardwood staircase with formal living and dining rooms on either side. Relax in your large family room with built in shelving, a fireplace with glass doors and a wall of windows overlooking the deck and back yard. The cozy breakfast area, off of the kitchen, opens out to a spacious screened porch with a ceiling fan and the deck. One of the two master bedrooms is on the main level and has it's own sitting area and full bath.
The upper level boasts another master bedroom with a sitting area and full bath, two additional bedrooms and a laundry room with front loading washer and dryer. There is plenty of well thought out storage in this home. The large upstairs master bedroom closet has drawers and shelving to keep all your things organized, neat and tidy. Built-in shelving and cabinetry is tucked away in other rooms as well.
The fully finished basement with it's own full bath and has so much space -- the possibilities are endless! The double doors at walkout level open to the back yard and is another perfect spot for entertaining!
This house is immaculate and has been impeccably maintained. It is ready for you to move in. There is tons of space for indoor & outdoor activities. This private oasis is close to shopping and is an easy commuting location.
You will fall in love with the detailed design and all the small touches that make this home authentic but modern, elegant and beautiful. This is a must see! Don't wait or it will be gone!
See all pictures - ppalmer.exitlandmark.com/property/161-CH9746749-6795-NORMANDIE-WOODS-DR-LA-PLATA-MD-20646/
Listing courtesy of Peggy Palmer, EXIT Landmark Realty
4550 Crain Hwy, White Plains, MD 20695
Office 301-934-2022
Cell 240-257-2013
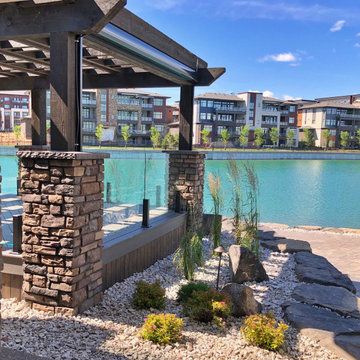
 Twisted Rock Terrascape & Design, Inc.
What a great lakefront project with no expense spared!! A raised sitting area for cozy family moments with powered screens, glass rail as well as custom gas Calcana heaters and 110v power for fridge, blenders, and tunes is the central feature that sets this project apart from many.
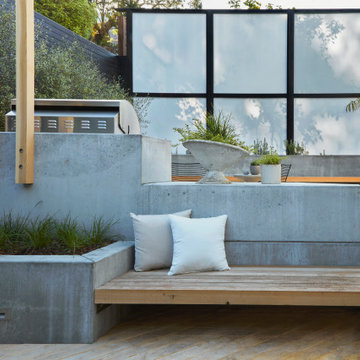
 Growsgreen Landscape Design
Closer up of the space with the floating hot tub bench looking toward the translucent fence. Ahhhh.
Design ideas for a large modern drought-tolerant and full sun backyard landscaping with a fire pit and decking.
Design ideas for a large modern drought-tolerant and full sun backyard landscaping with a fire pit and decking.

 HomeHarvest - Edible Landscapes and Construction
HomeHarvest designed and built these custom cedar raised beds. Each bed has a built in reservoir, which makes them self-watering and only require watering once a week!

Sponsored
Sunbury, OH

J.Holderby - Renovations
Franklin County's Leading General Contractors - 2X Best of Houzz!

 Robert M. Cain, Architect
Holly Hill, a retirement home, whose owner's hobbies are gardening and restoration of classic cars, is nestled into the site contours to maximize views of the lake and minimize impact on the site.
Holly Hill is comprised of three wings joined by bridges: A wing facing a master garden to the east, another wing with workshop and a central activity, living, dining wing. Similar to a radiator the design increases the amount of exterior wall maximizing opportunities for natural ventilation during temperate months.
Other passive solar design features will include extensive eaves, sheltering porches and high-albedo roofs, as strategies for considerably reducing solar heat gain.
Daylighting with clerestories and solar tubes reduce daytime lighting requirements. Ground source geothermal heat pumps and superior to code insulation ensure minimal space conditioning costs. Corten steel siding and concrete foundation walls satisfy client requirements for low maintenance and durability. All light fixtures are LEDs.
Open and screened porches are strategically located to allow pleasant outdoor use at any time of day, particular season or, if necessary, insect challenge. Dramatic cantilevers allow the porches to project into the site’s beautiful mixed hardwood tree canopy without damaging root systems.
Guest arrive by vehicle with glimpses of the house and grounds through penetrations in the concrete wall enclosing the garden. One parked they are led through a garden composed of pavers, a fountain, benches, sculpture and plants. Views of the lake can be seen through and below the bridges.
Primary client goals were a sustainable low-maintenance house, primarily single floor living, orientation to views, natural light to interiors, maximization of individual privacy, creation of a formal outdoor space for gardening, incorporation of a full workshop for cars, generous indoor and outdoor social space for guests and parties.
 Philippe Soule Landscape Design
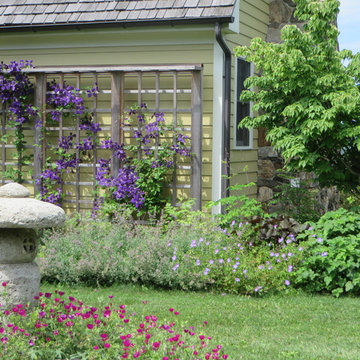
This is an example of a large rustic full sun side yard landscaping in New York for spring.
 Land Studio C

Design ideas for a small contemporary drought-tolerant and full sun backyard concrete paver landscaping in San Francisco.
47