
Search results for "Full text document" in Home Design Ideas

 Georgia Zikas Design
A graceful colonial gets a full update with a modern sensibility.
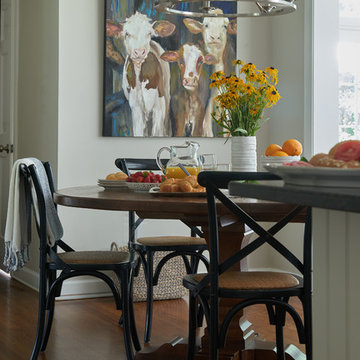
Eat-in kitchen - transitional medium tone wood floor and brown floor eat-in kitchen idea in Other
Eat-in kitchen - transitional medium tone wood floor and brown floor eat-in kitchen idea in Other

 Cowart Door Systems
This modern design in-town home was originally built with an open carport affording little privacy and parked vehicle exposure to damage/theft. The carport appeared to be tacked onto the rest of the home; almost an afterthought.
The addition of an aluminum full view garage door with frosted tempered glass and a powder coated frame visually tied the carport to the home design and it provided increased privacy and security.
Installation of a LiftMaster 8500 jackshaft type operator minimized intrusion of the door system into the otherwise open space.
Find the right local pro for your project
 SBI Building Materials & Landscape Supplies

Backyard patio is completely finished in Full Color Bluestone from the steps to the paving, the wall and the caps.
Designed by Latker Design Solutions.

 Kitchen Intuitions

This side of the kitchen has a built-in desk for taking care of any bills ans storing mail and other documents.
Photos by Chris Veith.
Example of a huge classic galley medium tone wood floor eat-in kitchen design in New York with a farmhouse sink, beaded inset cabinets, white cabinets, quartzite countertops, white backsplash, subway tile backsplash, stainless steel appliances, an island and white countertops
Example of a huge classic galley medium tone wood floor eat-in kitchen design in New York with a farmhouse sink, beaded inset cabinets, white cabinets, quartzite countertops, white backsplash, subway tile backsplash, stainless steel appliances, an island and white countertops
 Granite Grannies Hethmon

This is Lemurian Blue Labradorite, a stunning stone found in Madagascar. We accentuated the iridescent color by running it up the wall for a full backsplash. A beveled edge creates a clean, polished look and the subtle radius on the island is a simple, but elegant design detail.

Sponsored
Columbus, OH

Structural Remodeling
Franklin County's Heavy Timber Specialists | Best of Houzz 2020!
 Embers Fireplaces and Grills
FullView Modern
Perfectly refined, thoroughly Mendota

Designed for those who are ready for the next level of fireplace enjoyment, the Mendota Modern transcends traditional fireplace design and elevates it to a new level of elegance and sophistication. The fact that the passion and beauty is fueled by efficient Mendota BurnGreen™ technology adds to its refined, contemporary appeal.
FullView Modern
Blending contemporary elements with the primal, instinctive allure of fire, this simple yet stunning fireplace makes a confident statement in any room.
An elegant, contemporary fireplace that’s smarter, too
Flames leap from a base of natural river rock or glass fire stones
A choice of interior linings that intensify the nuances of the fire
Combines today’s high-efficiency green technology with century-old Mendota craftsmanship
Easily customized with a choice of fronts, doors, fire base and interior linings
Remote controlled variable flames: 18,000 to 29,000 BTUH
 Renovisions

A traditional look and feel was required for this farmhouse full bath remodel. Period touches such as a Carrera marble basket weave floor tile design and Jado’s Savina pedestal sink maximized the visual impact of this bath originally built in the late 1800’s. 3”x6” White Subway tile walls contributed to the clean, simple, yet classic look and feel. Custom wood linen tower and framed medicine cabinet in painted white finish ensure plenty of personal storage and convenience yet provide a streamline appearance, keeping with the period of this lovely antique.
 Sister Furniture

Kids Cream Bookcase Full Captain Bed with Storage Drawers
Color: White Cream Finish
Kids Bookcase Full Captain Bed
Under bed 4 Storage Drawers
Dimension:
76.0" L x 60.0" W x 51.0" H
 Rachel Perls
Photo by Margot Hartford
Styling by Kelly Berg
Color design by Rachel Perls

Inspiration for a coastal powder room remodel in San Francisco with a pedestal sink and orange walls
Inspiration for a coastal powder room remodel in San Francisco with a pedestal sink and orange walls
 Tri County Landscape
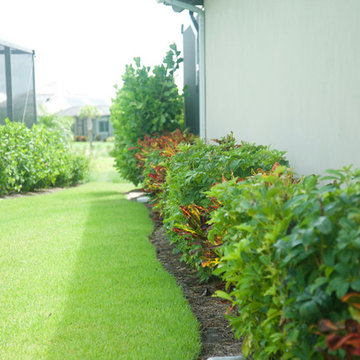
This landscape is filled with tropical plants, bushes, flowers, and palms. The full landscape adds shade to the walkways and still allows the "full sun" plants to flourish. The garden beds have unique specimens placed throughout which add character to the landscape.
 Ball Homes
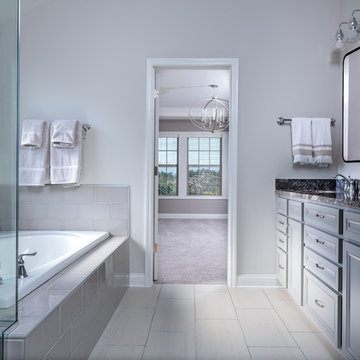
The Canterbury floor plan is a home with room to grow, with four bedrooms, a flex room on the main floor with a full bath, and a spacious loft area on the second floor. The main level offers a covered front entry, which leads into the dining room and open family room. The kitchen is open to the living spaces and features a breakfast island, butler's pantry, walk-in pantry, and separate breakfast area. An optional drop-zone can be placed off the garage entry. Upstairs, there are three spacious bedrooms surrounding the open loft area with additional storage closets. Bedrooms 2 and 3 also offer a Jack & Jill bath option, for a total of 4 full baths in the home. The Primary suite is a spacious retreat, with tray ceiling, dual vanity, commode closet, walk-in closet, and multiple tub and shower combinations.

Sponsored
Sunbury, OH

J.Holderby - Renovations
Franklin County's Leading General Contractors - 2X Best of Houzz!
 Propel Studio Architecture
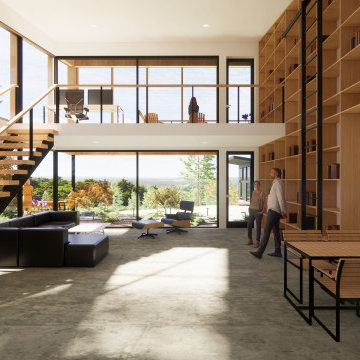
The existing under-utilized garage will be converted into a modern style home office & future ADU.
This detached residential home office & future accessory dwelling will serve as a focus work space, as well as an independent living space for family or guests to stay overnight with privacy from the main home. The interior has been personalized with an open lofted space and full height shelving for books or other storage. A custom design rolling library ladder will reinforce the library ambiance. The “Loft-brary” also utilizes a floor to ceiling corner glass window system, allowing it to be closely connected to the adjacent Japanese style landscaping.
Primarily serving as a home office studio, the interior is conceived to be open & spacious with lots of shared light, with a lofted upper floor work area taking advantage of views overlooking the adjacent valley. A small kitchen and full bathroom are provided with adequate space for the future bedroom.
Careful attention was given to the solar conditions of the building’s orientation, and an integrated exterior shading system is provided to mitigate the challenging afternoon sun.
A second floor covered exterior deck is provided to allow for year round fresh air work breaks. Propel was hired as architect and landscape designer on the project and we are currently exploring small variations in the plan before proceeding with full construction documentation, engineering, permitting and construction. Target completion is late summer 2022.
 The Classic Furniture
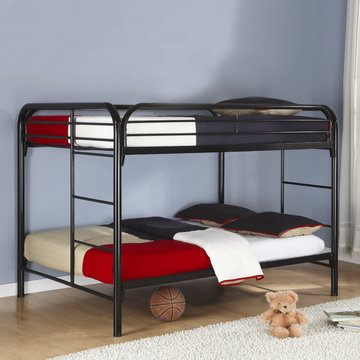
The contemporary style Full over Full Bunk Bed can make a perfect view to your child's room. Built-in ladders on both sides provide convinience, while looking georgeous with full length guard rails.
https://www.theclassicfurniture.com/p/full-full-bunk-bed-in-black-460056k
 Middleton Inc.
Oakridge
Project Title: Oakridge
Project Type: Full House Remodel
Client Type: Builder
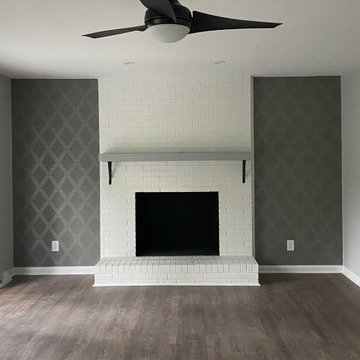
Overview: We were commissioned by our clients over at Housekick to create a set of design plans and provide our standard visualization package. The crew over at Housekick builds/renovates and sells over forty houses a year in the Raleigh Triangle area, so having an efficient construction process and the ability to pre-sell their properties is crucial to their business model. Because of our extensive experience with interior design, real estate, and construction projects, they rely on us to come up with complete design plans from start to finish and then use these to build and pre-sell their projects.
Original Conditions: This typical 1970’s choppy split-level house was e “functionally obsolete,” had three bedrooms, two baths, and no real master suite before we got our hands on it.
Changes: Upon completion, the home had four bedrooms, three full baths, a full master suite, and an open floorplan with modern architectural details.
The Result: Because of our design plans and visualizations, our clients were able to create a stunning property that was functionally current, appealed to the correct demographic, and wowed potential buyers resulting in the home selling before it ever hit the market!
 Propel Studio Architecture
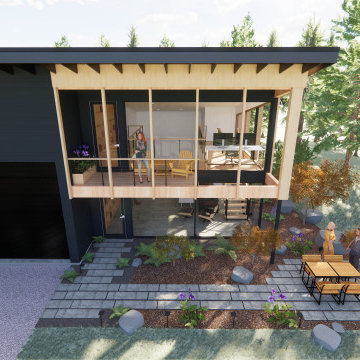
The existing under-utilized garage will be converted into a modern style home office & future ADU.
This detached residential home office & future accessory dwelling will serve as a focus work space, as well as an independent living space for family or guests to stay overnight with privacy from the main home. The interior has been personalized with an open lofted space and full height shelving for books or other storage. A custom design rolling library ladder will reinforce the library ambiance. The “Loft-brary” also utilizes a floor to ceiling corner glass window system, allowing it to be closely connected to the adjacent Japanese style landscaping.
Primarily serving as a home office studio, the interior is conceived to be open & spacious with lots of shared light, with a lofted upper floor work area taking advantage of views overlooking the adjacent valley. A small kitchen and full bathroom are provided with adequate space for the future bedroom.
Careful attention was given to the solar conditions of the building’s orientation, and an integrated exterior shading system is provided to mitigate the challenging afternoon sun.
A second floor covered exterior deck is provided to allow for year round fresh air work breaks. Propel was hired as architect and landscape designer on the project and we are currently exploring small variations in the plan before proceeding with full construction documentation, engineering, permitting and construction. Target completion is late summer 2022.

Sponsored
Columbus, OH

HomeCraft Remodeling
Custom Craftsmanship & Build Solutions in Franklin County, Ohio
 Middleton Inc.
Oakridge
Project Title: Oakridge
Project Type: Full House Remodel
Client Type: Builder
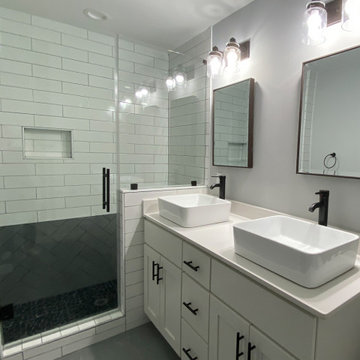
Overview: We were commissioned by our clients over at Housekick to create a set of design plans and provide our standard visualization package. The crew over at Housekick builds/renovates and sells over forty houses a year in the Raleigh Triangle area, so having an efficient construction process and the ability to pre-sell their properties is crucial to their business model. Because of our extensive experience with interior design, real estate, and construction projects, they rely on us to come up with complete design plans from start to finish and then use these to build and pre-sell their projects.
Original Conditions: This typical 1970’s choppy split-level house was e “functionally obsolete,” had three bedrooms, two baths, and no real master suite before we got our hands on it.
Changes: Upon completion, the home had four bedrooms, three full baths, a full master suite, and an open floorplan with modern architectural details.
The Result: Because of our design plans and visualizations, our clients were able to create a stunning property that was functionally current, appealed to the correct demographic, and wowed potential buyers resulting in the home selling before it ever hit the market!
 Veco Window Washing & Gutter Cleaning
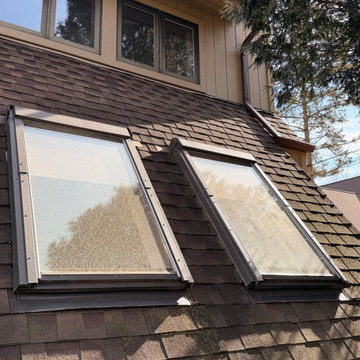
Take a look at these skylights before and after our crew from VECO got to work. What looks like frosted glass in the "before" photos is actually years of mineral deposits, algae, road dust, and winter grime — completely blocking natural light from entering the home.
The homeowner in Deerfield, IL had no idea how much light they were missing until we cleaned them.
The Problem:
Skylights are one of the most neglected surfaces on any home — out of sight, out of mind. But UV exposure, moisture, and organic buildup don't take a break. Left untreated, that buildup etches into the glass permanently.
What We Did:
VECO's crew used specialized skylight cleaning techniques — safe for the glass, the frame, and the roof surrounding it — and restored full transparency to both units. No scratching, no pressure damage, just results.
What We Offer in Deerfield, IL:
✅ Skylight cleaning — residential & commercial
✅ Window cleaning in Deerfield, IL — interior & exterior
✅ Soft washing for rooftop surfaces & surrounding areas
✅ Screen cleaning & repair
✅ Full exterior cleaning packages
The result? More natural light. A brighter interior. And a homeowner who immediately booked us for their full window cleaning in Deerfield, IL the following week.
? Call or text: 847-441-0034
? www.vecowindows.com
? VECO Window Washing & Gutter Cleaning — Northbrook, IL
Serving Deerfield, the North Shore & surrounding communities since 2003
 Middleton Inc.
Project Type: Full House Remodel
Client Type: Builder
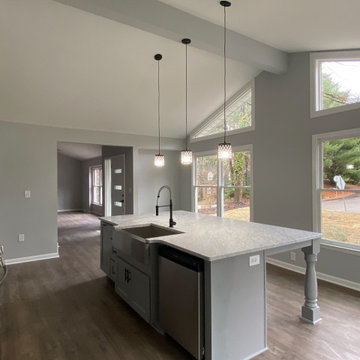
Overview: We were commissioned by our clients over at Housekick to create a set of design plans and provide our standard visualization package. The crew over at Housekick builds/renovates and sells over forty houses a year in the Raleigh Triangle area, so having an efficient construction process and the ability to pre-sell their properties is crucial to their business model. Because of our extensive experience with interior design, real estate, and construction projects, they rely on us to come up with complete design plans from start to finish and then use these to build and pre-sell their projects.
Original Conditions: This typical 1970’s choppy split-level house was e “functionally obsolete,” had three bedrooms, two baths, and no real master suite before we got our hands on it.
Changes: Upon completion, the home had four bedrooms, three full baths, a full master suite, and an open floorplan with modern architectural details.
The Result: Because of our design plans and visualizations, our clients were able to create a stunning property that was functionally current, appealed to the correct demographic, and wowed potential buyers resulting in the home selling before it ever hit the market!
12