
Search results for "Function geometric" in Home Design Ideas

 Nar Design Group
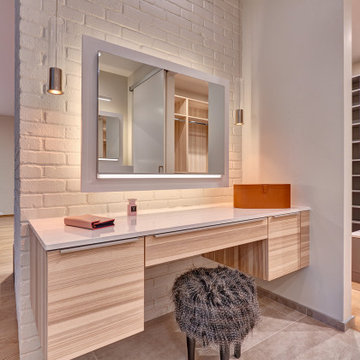
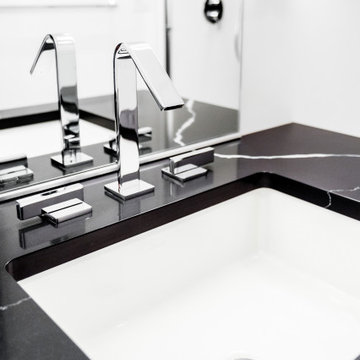
While matching the crisp clean lines of the guest bath, this master bath brings in warmer features. The medium-toned wood grain of the Ash wood cabinetry softens the bright naturally illuminated master bath. Mood lighting was integrated throughout this space – behind the mirrored medicine cabinets, in the open shelving, at the toe space, and behind the bathtub, to create an elegant, yet inviting experience in this space no matter the time of day. The floating makeup vanity is backdropped by the original brick chimney that houses the master bedroom’s fireplace, for extra warmth in those cold months.
 MAKHNO studio

This aerial view captures a meticulously designed modern residence, where the landscaping is as integral to the design as the architecture itself. The property features a geometric pool as a central element, surrounded by minimalist terraces and a lush tropical garden that provides both beauty and privacy. The balance of hardscape and softscape elements is carefully considered, creating an outdoor space that's both functional and aesthetically pleasing.
Find the right local pro for your project
 Boss Design Center
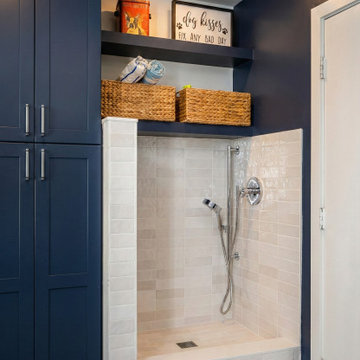
This beautifully renovated mudroom in McLean, VA, perfectly balances functionality and style. Featuring custom navy blue cabinetry, a warm natural wood bench, and striking geometric floor tiles, this transitional entryway provides organized storage for an active lifestyle. A perfect example of high-end home remodeling and thoughtful space planning.
 Mia Rao Design
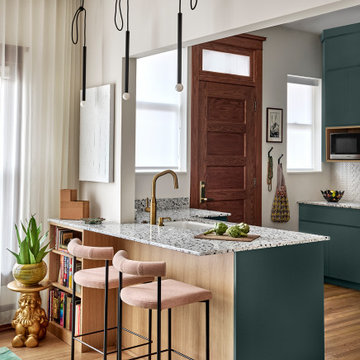
Two blush pink upholstered counter stools with black metal legs provide a soft contrast to the deep green cabinetry, creating a peaceful spot for casual dining. A fun little accent in the corner is a gold gnome plant stand adding a funky and quirky personality to the corner.
 Common Bond Design
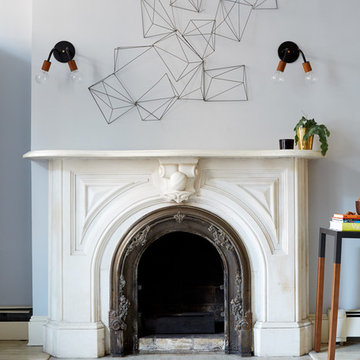
President Street Residence. Brooklyn, NY. Photography by Biz Jones.
Living room - transitional living room idea in New York
Living room - transitional living room idea in New York

Sponsored
Columbus, OH

Structural Remodeling
Franklin County's Heavy Timber Specialists | Best of Houzz 2020!
 Alexander Butler | Design Services, LLC
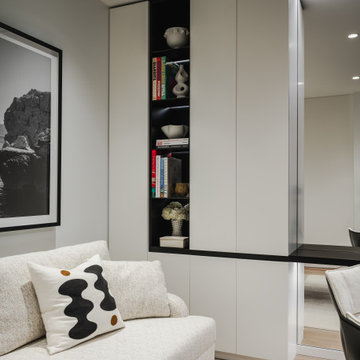
Study room - small contemporary built-in desk light wood floor, white floor and wall paneling study room idea in New York with white walls

 Alexander Butler | Design Services, LLC
Small trendy built-in desk light wood floor, white floor and wall paneling study room photo in New York with white walls
 Nar Design Group

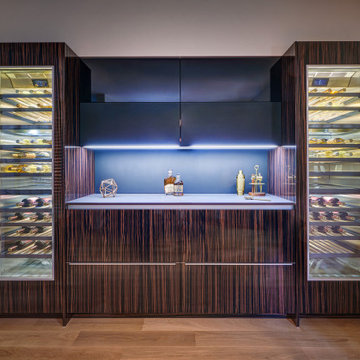
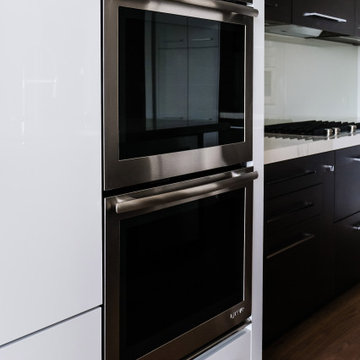
The adjacent formal dining room is great for entertaining, outfitted with two full height wine columns and finished in a dramatic high gloss dark wood grain with a mixture of both matte and high gloss black upper cabinetry.
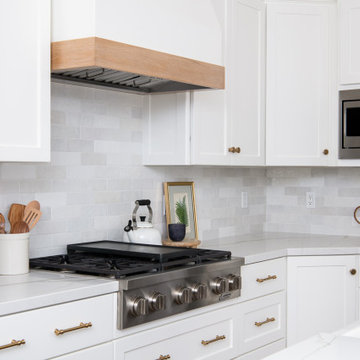
 Sea Pointe Design & Remodel
Refurbished cabinets in white
Inspiration for a coastal l-shaped brown floor eat-in kitchen remodel in Orange County with a farmhouse sink, white cabinets, quartzite countertops, white backsplash, porcelain backsplash, stainless steel appliances, an island and white countertops
Inspiration for a coastal l-shaped brown floor eat-in kitchen remodel in Orange County with a farmhouse sink, white cabinets, quartzite countertops, white backsplash, porcelain backsplash, stainless steel appliances, an island and white countertops


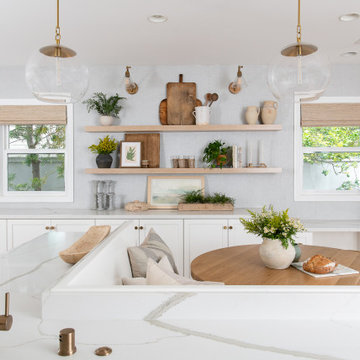 Sea Pointe Design & Remodel
quartz stone countertop with wallpaper coverings
Beach style l-shaped eat-in kitchen photo in Orange County with a farmhouse sink, white cabinets, quartzite countertops, an island and white countertops
Beach style l-shaped eat-in kitchen photo in Orange County with a farmhouse sink, white cabinets, quartzite countertops, an island and white countertops
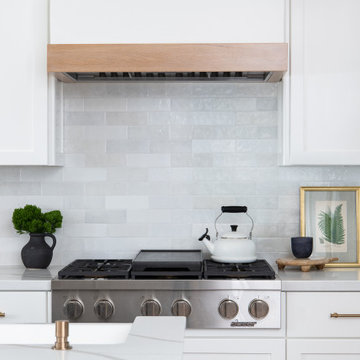 Sea Pointe Design & Remodel
Featuring a natural Wood Base Exhaust Hood
Eat-in kitchen - coastal l-shaped brown floor eat-in kitchen idea in Orange County with a farmhouse sink, white cabinets, quartzite countertops, white backsplash, porcelain backsplash, stainless steel appliances, an island and white countertops
Eat-in kitchen - coastal l-shaped brown floor eat-in kitchen idea in Orange County with a farmhouse sink, white cabinets, quartzite countertops, white backsplash, porcelain backsplash, stainless steel appliances, an island and white countertops
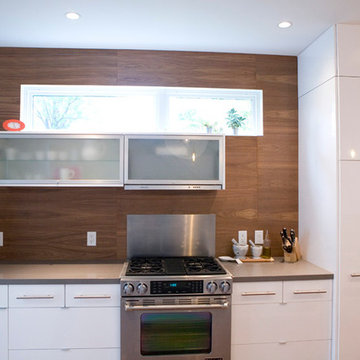
 Hive Modular, LLC
TJ Thoraldson
Example of a minimalist galley medium tone wood floor open concept kitchen design in Minneapolis with an undermount sink, flat-panel cabinets, white cabinets, laminate countertops and stainless steel appliances
Example of a minimalist galley medium tone wood floor open concept kitchen design in Minneapolis with an undermount sink, flat-panel cabinets, white cabinets, laminate countertops and stainless steel appliances
 Alexander Butler | Design Services, LLC
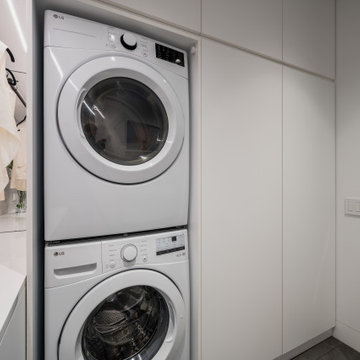
Small trendy galley porcelain tile, gray floor and wall paneling dedicated laundry room photo in New York with an undermount sink, flat-panel cabinets, white cabinets, quartz countertops, gray backsplash, white walls, a stacked washer/dryer and white countertops
 Alexander Butler | Design Services, LLC
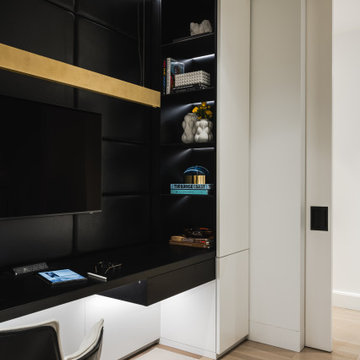
Small trendy built-in desk light wood floor, white floor and wall paneling study room photo in New York with white walls
32