
Search results for "Function geometric" in Home Design Ideas
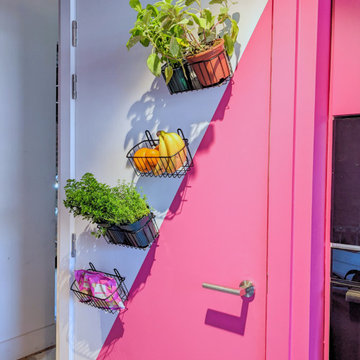
 Rainbow Shaker
Step inside my vibrant, dopamine-filled transformations from Channel 4’s The Big Interiors Battle! ?✨ From a bold geometric bedroom to a quirky pink & orange bathroom (complete with a dinosaur toilet paper holder! ?) and a colourful, functional kitchen makeover, each space is packed with playful design, statement colours, and creative storage solutions. These fearless interiors blend maximalist style with practicality, proving that home design should be as fun as it is functional!
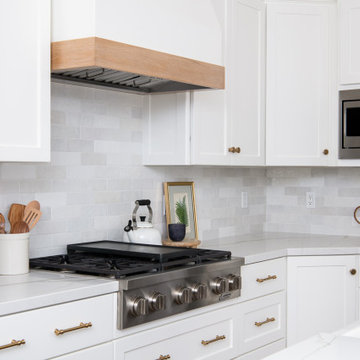
 Sea Pointe Design & Remodel
Refurbished cabinets in white
Inspiration for a coastal l-shaped brown floor eat-in kitchen remodel in Orange County with a farmhouse sink, white cabinets, quartzite countertops, white backsplash, porcelain backsplash, stainless steel appliances, an island and white countertops
Inspiration for a coastal l-shaped brown floor eat-in kitchen remodel in Orange County with a farmhouse sink, white cabinets, quartzite countertops, white backsplash, porcelain backsplash, stainless steel appliances, an island and white countertops
 Living Stone Design + Build
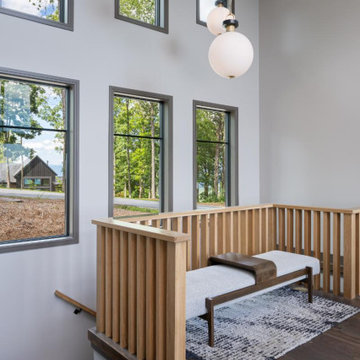
Architectural staircase serving as a sculptural focal point of the Moody Mountain Modern home. The custom-designed white oak stairs feature distinctive geometric balusters that create visual interest through light and shadow play. Clean lines and meticulous craftsmanship exemplify the home's modern mountain aesthetic, combining contemporary design principles with natural materials to create a functional art piece that connects the home's living spaces.
Find the right local pro for your project
 DJK Custom Homes
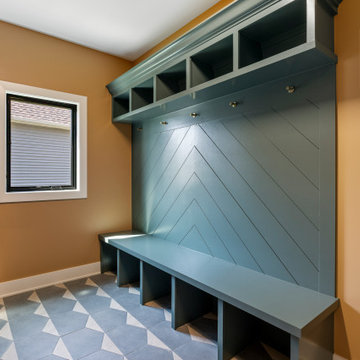
This beautifully designed laundry room doubles as a functional mudroom, featuring custom teal built-ins with a full-length bench, chevron paneling, and organized cubbies for everyday storage. The geometric tile flooring adds durability and modern style, while warm golden walls create a welcoming contrast. A stacked washer-dryer setup, laundry sink, and quartz counters complete the high-performance layout. This space blends practicality and design, offering a stylish, hard-working laundry room that keeps the home running smoothly.
 Décor Aid
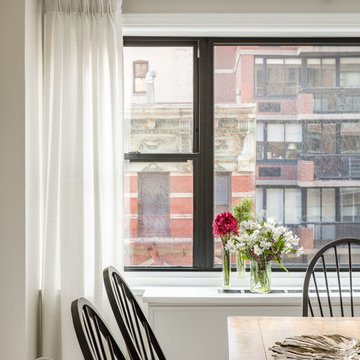
The apartment originally featured sunflower-yellow walls and a set of brown suede living room furniture, all of which significantly darkened the space. The living room also did not have sufficient seating options, so the client was improvising seating arrangements when guests would come over.
With no outward facing windows, the living room received little natural light, and so we began the redesign by painting the walls a classic grey, and adding white crown molding.
As a pathway from the front door to the kitchen, the living room functions as a high-traffic area of the home. So we sourced a geometric indoor-outdoor area rug, and established a layout that’s easy to walk through. We also sourced a coffee table from Serena & Lily. Our client has teenage twins, and so we sourced a sturdy sectional couch from Restoration Hardware, and placed it in a corner which was previously being underused.
We hired an electrician to hide all of the cables leading to the media console, and added custom window treatments. In the kitchen, we painted the cabinets a semi-gloss white, and added slate flooring, for a clean, crisp, modern look to match the living room.
The finishing touches included a set of geometric table objects, comfortable throw rugs, and plush high-shine pillows. The final result is a fully functional living room for this family of four.
 Michelle Murphy Interior Design
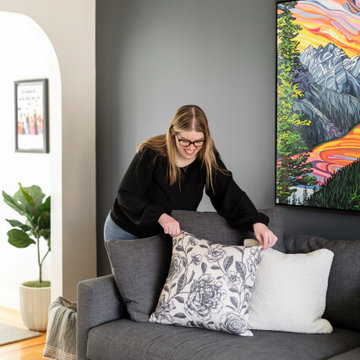
Modern living room with grey sofa and floral throw cushion.
Inspiration for a modern light wood floor living room remodel in Calgary with gray walls
Inspiration for a modern light wood floor living room remodel in Calgary with gray walls
 Sea Pointe Design & Remodel
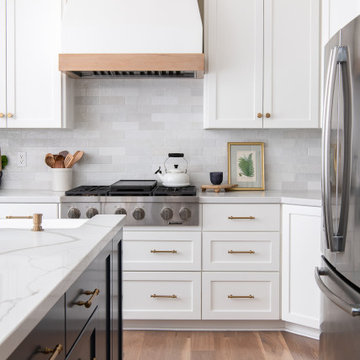
Varying shades of white tiles line the backsplash
Eat-in kitchen - coastal l-shaped brown floor eat-in kitchen idea in Orange County with a farmhouse sink, white cabinets, quartzite countertops, white backsplash, porcelain backsplash, stainless steel appliances, an island and white countertops
Eat-in kitchen - coastal l-shaped brown floor eat-in kitchen idea in Orange County with a farmhouse sink, white cabinets, quartzite countertops, white backsplash, porcelain backsplash, stainless steel appliances, an island and white countertops

Sponsored
Columbus, OH

Structural Remodeling
Franklin County's Heavy Timber Specialists | Best of Houzz 2020!

 Uniik Design
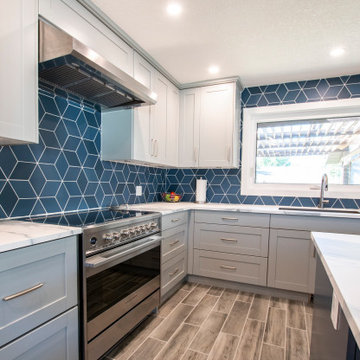
This main floor space was a complete transformation! We had so much fun collaborating with our clients on their newly renovated kitchen. They had many problems with their existing kitchen as it was very tight, dated, and not enough storage space. We took down two walls to give them a more open floor plan, we doubled their storage, and created a flow throughout the kitchen that met all the clients needs and functionalities. For the aesthetics, we used a beautiful grey for the cabinetry, porcelain slabs with stunning veins to speak to the cabinets, and added a geometric cube pattern with a punch of blue in the backsplash.
 Custom Design Interiors Pvt. Ltd.
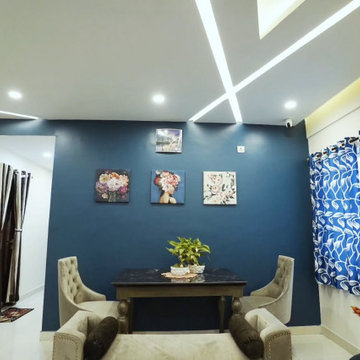
This image showcases a vibrant and modern living space, ideal for highlighting the expertise of Custom Design Interiors Pvt Ltd. The room features a striking royal blue accent wall, providing a bold backdrop for three framed art pieces that add a touch of personality. A contemporary dining or small gathering table, accompanied by two stylish upholstered chairs and a sofa, forms a cozy seating arrangement. The ceiling boasts a unique geometric false ceiling design with integrated recessed lighting, enhancing the room's modern aesthetic and providing ample illumination.
To the left, a glimpse of a functional utility area with a washing machine suggests a well-integrated living solution. The windows are adorned with eye-catching blue and white patterned curtains, complementing the accent wall and adding visual interest. The overall design blends functionality with contemporary style, creating an inviting and chic environment.
 Uniik Design
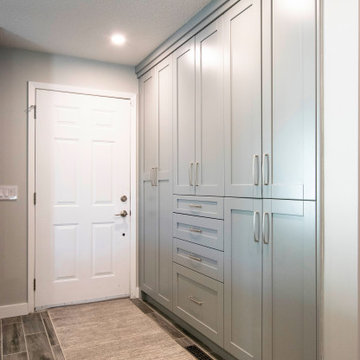
This main floor space was a complete transformation! We had so much fun collaborating with our clients on their newly renovated kitchen. They had many problems with their existing kitchen as it was very tight, dated, and not enough storage space. We took down two walls to give them a more open floor plan, we doubled their storage, and created a flow throughout the kitchen that met all the clients needs and functionalities. For the aesthetics, we used a beautiful grey for the cabinetry, porcelain slabs with stunning veins to speak to the cabinets, and added a geometric cube pattern with a punch of blue in the backsplash.
 Hive Modular, LLC
TJ Thoraldson
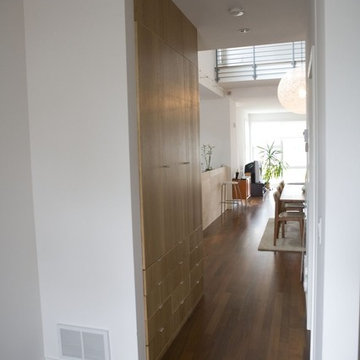
Hallway - modern dark wood floor hallway idea in Minneapolis with white walls
Hallway - modern dark wood floor hallway idea in Minneapolis with white walls


 Nar Design Group
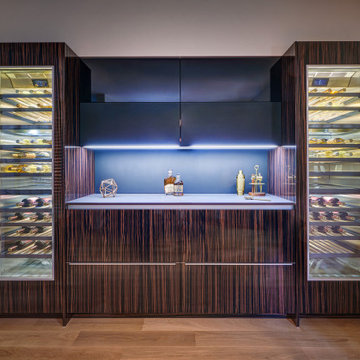
The adjacent formal dining room is great for entertaining, outfitted with two full height wine columns and finished in a dramatic high gloss dark wood grain with a mixture of both matte and high gloss black upper cabinetry.
 Mia Rao Design
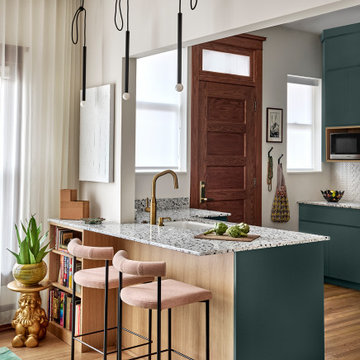
Two blush pink upholstered counter stools with black metal legs from Haute Living provide a soft contrast to the deep green cabinetry, creating a peaceful spot for casual dining. A fun little accent in the corner is a gold gnome plant stand adding a funky and quirky personality to the corner.
 Décor Aid
Having a small child, loving to entertain and looking to declutter and kid-proof the gathering spaces of their home in the quaint village of Rockville Centre, Long Island, a stone’s throw from Manhattan, our client’s main objective was to have their living room and den transformed with a family friendly home makeover with mid-century modern tones boasting a formal, yet relaxed spirit
Stepping into the home we found their living room and den both architecturally well appointed yet in need of modern transitional furniture pieces and the pops of color our clients admired, as there was a substantial amount of cool, cold grays in the rooms.
Decor Aid designer Vivian C. approached the design and placement of the pieces sourced to be kid-friendly while remaining sophisticated and practical for entertaining.
“We played off of the clients love for blush pinks, mid-century modern and turquoise. We played with the use of gold and silver metals to mix it up.”
In the living room, we used the prominent bay window and its illuminating natural light as the main architectural focal point, while the fireplace and mantels soft white tone helped inform the minimalist color palette for which we styled the room around.
To add warmth to the living room we played off of the clients love for blush pinks and turquoise while elevating the room with flashes of gold and silver metallic pieces. For a sense of play and to tie the space together we punctuated the kid-friendly living room with an eclectic juxtaposition of colors and materials, from a beautifully patchworked geometric cowhide rug from All Modern, to a whimsical mirror placed over an unexpected, bold geometric credenza, to the blush velvet barrel chair and abstract blue watercolor pillows.
“When sourcing furniture and objects, we chose items that had rounded edges and were shatter proof as it was vital to keep each room’s decor childproof.” Vivian ads.
Their vision for the den remained chic, with comfort and practical functionality key to create an area for the young family to come together.

For the den, our main challenge was working around the pre-existing dark gray sectional sofa. To combat its chunkiness, we played off of the hues in the cubist framed prints placed above and focused on blue and orange accents which complement and play off of each other well. We selected orange storage ottomans in easy to clean, kid-friendly leather to maximize space and functionality. To personalize the appeal of the den we included black and white framed family photos. In the end, the result created a fun, relaxed space where our clients can enjoy family moments or watch a game while taking in the scenic view of their backyard.
For harmony between the rooms, the overall tone for each room is mid-century modern meets bold, yet classic contemporary through the use of mixed materials and fabrications including marble, stone, metals and plush velvet, creating a cozy yet sophisticated enough atmosphere for entertaining family and friends and raising a young children.
“The result od this family friendly room was really fantastic! Adding some greenery, more pillows and throws really made the space pop.” Vivian C. Decor Aid’s Designer
 IDF Studio
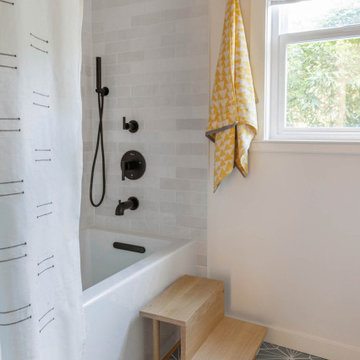
This bathroom features a shower-tub with matte black plumbing fixtures and a white shower curtain with a black pattern. Blue hexagon floor tiles add geometric interest, while a wooden step stool and a yellow towel add warmth and function. A Roman shade completes the layered look, creating a modern, playful, and stylish bathroom space.
 Alexander Butler | Design Services, LLC
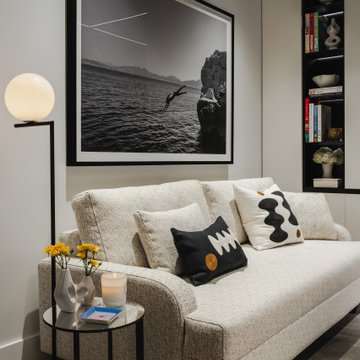
Example of a small trendy built-in desk light wood floor, white floor and wall paneling study room design in New York with white walls
 Sea Pointe Design & Remodel
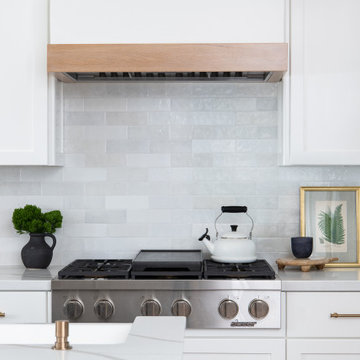
Featuring a natural Wood Base Exhaust Hood
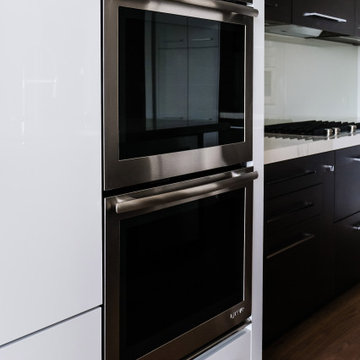
Eat-in kitchen - coastal l-shaped brown floor eat-in kitchen idea in Orange County with a farmhouse sink, white cabinets, quartzite countertops, white backsplash, porcelain backsplash, stainless steel appliances, an island and white countertops
Eat-in kitchen - coastal l-shaped brown floor eat-in kitchen idea in Orange County with a farmhouse sink, white cabinets, quartzite countertops, white backsplash, porcelain backsplash, stainless steel appliances, an island and white countertops
35