
Search results for "Function properly" in Home Design Ideas

 Closet Factory
Embarking on a garage remodeling project is a transformative endeavor that can significantly enhance both the functionality and aesthetics of the space.
By investing in tailored storage solutions such as cabinets, wall-mounted organizers, and overhead racks, one can efficiently declutter the area and create a more organized storage system. Flooring upgrades, such as epoxy coatings or durable tiles, not only improve the garage's appearance but also provide a resilient surface.
Adding custom workbenches or tool storage solutions contributes to a more efficient and user-friendly workspace. Additionally, incorporating proper lighting and ventilation ensures a well-lit and comfortable environment.
A remodeled garage not only increases property value but also opens up possibilities for alternative uses, such as a home gym, workshop, or hobby space, making it a worthwhile investment for both practicality and lifestyle improvement.
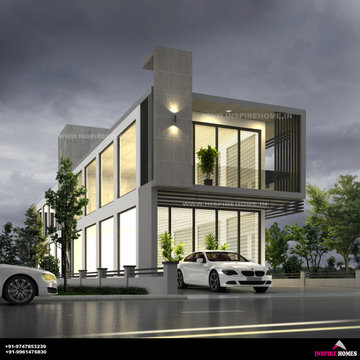
 INSPIRE HOMES
The architecture designs not only values the physical structure but also embrace the functionality and aesthetics of the structure. Building spaces that evoke emotions, life and memories are what the architecture designing deal with. The major factors like colors and schemes and their impact on the emotions of the people who reside there matter the architects. The architecture design makes proper use of space available. The alluring interior design is either temporary or permanent as our expertise in proper space planning, lighting, furnishing and colour materials enhance use to change the overall shape of the given area without exceeding your budget. Inspire home is a true destination for architecture design having a factory with top-notch machinery.
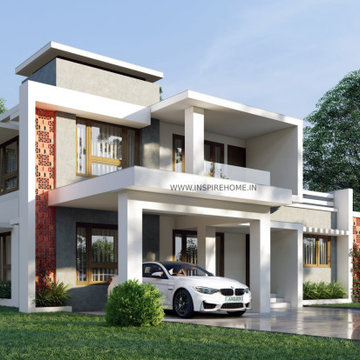 INSPIRE HOMES
The architecture designs not only values the physical structure but also embrace the functionality and aesthetics of the structure. Building spaces that evoke emotions, life and memories are what the architecture designing deal with. The major factors like colors and schemes and their impact on the emotions of the people who reside there matter the architects. The architecture design makes proper use of space available. The alluring interior design is either temporary or permanent as our expertise in proper space planning, lighting, furnishing and colour materials enhance use to change the overall shape of the given area without exceeding your budget. Inspire home is a true destination for architecture design having a factory with top-notch machinery.
Find the right local pro for your project
 Murphy Bros. Design | Build | Remodel
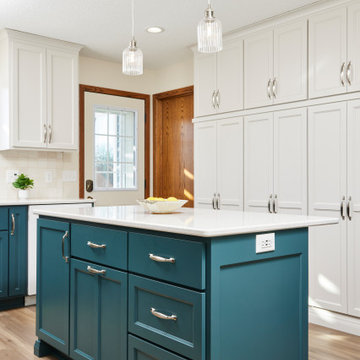
The kitchen island before wasn't a properly functioning workstation, but now it's a place to prep, serve, and offer proper storage!
Inspiration for a small transitional u-shaped vinyl floor and brown floor enclosed kitchen remodel in Minneapolis with a drop-in sink, shaker cabinets, white cabinets, quartz countertops, white backsplash, ceramic backsplash, stainless steel appliances, an island and white countertops
Inspiration for a small transitional u-shaped vinyl floor and brown floor enclosed kitchen remodel in Minneapolis with a drop-in sink, shaker cabinets, white cabinets, quartz countertops, white backsplash, ceramic backsplash, stainless steel appliances, an island and white countertops

 BENDER
Bender was able to take an old, closed in 1927 kitchen and transform it into an open transitional kitchen that functions properly for a 2014 family. Durable and washable cabinets make for ease of use, while sealed marble countertops give this space a luxurious feel.
Photo Credit: Jim Fuhrmann

 Elms Interior Design
Photography by Michael J. Lee
Example of a large transitional dark wood floor and brown floor kitchen/dining room combo design in Boston with gray walls
Example of a large transitional dark wood floor and brown floor kitchen/dining room combo design in Boston with gray walls
 Octagon Construction & Energy
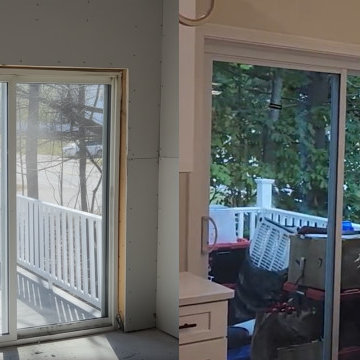
This project involved upgrading an existing sliding door along with completing the surrounding interior wall. The original setup included an unfinished opening and an older installation that required proper preparation before replacement.
A new sliding door was installed with attention to alignment, sealing, and structural integration. The interior was then finished to create a clean and functional transition between the indoor space and the exterior deck.
Projects like this require careful installation to ensure long term performance, especially in areas affected by seasonal changes. Homeowners considering similar upgrades can learn more from Octagon Construction & Energy about proper installation and structural considerations.

Sponsored
Columbus, OH

Structural Remodeling
Franklin County's Heavy Timber Specialists | Best of Houzz 2020!
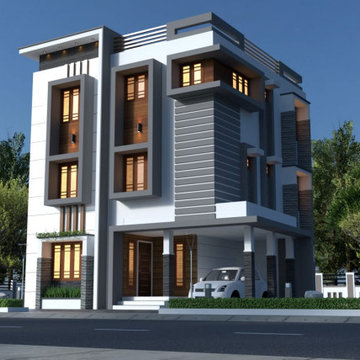 INSPIRE HOMES
The architecture designs not only values the physical structure but also embrace the functionality and aesthetics of the structure. Building spaces that evoke emotions, life and memories are what the architecture designing deal with. The major factors like colors and schemes and their impact on the emotions of the people who reside there matter the architects. The architecture design makes proper use of space available. The alluring interior design is either temporary or permanent as our expertise in proper space planning, lighting, furnishing and colour materials enhance use to change the overall shape of the given area without exceeding your budget. Inspire home is a true destination for architecture design having a factory with top-notch machinery.

 Kate Roos Design LLC
In this corner of the kitchen, a drawer solution was used to maximize the storage space.
Mid-sized danish u-shaped light wood floor and yellow floor kitchen photo in Minneapolis with a double-bowl sink, flat-panel cabinets, white cabinets, white backsplash, ceramic backsplash, stainless steel appliances, no island and white countertops
Mid-sized danish u-shaped light wood floor and yellow floor kitchen photo in Minneapolis with a double-bowl sink, flat-panel cabinets, white cabinets, white backsplash, ceramic backsplash, stainless steel appliances, no island and white countertops

 GreenWorks Outdoor Living
They provide a clear way of containing elements both functional and ornamental. Plus, they help prevent the wanderings of both pets and young children. Properly designed and constructed fences will add beauty and value to your property.

 User
UserDetail of cherry gear rack and exhaust fan grill.
Lower grill is an intake fan and upper grill is an exhaust fan. They turn on when internal gear rack temp reaches 80 degrees to keep the gear cool and functioning properly.

 Kon-strux Developments
New deck installed adjacent to the addition, with patio doors exiting from the new living room, providing optimal function and accessibility. Stairs from the deck are now oriented toward the backyard. A proper back door exit from the walk-out basement was created, replacing the previous patio doors.

 Korban Contracting
Our team designed the deck specifically for this home and the client's wishes. This new balcony/deck is a functional new way to interact with the home. The staircase access allows a greater ability for use of the backyard as well as an additional fire safety route.
This cedar wood deck features metal railing and support beams, and vinyl flooring. Final painting will be done in Spring 2024 as the weather warms up properly for the chosen paint.


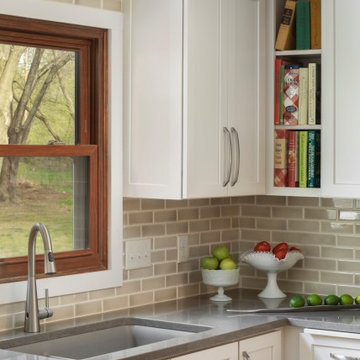
 Cabinet Supreme by Adair
Storage in small spaces, this open cook book area allows for adjacent corner cabinets to open properly.
Balance of door sizes in a kitchen remodel is key to function and balance.

 The Closet Works, Inc.
This functional pantry has upper cabinets which are outfitted with L-shaped shelving to maximize the available space. The custom shelving underneath the counter provides storage that is set at the proper height for the items being stored.

 Catherine Schager Designs
This Siteline Cabinetry tall storage cabinet has roll-out shelves at a height that makes it easy to access. Deep shelves offer ample storage.
Photo credit: Dennis Jourdan
 Closet Factory
Embarking on a garage remodeling project is a transformative endeavor that can significantly enhance both the functionality and aesthetics of the space.
By investing in tailored storage solutions such as cabinets, wall-mounted organizers, and overhead racks, one can efficiently declutter the area and create a more organized storage system. Flooring upgrades, such as epoxy coatings or durable tiles, not only improve the garage's appearance but also provide a resilient surface.
Adding custom workbenches or tool storage solutions contributes to a more efficient and user-friendly workspace. Additionally, incorporating proper lighting and ventilation ensures a well-lit and comfortable environment.
A remodeled garage not only increases property value but also opens up possibilities for alternative uses, such as a home gym, workshop, or hobby space, making it a worthwhile investment for both practicality and lifestyle improvement.
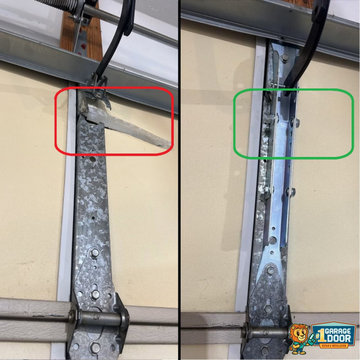
 #1 Garage Door
A quick fix for a broken J-Arm ensures your garage door operates smoothly and securely. Our professional repair services address alignment issues and restore proper functionality, preventing further damage to your door system.

 KITCHEN DESIGN PLUS
This family of 5 was tapped out for storage. With all the kids in sports several times a week and a kitchen that was more about style (in the '80's) then function, the homeowners were done with this outdated way of living.
We relocated the fridge, provided a proper pantry, and spaced out the range so maybe... just maybe 2 people could prepare a lovely dinner together.
 KITCHEN DESIGN PLUS
This family of 5 was tapped out for storage. With all the kids in sports several times a week and a kitchen that was more about style (in the '80's) then function, the homeowners were done with this outdated way of living.
We relocated the fridge, provided a proper pantry, and spaced out the range so maybe... just maybe 2 people could prepare a lovely dinner together.
14