
Search results for "Function properly" in Home Design Ideas

 BENDER
Bender was able to take an old, closed in 1927 kitchen and transform it into an open transitional kitchen that functions properly for a 2014 family. Durable and washable cabinets make for ease of use, while sealed marble countertops give this space a luxurious feel.
Photo Credit: Jim Fuhrmann

 TaylorPro Design and Remodeling, Inc.
"TaylorPro completely remodeled our master bathroom. We had our outdated shower transformed into a modern walk-in shower, new custom cabinets installed with a beautiful quartz counter top, a giant framed vanity mirror which makes the bathroom look so much bigger and brighter, and a wood ceramic tile floor including under floor heating. Kerry Taylor also solved a hot water problem we had by installing a recirculating hot water system which allows us to have instant hot water in the shower rather than waiting forever for the water to heat up.
From start to finish TaylorPro did a professional, quality job. Kerry Taylor was always quick to respond to any question or problem and made sure all work was done properly. Bonnie, the resident designer, did a great job of creating a beautiful, functional bathroom design combining our ideas with her own. Every member of the TaylorPro team was professional, hard-working, considerate, and competent. Any remodeling project is going to be somewhat disruptive, but the TaylorPro crew made the process as painless as possible by being respectful of our home environment and always cleaning up their mess at the end of the day. I would recommend TaylorPro Design to anyone who wants a quality project done by a great team of professionals. You won't be disappointed!"
~ Judy and Stuart C, Clients
Carlsbad home with Caribbean Blue mosaic glass tile, NuHeat radiant floor heating, grey weathered plank floor tile, pebble shower pan and custom "Whale Tail" towel hooks. Classic white painted vanity with quartz counter tops.
Bathroom Design - Bonnie Bagley Catlin, Signature Designs Kitchen Bath.
Contractor - TaylorPro Design and Remodeling
Photos by: Kerry W. Taylor


Find the right local pro for your project

 Harth Builders
We added a ventless fireplace not only for aesthetics and ambiance, but also for true function. The basement was previously not insulated properly which led to the addition of the fireplace to make the room temperature more comfortable.
Photo Credit: Mike Irby

 Creative Hands
This room originally had deep red Roman Shades that did not function properly. The client liked the idea of Roman Shades, but wanted a neutral palette to draw attention to her artwork and furnishings. These Vignette Modern Roman Shades from Hunter Douglas suited this purpose perfectly. We added the Literise cordless lift system for ease of use and magnetic hold downs on the door to keep the shade from swinging around as the door is operated.
 BENDER
Bender was able to take an old, closed in 1927 kitchen and transform it into an open transitional kitchen that functions properly for a 2014 family. Durable and washable cabinets make for ease of use, while sealed marble countertops give this space a luxurious feel.
Photo Credit: Jim Fuhrmann

 Landis Architects | Builders
Comfortable, beautiful, and functional – this renovation reflects a great collaboration between the owners, interior designer, and our architectural designer. This family wanted to reconfigure their first floor to create a layout that suited their lifestyle. They were working with an interior designer but found they needed a full-service firm that could properly address some structural issues.



 apartmentjeanie
The importance of a properly functioning landing space in one's home can not be overemphasized. Photo: Rikki Snyder
Foyer - small traditional light wood floor foyer idea in New York with yellow walls and a white front door
Foyer - small traditional light wood floor foyer idea in New York with yellow walls and a white front door

 Moderne Builders
Gorgeous master bath with dramatic retro "wave" tile. Peak Photography
Example of a 1950s bathroom design in Los Angeles
Example of a 1950s bathroom design in Los Angeles

 Cantoni Irvine
Designed By: Richard Bustos Photos By: Jeri Koegel
Ron and Kathy Chaisson have lived in many homes throughout Orange County, including three homes on the Balboa Peninsula and one at Pelican Crest. But when the “kind of retired” couple, as they describe their current status, decided to finally build their ultimate dream house in the flower streets of Corona del Mar, they opted not to skimp on the amenities. “We wanted this house to have the features of a resort,” says Ron. “So we designed it to have a pool on the roof, five patios, a spa, a gym, water walls in the courtyard, fire-pits and steam showers.”
To bring that five-star level of luxury to their newly constructed home, the couple enlisted Orange County’s top talent, including our very own rock star design consultant Richard Bustos, who worked alongside interior designer Trish Steel and Patterson Custom Homes as well as Brandon Architects. Together the team created a 4,500 square-foot, five-bedroom, seven-and-a-half-bathroom contemporary house where R&R get top billing in almost every room. Two stories tall and with lots of open spaces, it manages to feel spacious despite its narrow location. And from its third floor patio, it boasts panoramic ocean views.
“Overall we wanted this to be contemporary, but we also wanted it to feel warm,” says Ron. Key to creating that look was Richard, who selected the primary pieces from our extensive portfolio of top-quality furnishings. Richard also focused on clean lines and neutral colors to achieve the couple’s modern aesthetic, while allowing both the home’s gorgeous views and Kathy’s art to take center stage.
As for that mahogany-lined elevator? “It’s a requirement,” states Ron. “With three levels, and lots of entertaining, we need that elevator for keeping the bar stocked up at the cabana, and for our big barbecue parties.” He adds, “my wife wears high heels a lot of the time, so riding the elevator instead of taking the stairs makes life that much better for her.”


 Ambiance, Inc.
Home automation is an area of exponential technological growth and evolution. Properly executed lighting brings continuity, function and beauty to a living or working space. Whether it’s a small loft or a large business, light can completely change the ambiance of your home or office. Ambiance in Bozeman, MT offers residential and commercial customized lighting solutions and home automation that fits not only your lifestyle but offers decoration, safety and security. Whether you’re adding a room or looking to upgrade the current lighting in your home, we have the expertise necessary to exceed your lighting expectations.

Inspiration for a timeless formal dark wood floor living room remodel in New York with beige walls, a standard fireplace and no tv

Sponsored
Columbus, OH

Structural Remodeling
Franklin County's Heavy Timber Specialists | Best of Houzz 2020!
 Smart Closets
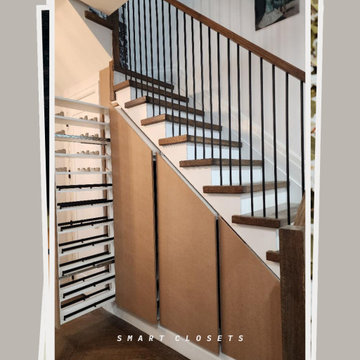
Under Stair Closet – Finish Details ?✨
Custom MDF finish doors paired with a clean white interior for a seamless, modern look.
• Push-to-open flat doors with heavy-duty slide system
• Multiple storage sections designed for smooth and easy access
• Left-side filler panel installed for a clean, built-in appearance
• Additional filler panels installed between sections to properly support the slide system
Designed for a sleek finish with both functionality and durability in mind.

 KITCHEN DESIGN PLUS
This family of 5 was tapped out for storage. With all the kids in sports several times a week and a kitchen that was more about style (in the '80's) then function, the homeowners were done with this outdated way of living.
We relocated the fridge, provided a proper pantry, and spaced out the range so maybe... just maybe 2 people could prepare a lovely dinner together.

 Moss Yaw Design studio
Engineered cedar siding creates beautiful gray-blue tones at the exterior of the home, while adding a textural element to activate the simple exterior design.
 Ambiance, Inc.
Home automation is an area of exponential technological growth and evolution. Properly executed lighting brings continuity, function and beauty to a living or working space. Whether it’s a small loft or a large business, light can completely change the ambiance of your home or office. Ambiance in Bozeman, MT offers residential and commercial customized lighting solutions and home automation that fits not only your lifestyle but offers decoration, safety and security. Whether you’re adding a room or looking to upgrade the current lighting in your home, we have the expertise necessary to exceed your lighting expectations.
 Greensleeves Landscaping
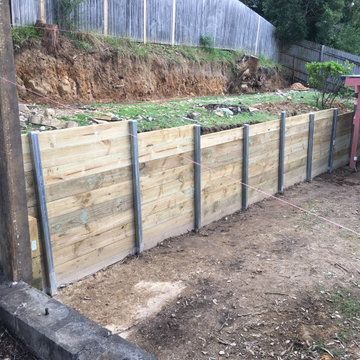
Our retaining walls can be designed and built to satisfy any desire and budget. Ranging from standard heavy timber, brick, block stone. Our retaining walls are built to provide maximum function with any required finish. Proper structural footings, drainage and height requirements according to California building codes are employed.
 LITTLE LOTS

Office furniture is essential for proper running of office functions. There are lots of furniture dealers in Pretoria who sell high quality office furniture including tables, chairs, reception desks, sofas, bookcases shelves and cabinets. They include Business Office Furniture and Shape Office among others. The furniture is made using materials such s woods.

 Bulldog Paving Inc
Numerous homes across Rancho Cucamonga, CA have pools on their property. The spaces around pools, be they on the ground or on decks have to be paved well and maintained properly too. Since there is a lot of water in this area, the materials that are used here have to be chosen with care. The factors that have to be taken into consideration are functionality, durability and aesthetics.
15