
Search results for "Function properly" in Home Design Ideas

 GreenWorks Outdoor Living
They provide a clear way of containing elements both functional and ornamental. Plus, they help prevent the wanderings of both pets and young children. Properly designed and constructed fences will add beauty and value to your property.

 Alan's Landscaping Heather's Gardens
Closer look at the raised bed garden with built in lighting. Lighting can add both drama and function when incorporated properly. Techo-Bloc walls, slabs and pavers used throughout.

 Kon-strux Developments
New deck installed adjacent to the addition, with patio doors exiting from the new living room, providing optimal function and accessibility. Stairs from the deck are now oriented toward the backyard. A proper back door exit from the walk-out basement was created, replacing the previous patio doors.
Find the right local pro for your project

 User
UserRecessed gear rack in open position.
Lower grill is an intake fan and upper grill is an exhaust fan. They turn on when internal gear rack temp reaches 80 degrees to keep the gear cool and functioning properly.
 Gutter Repair & Replacement LLC
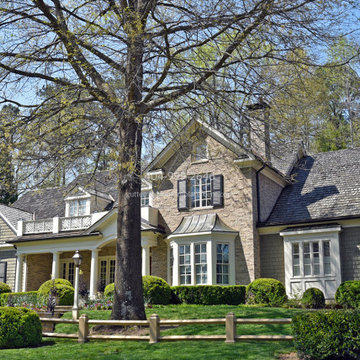
A customer in Sandy Springs had twenty year old half-round gutters that were rusting out and not functioning properly. The customer wanted new aluminum gutters but preferred the stylish appearance of the half round gutter shape. So we decided on new aluminum half round gutters with this bery elegant bronze color.

 Synergy Design & Construction

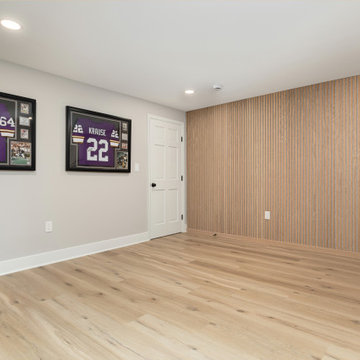
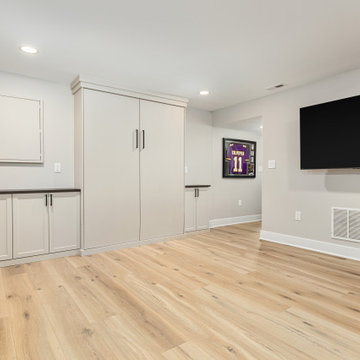
After: Now a flexible and multi-functional room includes a custom Murphy bed, oak gray acoustic slat accent wall, and storage cabinetry. We created a proper hallway with basement door access, and redesigned it with hollow-core bypass doors and sleek flush pulls. The new layout makes the room feel larger and ready for guests or focused work time.



 MAY Custom Home, Inc.
Turn your bathroom into an oasis you won't want to leave. Our professional bathroom contractors know that the most important aspect to a good bath remodel is proper planning. A strong blueprint design will maximize the size and functionality of your bathroom.

 studio 29
studio29
Living room - small modern enclosed light wood floor living room idea with gray walls, no fireplace and a tv stand
Living room - small modern enclosed light wood floor living room idea with gray walls, no fireplace and a tv stand
 Synergy Design & Construction
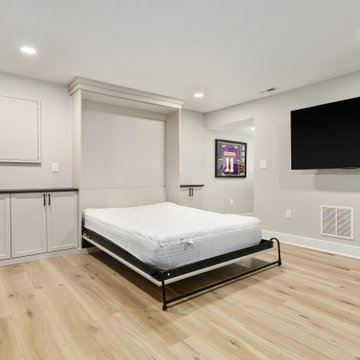
After: Now a flexible and multi-functional room includes a custom Murphy bed, oak gray acoustic slat accent wall, and storage cabinetry. We created a proper hallway with basement door access, and redesigned it with hollow-core bypass doors and sleek flush pulls. The new layout makes the room feel larger and ready for guests or focused work time.

 Miele USA
M Touch controls and backlit precision knobs, M Pro dual stacked burner system with TrueSimmer, M Pro infrared griddle, fully functional M Touch Speed Oven (Combination of Convection Oven and Microwave), and fully functional Warming Drawer. For proper ventilation, pair with Miele Range Hood.
 Synergy Design & Construction
After: Now a flexible and multi-functional room includes a custom Murphy bed, oak gray acoustic slat accent wall, and storage cabinetry. We created a proper hallway with basement door access, and redesigned it with hollow-core bypass doors and sleek flush pulls. The new layout makes the room feel larger and ready for guests or focused work time.



Sponsored
Columbus, OH

Structural Remodeling
Franklin County's Heavy Timber Specialists | Best of Houzz 2020!

 Lindsey Markel
Photo By: Lindsey Neumann
Cabinetry; Dura Supreme, Camden door style, Maple, Natural, Counters; Zodiaq Quartz, Nutmeg, Sink; Blanco Precision, Faucet; Hansgrohe Focus 2-spray, Tile; Gendai Natural, Color Sanna Natural, Hardware; Top Knobs, Hood; Broan Elite

 Closet Factory
Embarking on a garage remodeling project is a transformative endeavor that can significantly enhance both the functionality and aesthetics of the space.
By investing in tailored storage solutions such as cabinets, wall-mounted organizers, and overhead racks, one can efficiently declutter the area and create a more organized storage system. Flooring upgrades, such as epoxy coatings or durable tiles, not only improve the garage's appearance but also provide a resilient surface.
Adding custom workbenches or tool storage solutions contributes to a more efficient and user-friendly workspace. Additionally, incorporating proper lighting and ventilation ensures a well-lit and comfortable environment.
A remodeled garage not only increases property value but also opens up possibilities for alternative uses, such as a home gym, workshop, or hobby space, making it a worthwhile investment for both practicality and lifestyle improvement.

 Cummings Architecture + Interiors
The Abraham Knowlton House (c. 1725) was nearly demolished to make room for the expansion of a nearby commercial building. Thankfully, this historic home was saved from that fate after surviving a long, drawn out battle. When we began the project, the building was in a lamentable state of disrepair due to long-term neglect. Before we could begin on the restoration and renovation of the house proper, we needed to raise the entire structure in order to repair and fortify the foundation. The design project was substantial, involving the transformation of this historic house into beautiful and yet highly functional condominiums. The final design brought this home back to its original, stately appearance while giving it a new lease on life as a home for multiple families.
Winner, 2003 Mary P. Conley Award for historic home restoration and preservation
Photo Credit: Cynthia August
 INSPIRE HOMES
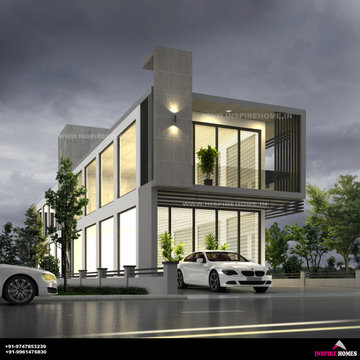
The architecture designs not only values the physical structure but also embrace the functionality and aesthetics of the structure. Building spaces that evoke emotions, life and memories are what the architecture designing deal with. The major factors like colors and schemes and their impact on the emotions of the people who reside there matter the architects. The architecture design makes proper use of space available. The alluring interior design is either temporary or permanent as our expertise in proper space planning, lighting, furnishing and colour materials enhance use to change the overall shape of the given area without exceeding your budget. Inspire home is a true destination for architecture design having a factory with top-notch machinery.
 Closet Factory
Embarking on a garage remodeling project is a transformative endeavor that can significantly enhance both the functionality and aesthetics of the space.
By investing in tailored storage solutions such as cabinets, wall-mounted organizers, and overhead racks, one can efficiently declutter the area and create a more organized storage system. Flooring upgrades, such as epoxy coatings or durable tiles, not only improve the garage's appearance but also provide a resilient surface.
Adding custom workbenches or tool storage solutions contributes to a more efficient and user-friendly workspace. Additionally, incorporating proper lighting and ventilation ensures a well-lit and comfortable environment.
A remodeled garage not only increases property value but also opens up possibilities for alternative uses, such as a home gym, workshop, or hobby space, making it a worthwhile investment for both practicality and lifestyle improvement.
 INSPIRE HOMES
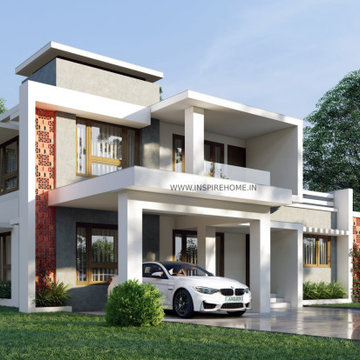
The architecture designs not only values the physical structure but also embrace the functionality and aesthetics of the structure. Building spaces that evoke emotions, life and memories are what the architecture designing deal with. The major factors like colors and schemes and their impact on the emotions of the people who reside there matter the architects. The architecture design makes proper use of space available. The alluring interior design is either temporary or permanent as our expertise in proper space planning, lighting, furnishing and colour materials enhance use to change the overall shape of the given area without exceeding your budget. Inspire home is a true destination for architecture design having a factory with top-notch machinery.
 Murphy Bros. Design | Build | Remodel
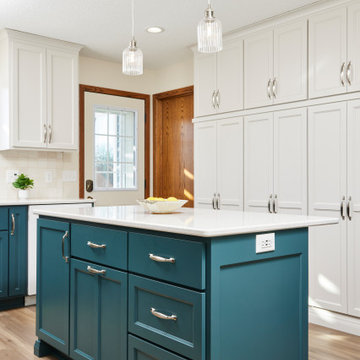
The kitchen island before wasn't a properly functioning workstation, but now it's a place to prep, serve, and offer proper storage!
Inspiration for a small transitional u-shaped vinyl floor and brown floor enclosed kitchen remodel in Minneapolis with a drop-in sink, shaker cabinets, white cabinets, quartz countertops, white backsplash, ceramic backsplash, stainless steel appliances, an island and white countertops
Inspiration for a small transitional u-shaped vinyl floor and brown floor enclosed kitchen remodel in Minneapolis with a drop-in sink, shaker cabinets, white cabinets, quartz countertops, white backsplash, ceramic backsplash, stainless steel appliances, an island and white countertops
13