
Search results for "Function properly" in Home Design Ideas
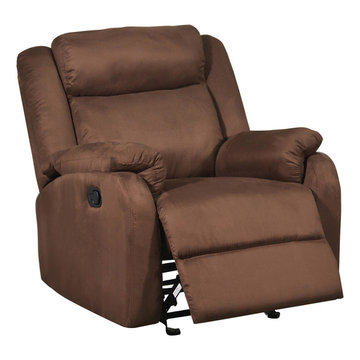
 Big Apple Futons
What does your living room need to acquire a complete look? We offer plush comfort, elegant modern design and functionality which are mixed in this chocolate microfiber glider recliner. Its comfy seat and reclining design will help you to get the proper relaxation needed after a hard day.
Glider Recliner: 37"L x 39"W x 40"H
From www.bigapplefuton.com
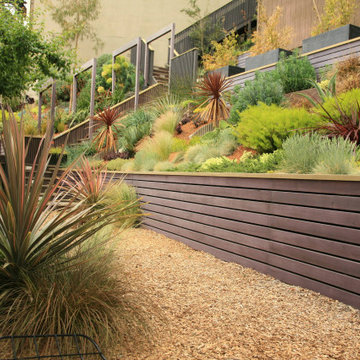
 Greensleeves Landscaping
Our retaining walls can be designed and built to satisfy any desire and budget. Ranging from standard heavy timber, brick, block stone. Our retaining walls are built to provide maximum function with any required finish. Proper structural footings, drainage and height requirements according to California building codes are employed.
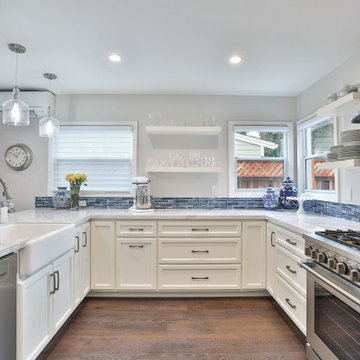
 Studio 38 Designs, Inc.
By shortening one of the kitchen windows, the new layout was able to be designed into a U-shape. With new custom cabinetry, we were able to maximize storage and kitchen working spaces. Floating shelves were installed to add decorative/working element to the space instead of adding upper cabinetry which could make the small space feel cramped. With a fully functioning kitchen and a proper triangle work zone, the clients are now exited to cook meals with no restrictions!
Find the right local pro for your project
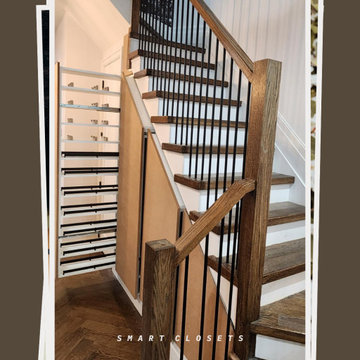
 Smart Closets
Under Stair Closet – Finish Details ?✨
Custom MDF finish doors paired with a clean white interior for a seamless, modern look.
• Push-to-open flat doors with heavy-duty slide system
• Multiple storage sections designed for smooth and easy access
• Left-side filler panel installed for a clean, built-in appearance
• Additional filler panels installed between sections to properly support the slide system
Designed for a sleek finish with both functionality and durability in mind.
 Fresh Start Renovation & Development
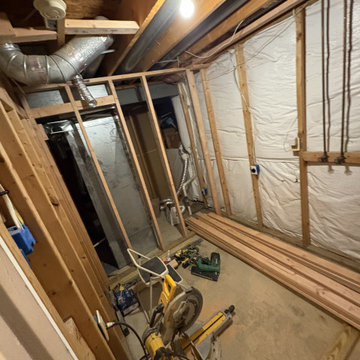
These photos document the framing phase of a new full bathroom installation in the basement. The framing layout establishes the walls, door openings, and room configuration, creating a dedicated and functional bathroom space within the existing basement. Careful planning was used to maximize usable square footage while allowing for proper placement of plumbing, electrical, ventilation, and future fixtures. This stage serves as the structural foundation for the completed bathroom and ensures the space is ready for the next phases of construction.
 Smart Closets
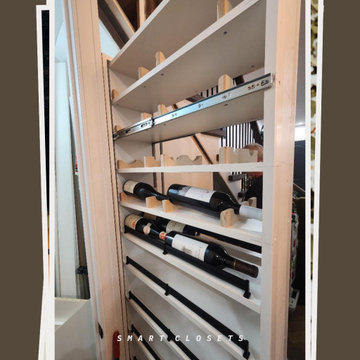
Under Stair Closet – Finish Details ?✨
Custom MDF finish doors paired with a clean white interior for a seamless, modern look.
• Push-to-open flat doors with heavy-duty slide system
• Multiple storage sections designed for smooth and easy access
• Left-side filler panel installed for a clean, built-in appearance
• Additional filler panels installed between sections to properly support the slide system
Designed for a sleek finish with both functionality and durability in mind.
 Abbey Ragsdale, Designer
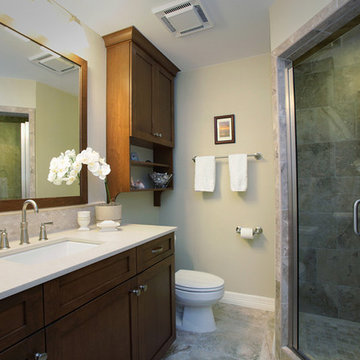
A space that is often used by visiting family and friends is now welcoming, functional, and a beautiful retreat. Custom Brookhaven Cabinetry was thoughtfully chosen to provide the homeowners and their guests with proper storage. Quartz counterops provide a lovely and durable surface, and custom tile details give a personal touch to this guest bath.
Photography by Matrix Tours

Sponsored
Columbus, OH

Structural Remodeling
Franklin County's Heavy Timber Specialists | Best of Houzz 2020!
 Creative Hands
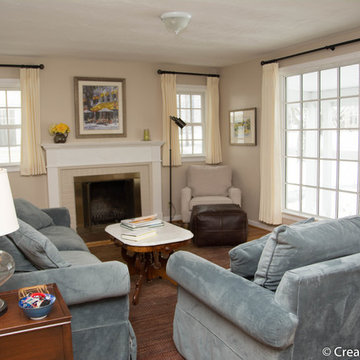
This client wanted simple, operable draperies to provide privacy and decoration. There is a heater on the wall under the large window, so we opted to keep the draperies shorter in order to allow the heater to function properly. The draperies are hung from metal rings on metal poles with hammered ball finials. The rings are lined with Teflon to allow them to slide easily and not mar the finish on the pole,


 BENDER
Bender was able to take an old, closed in 1927 kitchen and transform it into an open transitional kitchen that functions properly for a 2014 family. Durable and washable cabinets make for ease of use, while sealed marble countertops give this space a luxurious feel.
Photo Credit: Jim Fuhrmann

 Modani Furniture
Dramatic and boldly contemporary, the high polish of the Phillipe dining table takes center stage with the all black Louis Chairs taking proper position for an all-out design punch. The black on black on black color scheme begs for attention and the Baroque details and sensuously delightful velvet covered chairs adds that touch of heaven that brings dining to a whole new level. Paired with the Donatella Buffet, that boasts neo-baroque touches, the set is complete, offering style that follows the most basic of great modern design, form and function fitting together perfectly

 The Kitchen Company
A timeless kitchen designed by Ron Fisher with three different countertops and two islands blends seamlessly into this beautiful home in Cheshire Connecticut.

 User
UserWhile the layout was functional, the kitchen lacked proper storage. Dated bleached oak cabinets and laminate tops were replaced by shaker style cabinets in a soft white and a quartz countertop in Cambria's "Brittanica". Porcelain flooring in an up-to-date rectangular format form the foundation for this light and bright kitchen.



 Ashton Renovations
This beautiful Downtown Toronto condo, with magnificent views of the city, and Toronto Island, required some updates to the original kitchen. There were space & storage issues mainly, and much of the upper cabinets were open and not very functional. The kitchen island also needed to be transformed into a functional area with proper storage as well.
Our clients really wanted to transform this space into a beautiful modern kitchen with clean lines and warm wood accents, while including a number of automated features. This was achieved with Sub Zero refrigeration and wine cooling, along with enhanced Miele cooking features. They include an induction stove with steam features, and a built in speed oven.
This kitchen also features touch faucet controls, Casetta Wireless, and Lutron Serena wireless shades to assist with bright southern exposures.

 Budget Blinds of New Orleans
What fits the French Quarter better than French doors with custom wood shutters?
Front door - traditional front door idea in New Orleans with a white front door
Front door - traditional front door idea in New Orleans with a white front door

 Laura Fox Interior Design, LLC
Kid's study and homework room with desk, bulletin board, and plenty of storage for books and supplies
Photo by Stacy Zarin Goldberg Photography
Kids' study room - study space and mid-sized transitional gender-neutral medium tone wood floor kids' study room idea in DC Metro with blue walls
Kids' study room - study space and mid-sized transitional gender-neutral medium tone wood floor kids' study room idea in DC Metro with blue walls
 Pierre Jean-Baptiste Interiors

We used raised panel traditional cabinets as well as a Magma Black granite countertop to assist in this lower-level game rooms aesthetic and function. A new undermount sink, brass faucet, and cabinet pulls made this space more creatively inviting. The gold and black marble backsplash ties in the golds and cherry cabinets seamlessly. We were also sure to include proper cabinet lighting for function and setting the spaces mood.
 Pierre Jean-Baptiste Interiors

We used raised panel traditional cabinets as well as a Magma Black granite countertop to assist in this lower-level game rooms aesthetic and function. A new undermount sink, brass faucet, and cabinet pulls made this space more creatively inviting. The gold and black marble backsplash ties in the golds and cherry cabinets seamlessly. We were also sure to include proper cabinet lighting for function and setting the spaces mood.
 Pierre Jean-Baptiste Interiors

We used raised panel traditional cabinets as well as a Magma Black granite countertop to assist in this lower-level game rooms aesthetic and function. A new undermount sink, brass faucet, and cabinet pulls made this space more creatively inviting. The gold and black marble backsplash ties in the golds and cherry cabinets seamlessly. We were also sure to include proper cabinet lighting for function and setting the spaces mood.
 Pierre Jean-Baptiste Interiors

We used raised panel traditional cabinets as well as a Magma Black granite countertop to assist in this lower-level game rooms aesthetic and function. A new undermount sink, brass faucet, and cabinet pulls made this space more creatively inviting. The gold and black marble backsplash ties in the golds and cherry cabinets seamlessly. We were also sure to include proper cabinet lighting for function and setting the spaces mood.
16