
Search results for "Function properly" in Home Design Ideas
 LMOH Home

The classics never go out of style, as is the case with this custom new build that was interior designed from the blueprint stages with enduring longevity in mind. An eye for scale is key with these expansive spaces calling for proper proportions, intentional details, liveable luxe materials and a melding of functional design with timeless aesthetics. The result is cozy, welcoming and balanced grandeur. | Photography Joshua Caldwell

 GreenWorks Outdoor Living
They provide a clear way of containing elements both functional and ornamental. Plus, they help prevent the wanderings of both pets and young children. Properly designed and constructed fences will add beauty and value to your property.
 Next Step Transitions Inc.
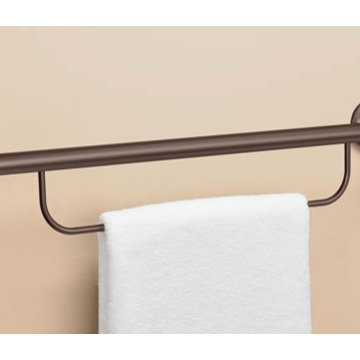
Multi-functional grab bars are both affordable and stylish. No one would ever know these Moen products are ADA_compliant grab bars that can support up to 250lbs when installed properly.
Find the right local pro for your project
 GreenWorks Outdoor Living
They provide a clear way of containing elements both functional and ornamental. Plus, they help prevent the wanderings of both pets and young children. Properly designed and constructed fences will add beauty and value to your property.
 Elizabeth Minish Design

Built in cabinetry on this side of the kitchen replaced a freestanding pantry and eat-in function. The pocket door to the dining room was changed to a barn door style in order to accommodate proper electrical plug placement for this wall. The modified galley layout makes much more efficient use of the space.
 GreenWorks Outdoor Living
They provide a clear way of containing elements both functional and ornamental. Plus, they help prevent the wanderings of both pets and young children. Properly designed and constructed fences will add beauty and value to your property.
 Factor Design Build

This bedroom is simple and light. The large window brings in a lot of natural light. The modern four-poster bed feels just perfect for the space.
Inspiration for a mid-sized farmhouse master light wood floor, brown floor and vaulted ceiling bedroom remodel in Denver with gray walls and no fireplace
Inspiration for a mid-sized farmhouse master light wood floor, brown floor and vaulted ceiling bedroom remodel in Denver with gray walls and no fireplace

Sponsored
Columbus, OH

Structural Remodeling
Franklin County's Heavy Timber Specialists | Best of Houzz 2020!
 Pulse Design
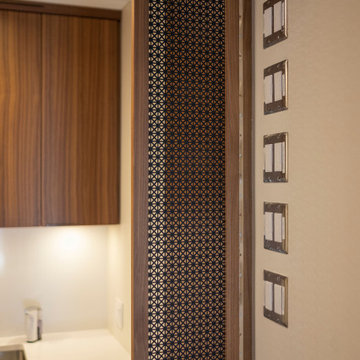
Built-in spice rack combined with metal mesh doors to cover electrical switches. Functional and fun. The metal mesh will ensure proper ventilation and add a fun element to the built-in cabinet.
 Cravotta Interiors
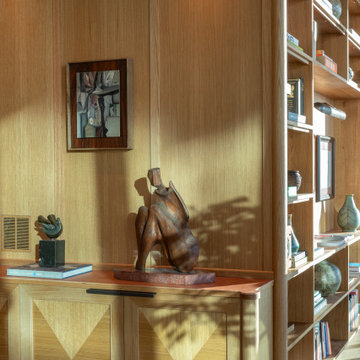
Office millwork detail at Proper Vibes Penthouse. The office was built into what had been a secondary egress, essentially a wasted hall, and converted into a beautiful and functional workspace. All millwork designed by Cravotta Interiors.
 Pulse Design
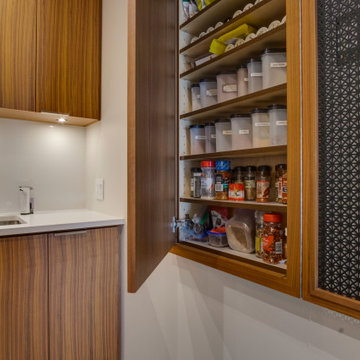
Built-in spice rack combined with metal mesh doors to cover electrical switches. Functional and fun. The metal mesh will ensure proper ventilation and add a fun element to the built-in cabinet.

 Living The Dream Interiors
AFTER - Created a functional seating arrangement for parties and comfy television viewing. Roller blinds installed to prevent too much heat and light coming into the room. Proper lighting creates the right mood with accessories and art. These low bookcases allow for extra storage and soften the back of the floating sectional.
 GreenWorks Outdoor Living
They provide a clear way of containing elements both functional and ornamental. Plus, they help prevent the wanderings of both pets and young children. Properly designed and constructed fences will add beauty and value to your property.
 GreenWorks Outdoor Living
They provide a clear way of containing elements both functional and ornamental. Plus, they help prevent the wanderings of both pets and young children. Properly designed and constructed fences will add beauty and value to your property.



 DiGiacomo Homes & Renovation
Design/Build: Rocky DiGiacomo, DiGiacomo Homes
Interior Design: Gigi DiGiacomo, DiGiacomo Homes
Photo: Paul Markert, Markert Photo Inc
Trendy u-shaped medium tone wood floor kitchen photo in Minneapolis with a farmhouse sink, flat-panel cabinets, white cabinets, multicolored backsplash, stainless steel appliances and an island
Trendy u-shaped medium tone wood floor kitchen photo in Minneapolis with a farmhouse sink, flat-panel cabinets, white cabinets, multicolored backsplash, stainless steel appliances and an island

 Betz Pools Limited
Without the space for a large pool a compact 16’ x 28’ vinyl liner pool was designed with two purposes. In summer it can be used as a refreshing plunge pool, while in spring and fall it can be heated to hot spring temperature and significantly extend the pool season. A two-foot perimeter path of low maintenance river rock ensures proper drainage between the retaining wall and fence.

 41 West
Inspiration for a mid-sized contemporary 3/4 beige tile and matchstick tile alcove shower remodel with flat-panel cabinets, black cabinets, a one-piece toilet, an undermount sink, a hinged shower door and gray countertops
 Next Step Transitions Inc.
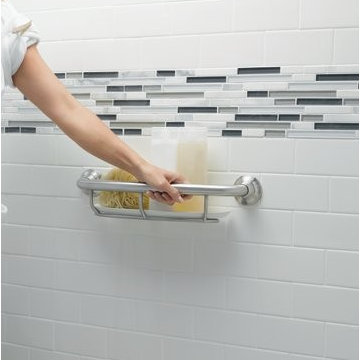
Multi-functional grab bars are both affordable and stylish. No one would ever know these Moen products are ADA_compliant grab bars that can support up to 250lbs when installed properly.

 Shannon Grady Nygard Interiors
Mid-sized mountain style single-wall light wood floor and beige floor wet bar photo with an undermount sink, shaker cabinets, dark wood cabinets, solid surface countertops, gray backsplash and metal backsplash
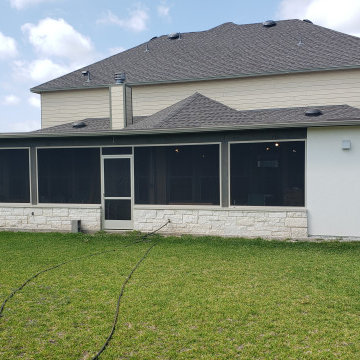
 Archadeck of Austin
What these homeowners ultimately wanted was to convert this open porch to a screened porch. Their goal was to add more functionality to their back yard and to have a properly functional screened patio cover. This time, they wanted the work to be done right! This time, they called Archadeck of Austin.

 Lucy Interior Design
Architect: Charlie & Co. | Builder: Detail Homes | Photographer: Spacecrafting
Foyer - eclectic light wood floor and beige floor foyer idea in Minneapolis with white walls and a white front door
Foyer - eclectic light wood floor and beige floor foyer idea in Minneapolis with white walls and a white front door
11