
Search results for "Functional chest" in Home Design Ideas

 Michael Nash Design, Build & Homes
Starting Each Day Clean and Refreshed In This Classically-Modern, Marble Masterpiece
In 1985, the previous owner of the house had added an addition of which part included a 17 feet by 13 feet space off the master bedroom for both a master bath and walk-in closet. Irrespective of the dated red carpet that blanketed the entire bathroom of this 1964 colonial in Annandale, VA, the combination bathroom/closet space had its other oddities, primarily in that there was no shower. The current homeowners -- a family of five, who has been in the home for 7 years, was tired of going down the hall to use the kids’ bathroom to take a shower before work. The renovation that they have created now is a bright and luxurious space that one could bask in all day. They used this bathroom renovation opportunity to total remake the layout and function of this essential room that sets the tone for the day ahead.
Prior to the renovation, the existing bathroom oddly had two entrances, a typical one off of the master bedroom, but another straight off the upstairs hallway. As the toilet was out in the open in the previous design, ensuring that this second door was closed when company was in town was essential and a nuisance. As you entered the room, situated below the arc window, a large soaking tub that was covered on three sides with wooden steps dominated the room from the corner it projected. A relatively small 42” single bowl sink did not leave much space for his and hers toiletries, and there was no other linen closet or cabinetry for storage in the bathroom. The 8 foot by 5 foot closet with accordion doors had poorly laid out rungs not letting the storage space to be fully utilized. At over 220 square feet, the room did offer considerable space to work with, yet the existing layout, which even included a partition wall behind the vanity, felt cramped and dysfunctional.
The homeowners wished to create a classic yet modern, private, deluxe bathroom that would better integrate into their master suite and enable them to start and end each day in a luxurious way. They wanted to maintain having a soaking tub, add in a large shower, have an enclosed commode, expand to include double sinks, and add more storage for toiletries and linens. We worked with the customer to develop a creative design with extensive plumbing rework that accomplished all these needs and more.
The first order of business was to gut out all the carpet, tub, cabinetry, and non-load bearing partition walls. The new tub would be generally in the same location, but as the previous walk-in closet would be repurposed for the commode and the walk-in shower additional water lines, plumbing, and draining needed to be added; fortunately the room below is the garage, which enabled the team to frame out some bulkheads to accomplish this complex plumbing. Following the framing, including walling up the second entrance to the bathroom, adding in a pocket door for the commode, and creating the shape of the new shower, the team also laid down the wiring for one of the luxuries of this room – heated flooring. A glossy percaline boarder, and two-inch hexagon shape percaline tiles cover the entire floor, making it much easier and cleaner than the previous carpet.
Marble look tile is predominant throughout the bathroom as despite the angled frameless glass door, the entire shower is covered in 18 inch polished marble look tiles. The shower coats the user in water from either the overhead rain head, large main showerhead and/or the hand held sprayer. Over 7 feet of white Italian Statuetto marble countertop, enable the couple to have two sink bowls and plenty of room on each side. The bowls are exposed in this stainless steel console sink design which required the team to ensure that the exposed plumbing looked pristine, and painting the bottom of the porcelain bowl to match the coloring.
The white cast-iron 72-inch Cecilia claw-foot soaking tub and its chrome lion’s paws complement that other chrome and white used throughout the room. A tall, almost floor-to-ceiling linen closet finished in arctic white is nestled in the corner near the tub, enabling ample storage of towels, etc. Other cabinetry includes an 18 inch-wide vanity with decorative footing is centered between the two sinks, and a 27 inch wall mounted cabinet with shelf is above the Kohler Devonshire elongated toilet.
Billowing cloud colored grey blue paint was a great choice for this room to pick up on the veining in the marble. Mirrored medicine chests, a chandelier, wall sconces, and overhead recessed lighting also were incorporated into the design and function of the new room.
The artful combination of classic design from material choices, such as free-standing Victorian claw-foot tub along with the modern design as seen in the angled shower, frameless medicine cabinet mirrors, and frosted glass pocket door on the commode, make this bathroom quite a masterpiece.
The clients are enjoying having their private space and not having the use the kids’ bathroom anymore.
 Mike Hughes Fitted Interiors
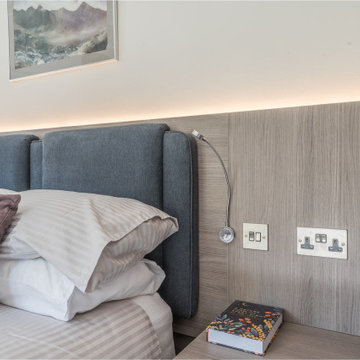
For this project in Ambleside, we created a made-to-measure fitted bedroom. The goal was to maximise storage and dressing space without overpowering the room, as it had many windows with views to be admired.
We selected Daval’s Made-to-Measure Fitted Bedroom Furniture, which allowed for flexibility in design. It features a backlite headboard panel, bedside chests with LED reading lights, and USB points with lighting controls easily accessible.
A mirror-fronted wardrobe placed at a corner utilises the space beautifully for full-hanging storage while doubling as a dressing mirror. The design also features his-and-hers dressing areas so the couple can have their own dedicated spaces. Chests were strategically positioned, providing extra storage for small items while adding warmth and balance to the design.
They had an ensuite bathroom with an alcove area outside, perfect for a run of robes for extra storage, with everything behind closed doors.
This bedroom was thoughtfully designed by Mike Hughes and expertly installed by our skilled installation team.
If you’re looking to transform your bedroom into a stylish and functional space, get in touch with us.
 Label 23
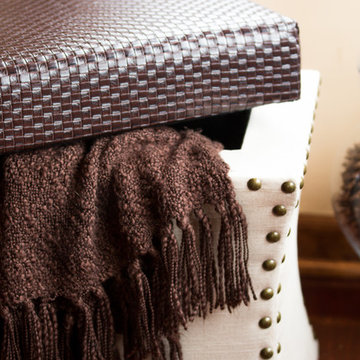
Don't compromise storage for a plastic organizer. This multi-functional stool and storage ottoman comes with a wooden, pull-out shelf for drinks to sit pretty or to rest your charging cell phone or magazine. With studded nickel and a faux leather top, these Label 23 ottomans were built with great design, and great functionality in mind.
Find the right local pro for your project
 Michael Nash Design, Build & Homes
Starting Each Day Clean and Refreshed In This Classically-Modern, Marble Masterpiece
In 1985, the previous owner of the house had added an addition of which part included a 17 feet by 13 feet space off the master bedroom for both a master bath and walk-in closet. Irrespective of the dated red carpet that blanketed the entire bathroom of this 1964 colonial in Annandale, VA, the combination bathroom/closet space had its other oddities, primarily in that there was no shower. The current homeowners -- a family of five, who has been in the home for 7 years, was tired of going down the hall to use the kids’ bathroom to take a shower before work. The renovation that they have created now is a bright and luxurious space that one could bask in all day. They used this bathroom renovation opportunity to total remake the layout and function of this essential room that sets the tone for the day ahead.
Prior to the renovation, the existing bathroom oddly had two entrances, a typical one off of the master bedroom, but another straight off the upstairs hallway. As the toilet was out in the open in the previous design, ensuring that this second door was closed when company was in town was essential and a nuisance. As you entered the room, situated below the arc window, a large soaking tub that was covered on three sides with wooden steps dominated the room from the corner it projected. A relatively small 42” single bowl sink did not leave much space for his and hers toiletries, and there was no other linen closet or cabinetry for storage in the bathroom. The 8 foot by 5 foot closet with accordion doors had poorly laid out rungs not letting the storage space to be fully utilized. At over 220 square feet, the room did offer considerable space to work with, yet the existing layout, which even included a partition wall behind the vanity, felt cramped and dysfunctional.
The homeowners wished to create a classic yet modern, private, deluxe bathroom that would better integrate into their master suite and enable them to start and end each day in a luxurious way. They wanted to maintain having a soaking tub, add in a large shower, have an enclosed commode, expand to include double sinks, and add more storage for toiletries and linens. We worked with the customer to develop a creative design with extensive plumbing rework that accomplished all these needs and more.
The first order of business was to gut out all the carpet, tub, cabinetry, and non-load bearing partition walls. The new tub would be generally in the same location, but as the previous walk-in closet would be repurposed for the commode and the walk-in shower additional water lines, plumbing, and draining needed to be added; fortunately the room below is the garage, which enabled the team to frame out some bulkheads to accomplish this complex plumbing. Following the framing, including walling up the second entrance to the bathroom, adding in a pocket door for the commode, and creating the shape of the new shower, the team also laid down the wiring for one of the luxuries of this room – heated flooring. A glossy percaline boarder, and two-inch hexagon shape percaline tiles cover the entire floor, making it much easier and cleaner than the previous carpet.
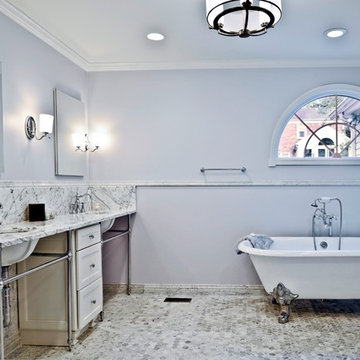
Marble look tile is predominant throughout the bathroom as despite the angled frameless glass door, the entire shower is covered in 18 inch polished marble look tiles. The shower coats the user in water from either the overhead rain head, large main showerhead and/or the hand held sprayer. Over 7 feet of white Italian Statuetto marble countertop, enable the couple to have two sink bowls and plenty of room on each side. The bowls are exposed in this stainless steel console sink design which required the team to ensure that the exposed plumbing looked pristine, and painting the bottom of the porcelain bowl to match the coloring.
The white cast-iron 72-inch Cecilia claw-foot soaking tub and its chrome lion’s paws complement that other chrome and white used throughout the room. A tall, almost floor-to-ceiling linen closet finished in arctic white is nestled in the corner near the tub, enabling ample storage of towels, etc. Other cabinetry includes an 18 inch-wide vanity with decorative footing is centered between the two sinks, and a 27 inch wall mounted cabinet with shelf is above the Kohler Devonshire elongated toilet.
Billowing cloud colored grey blue paint was a great choice for this room to pick up on the veining in the marble. Mirrored medicine chests, a chandelier, wall sconces, and overhead recessed lighting also were incorporated into the design and function of the new room.
The artful combination of classic design from material choices, such as free-standing Victorian claw-foot tub along with the modern design as seen in the angled shower, frameless medicine cabinet mirrors, and frosted glass pocket door on the commode, make this bathroom quite a masterpiece.
The clients are enjoying having their private space and not having the use the kids’ bathroom anymore.
 Furniture Fashion
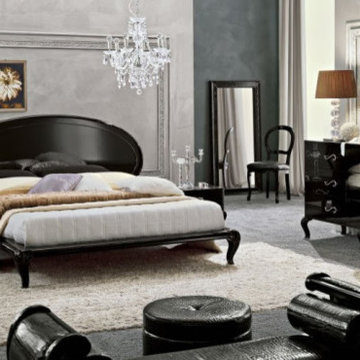
Magic probably gets its name from its ability to give bedrooms an ethereal, otherworldly look. It is made up of a bed, bedroom bench, ottoman, nightstands, mirror, wardrobe, and chest of drawers. The nightstands, wardrobe, and chest of drawers have beautiful metal handles which add to their appeal. The bed has a tufted, oval headboard and curvy legs which recall Victorian furniture. The bench also features curvy legs and is upholstered in leather. It creates a perfect seating spot when paired with the ottoman.
Finished in high gloss black lacquer, the Magic Bedroom Collection by Camelgroup is all you need to give your bedroom a contemporary touch. Its pieces have eco-leather accents and will appeal to those who love leather. Unlike other bedroom collections, it is made up of unusual furniture pieces which not only enhance the overall atmosphere of a room but also add functionality. They make the bedroom more than just a place to sleep. It becomes a place to live, relax, and unwind.
Whether you’ve just moved into your new home or want to update your bedroom, you need furniture pieces that will make the room stand out. However, the numerous choices in the market can make your decision a hard one. The best thing is to focus on your style and preference. Knowing these two things will make your decision an easy one. For example, if you love contemporary furniture and have a thing for leather, the magic Bedroom Collection is a good choice. Since it is black, it allows you to have fun with color in your bedroom.
Do you love its bold black hue?
 Curated Nest
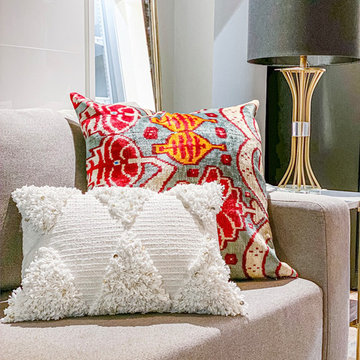
A lovely Brooklyn Townhouse with an underutilized garden floor (walk out basement) gets a full redesign to expand the footprint of the home. The family of four needed a playroom for toddlers that would grow with them, as well as a multifunctional guest room and office space. The modern play room features a calming tree mural background juxtaposed with vibrant wall decor and a beanbag chair.. Plenty of closed and open toy storage, a chalkboard wall, and large craft table foster creativity and provide function. Carpet tiles for easy clean up with tots! The guest room design is sultry and decadent with golds, blacks, and luxurious velvets in the chair and turkish ikat pillows. A large chest and murphy bed, along with a deco style media cabinet plus TV, provide comfortable amenities for guests despite the long narrow space. The glam feel provides the perfect adult hang out for movie night and gaming. Tibetan fur ottomans extend seating as needed.
 RL Design and Build
This backyard was completely reimagined into a modern, fully automated outdoor living space designed for relaxation, entertaining, and year-round enjoyment.
At the center of the design is a fully automated 11’ x 9’ inground spa, equipped with a dedicated pump for powerful swimming jets and a sleek sheer descent water feature. The spa is finished with pour-in-place coping, stack stone on the spa facing, and low-voltage LED lighting to enhance both functionality and nighttime ambiance.
Adjacent to the spa is a custom rectangular fire pit, featuring pour-in-place coping, stack stone veneer, and integrated low-voltage lighting, creating a warm and inviting focal point for evening gatherings.
For entertaining, we built a custom BBQ island topped with a concrete countertop, and fully equipped with an ice chest, refrigerator, trash pull-out, and ample storage space, offering both durability and a clean, modern aesthetic.
The hardscape includes 24” x 12” decking pavers installed throughout the yard and continued along the side of the house, all designed with proper drainage for long-term performance and durability.
A raised planter system adds structure and greenery to the space, finished with pour-in-place coping, smooth stucco planter faces, and low-voltage lighting both on and within the planters. An irrigation drip system was integrated into all planters to ensure efficient watering and healthy plant growth with minimal maintenance.
To soften the design, artificial grass with stepping stones was installed, creating a low-maintenance, lush look while improving flow through the yard.
For evening atmosphere, three metal posts were installed for string lighting, complemented by low-voltage lighting throughout all flat and raised planters to deliver layered, resort-style ambiance after dark.
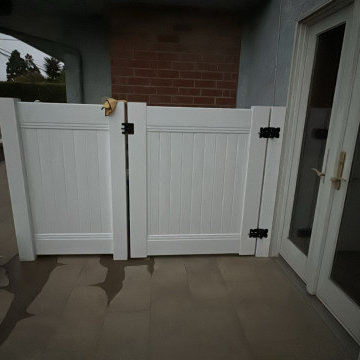
Finally, white vinyl gates and fencing were added to enclose and conceal the spa and pool equipment, topped with a privacy extension to keep the space visually clean and private.
The result is a cohesive, modern outdoor retreat that balances design, comfort, and functionality. Perfect for both entertaining and everyday enjoyment.

Sponsored
Columbus, OH

Snider & Metcalf Interior Design, LTD
Leading Interior Designers in Columbus, Ohio & Ponte Vedra, Florida
 RL Design and Build
This backyard was completely reimagined into a modern, fully automated outdoor living space designed for relaxation, entertaining, and year-round enjoyment.
At the center of the design is a fully automated 11’ x 9’ inground spa, equipped with a dedicated pump for powerful swimming jets and a sleek sheer descent water feature. The spa is finished with pour-in-place coping, stack stone on the spa facing, and low-voltage LED lighting to enhance both functionality and nighttime ambiance.
Adjacent to the spa is a custom rectangular fire pit, featuring pour-in-place coping, stack stone veneer, and integrated low-voltage lighting, creating a warm and inviting focal point for evening gatherings.
For entertaining, we built a custom BBQ island topped with a concrete countertop, and fully equipped with an ice chest, refrigerator, trash pull-out, and ample storage space, offering both durability and a clean, modern aesthetic.
The hardscape includes 24” x 12” decking pavers installed throughout the yard and continued along the side of the house, all designed with proper drainage for long-term performance and durability.
A raised planter system adds structure and greenery to the space, finished with pour-in-place coping, smooth stucco planter faces, and low-voltage lighting both on and within the planters. An irrigation drip system was integrated into all planters to ensure efficient watering and healthy plant growth with minimal maintenance.
To soften the design, artificial grass with stepping stones was installed, creating a low-maintenance, lush look while improving flow through the yard.
For evening atmosphere, three metal posts were installed for string lighting, complemented by low-voltage lighting throughout all flat and raised planters to deliver layered, resort-style ambiance after dark.
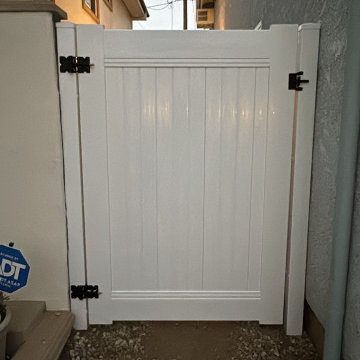
Finally, white vinyl gates and fencing were added to enclose and conceal the spa and pool equipment, topped with a privacy extension to keep the space visually clean and private.
The result is a cohesive, modern outdoor retreat that balances design, comfort, and functionality. Perfect for both entertaining and everyday enjoyment.
 MIG Furniture Design, Inc.
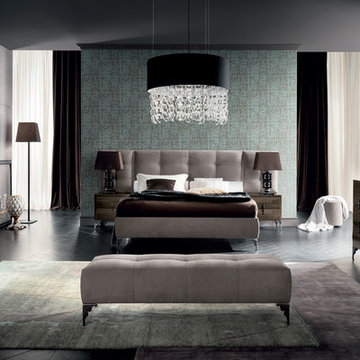
Modern Italian Upholstered Platform Bed Dune Visone by Rossetto. Designed and manufactured in Italy, the Dune Bedroom Collection charms with its luxury look, exceptional quality, functionality and comfort it provides. The bed within Dune set, also called Memory Wing, features platform and extended headboard entirely upholstered in Ecru Nabuk fabric that is soft and pleasant to feel. Headboard is tufted which makes it super comfortable when you are lounging in bed or just reading a book. Dune Bedroom collection also offers vast variety of casegoods to complement your bedroom interior. There are: nightstands, dresser, chest, mirror, dressing table (vanity), pouf, bench, armchair, small and large bookcases, and wardrobes (with 3, 4 and 5 doors). All casegoods are made in matching Visone Gloss Lacquer that perfectly underlines the elegance and richness of the bed.
Warning: Bookcases, Armchair and all Wardrobes are a Special Order (5-6 Weeks)
The starting price is for the Dune Queen Size Bed.
Dimensions:
Queen Size Bed: W113" x D85" x H50"
King Size Bed: W128" x D85" x H50"
Nightstand: W24" x D17" x H22"
Dresser: W49" x D21" x H35"
Chest: W28" x D21" x H51"
Mirror: W45" x D2" x H24"
Dressing Table: W52" x D22" x H29"
Pouf: W16" x D16" x H16"
Bench: W59" x D17" x H15"
Armchair: W28" x D26" x H33"
Small Bookcase: W71" x D14" x H47"
Large Bookcase: W83" x D14" x H47"
3-Sliding Doors Wardrobe: W60" x D25" x H93"
4-Sliding Doors Wardrobe: W80" x D25" x H93"
5-Sliding Doors Wardrobe: W100" x D25" x H93"
 Baer's Furniture
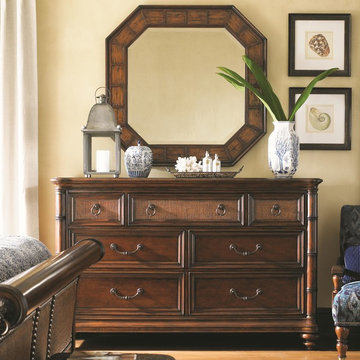
Conveying your personal sense of adventure and love of world travel to the guests in your home, this exquisite dresser and mirror set is sophisticated but never boring. Functional, solid lines make up this exotic yet luxurious storage piece, as well as moulded rattan legs and burnished brass hardware. A taste of the tropics is conveyed through the use of woven raffia inserts and crushed bamboo framing the octagonal wall mirror. The dresser is packed full of multi-functional storage in the form of four large drawers, two small, accessory drawers, and one center, drop-front drawer. Center drawer makes an ideal place for media players, and comes equipped with grommets for better wire management.
 Creative Furniture Galleries
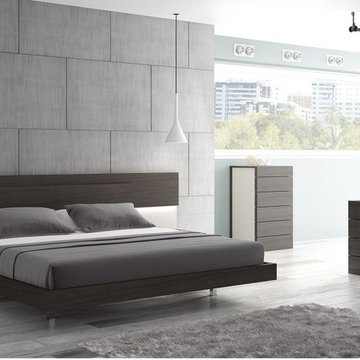
The Maia premium bedroom is a pinnacle of craftmanship. This elegant bedroom features an extraordinary design that harmonically mixes a wenge wood veneer against a contrast of light grey lacquer. This combination looks gorgeous when illuminated by the lights on the headboard that also feature a dimmer function. The combination of wenge with light grey continues in the night stands, chest, and dresser. As with all of J&M's premium collection bedroooms the case goods come equipped with soft closing tracks by Blum, a world-renowned German manufacturer that sets the standards for the finest quality furniture hardware.
Features:
Wenge Wood veneer
Light Grey Lacquer
Headboard lights
Case goods are equipped with the soft closing tracks
Dimensions:
Queen Bed: W 113" x D 84" x H 38"
King Bed: W 129" x D 84" x H 38"
Nightstand: W 23.6" x D 17.8" x H 14.5"
Dresser: W 55.1" x D 17.8" x H 28.3"
Mirror: W 25.6" x D 0.9" x H 47.3"
Chest: W 23.6" x D 17.8" x H 42.1"
 Douglas
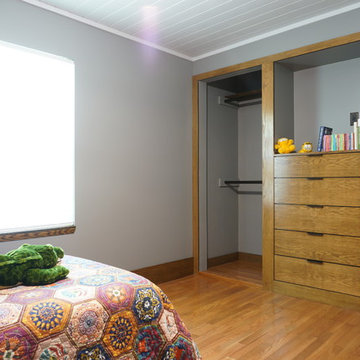
We custom built a chest of drawers into the closet space to free up room in this bedroom. Built-ins save space and there are no dressers to clean around. The drawer boxes are poplar with oak plywood drawer fronts stained in walnut. Closet doors are often left open so we opted to just leave them off; It's all about simplicity and functionality.
 RL Design and Build
This backyard was completely reimagined into a modern, fully automated outdoor living space designed for relaxation, entertaining, and year-round enjoyment.
At the center of the design is a fully automated 11’ x 9’ inground spa, equipped with a dedicated pump for powerful swimming jets and a sleek sheer descent water feature. The spa is finished with pour-in-place coping, stack stone on the spa facing, and low-voltage LED lighting to enhance both functionality and nighttime ambiance.
Adjacent to the spa is a custom rectangular fire pit, featuring pour-in-place coping, stack stone veneer, and integrated low-voltage lighting, creating a warm and inviting focal point for evening gatherings.
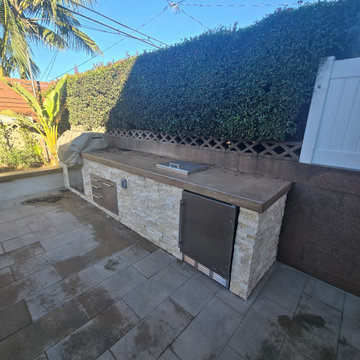
For entertaining, we built a custom BBQ island topped with a concrete countertop, and fully equipped with an ice chest, refrigerator, trash pull-out, and ample storage space, offering both durability and a clean, modern aesthetic.
The hardscape includes 24” x 12” decking pavers installed throughout the yard and continued along the side of the house, all designed with proper drainage for long-term performance and durability.
A raised planter system adds structure and greenery to the space, finished with pour-in-place coping, smooth stucco planter faces, and low-voltage lighting both on and within the planters. An irrigation drip system was integrated into all planters to ensure efficient watering and healthy plant growth with minimal maintenance.
To soften the design, artificial grass with stepping stones was installed, creating a low-maintenance, lush look while improving flow through the yard.
For evening atmosphere, three metal posts were installed for string lighting, complemented by low-voltage lighting throughout all flat and raised planters to deliver layered, resort-style ambiance after dark.
Finally, white vinyl gates and fencing were added to enclose and conceal the spa and pool equipment, topped with a privacy extension to keep the space visually clean and private.
The result is a cohesive, modern outdoor retreat that balances design, comfort, and functionality. Perfect for both entertaining and everyday enjoyment.


 Sierra Living Concepts Inc
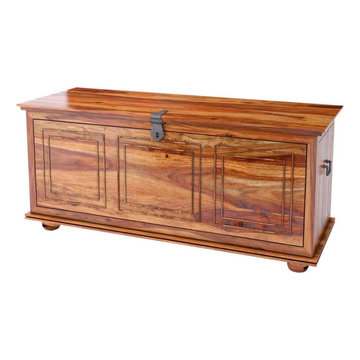
Dimension:
54" L X 20" W X 24" H
A rugged frontier spirit combines seamlessly with stately lines and rustic sensibilities in the Pecos 54” Rosewood Trunk. The 100% handcrafted construction is composed of Solid Wood creating a piece that is sturdy and functional. The warm wood finish shows tones of caramel and maple and perfectly showcases the natural character of the wood grain.
A striking three-pane double frame design adorns the front panel imparting a fluid and lively quality among the clean, straight lines. The three-hinged compartment top captures the light and rests atop the storage area with a tiered overhang that adds further dimensionality to the piece. With a base that echoes the form of the top, the whole piece rests atop four stout turned legs.
Nestle this storage bench up against the foot of your bed to expand your bedroom storage with the beautiful style of Americana. With a roomy 54” x 20” storage compartment, there is plenty of room for all of your blankets and pillows.
Bring any room to life with a rustic, frontier enthusiasm that is sure to bring a grounded, elemental character to any bedroom décor. In addition, the flexibility of this wood construction piece makes it an easy fit for an office of livingroom as well.
Note: Real wood is a product of nature, and as such, no two pieces are alike. Variations in solid wood grain patterns are to be expected and make each furniture uniquely beautiful, just like us humans.
 Think Fabricate
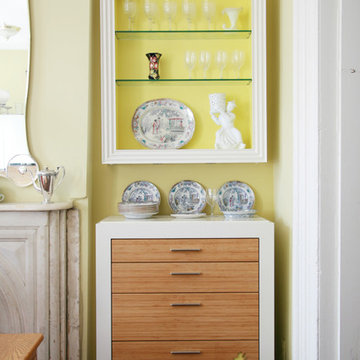
Eco- friendly, modern accents blend with historical charm in this Park Slope home! The custom furnishings designed for this dining room renovation of an 1862 row house are not only highly functional; they use sustainable materials in a unique way to enhance the room’s character. Decorative perforations in the custom-made radiator cover allow heat to radiate through, and a remnant marble inset conducts heat to serve as a warming station for Sunday brunch! Floral motifs were appropriated from the family’s collection of 19th-century china, and cut with a water-jet.
 Michael Nash Design, Build & Homes
Starting Each Day Clean and Refreshed In This Classically-Modern, Marble Masterpiece
In 1985, the previous owner of the house had added an addition of which part included a 17 feet by 13 feet space off the master bedroom for both a master bath and walk-in closet. Irrespective of the dated red carpet that blanketed the entire bathroom of this 1964 colonial in Annandale, VA, the combination bathroom/closet space had its other oddities, primarily in that there was no shower. The current homeowners -- a family of five, who has been in the home for 7 years, was tired of going down the hall to use the kids’ bathroom to take a shower before work. The renovation that they have created now is a bright and luxurious space that one could bask in all day. They used this bathroom renovation opportunity to total remake the layout and function of this essential room that sets the tone for the day ahead.
Prior to the renovation, the existing bathroom oddly had two entrances, a typical one off of the master bedroom, but another straight off the upstairs hallway. As the toilet was out in the open in the previous design, ensuring that this second door was closed when company was in town was essential and a nuisance. As you entered the room, situated below the arc window, a large soaking tub that was covered on three sides with wooden steps dominated the room from the corner it projected. A relatively small 42” single bowl sink did not leave much space for his and hers toiletries, and there was no other linen closet or cabinetry for storage in the bathroom. The 8 foot by 5 foot closet with accordion doors had poorly laid out rungs not letting the storage space to be fully utilized. At over 220 square feet, the room did offer considerable space to work with, yet the existing layout, which even included a partition wall behind the vanity, felt cramped and dysfunctional.
The homeowners wished to create a classic yet modern, private, deluxe bathroom that would better integrate into their master suite and enable them to start and end each day in a luxurious way. They wanted to maintain having a soaking tub, add in a large shower, have an enclosed commode, expand to include double sinks, and add more storage for toiletries and linens. We worked with the customer to develop a creative design with extensive plumbing rework that accomplished all these needs and more.
The first order of business was to gut out all the carpet, tub, cabinetry, and non-load bearing partition walls. The new tub would be generally in the same location, but as the previous walk-in closet would be repurposed for the commode and the walk-in shower additional water lines, plumbing, and draining needed to be added; fortunately the room below is the garage, which enabled the team to frame out some bulkheads to accomplish this complex plumbing. Following the framing, including walling up the second entrance to the bathroom, adding in a pocket door for the commode, and creating the shape of the new shower, the team also laid down the wiring for one of the luxuries of this room – heated flooring. A glossy percaline boarder, and two-inch hexagon shape percaline tiles cover the entire floor, making it much easier and cleaner than the previous carpet.
Marble look tile is predominant throughout the bathroom as despite the angled frameless glass door, the entire shower is covered in 18 inch polished marble look tiles. The shower coats the user in water from either the overhead rain head, large main showerhead and/or the hand held sprayer. Over 7 feet of white Italian Statuetto marble countertop, enable the couple to have two sink bowls and plenty of room on each side. The bowls are exposed in this stainless steel console sink design which required the team to ensure that the exposed plumbing looked pristine, and painting the bottom of the porcelain bowl to match the coloring.
The white cast-iron 72-inch Cecilia claw-foot soaking tub and its chrome lion’s paws complement that other chrome and white used throughout the room. A tall, almost floor-to-ceiling linen closet finished in arctic white is nestled in the corner near the tub, enabling ample storage of towels, etc. Other cabinetry includes an 18 inch-wide vanity with decorative footing is centered between the two sinks, and a 27 inch wall mounted cabinet with shelf is above the Kohler Devonshire elongated toilet.
Billowing cloud colored grey blue paint was a great choice for this room to pick up on the veining in the marble. Mirrored medicine chests, a chandelier, wall sconces, and overhead recessed lighting also were incorporated into the design and function of the new room.
The artful combination of classic design from material choices, such as free-standing Victorian claw-foot tub along with the modern design as seen in the angled shower, frameless medicine cabinet mirrors, and frosted glass pocket door on the commode, make this bathroom quite a masterpiece.
The clients are enjoying having their private space and not having the use the kids’ bathroom anymore.
 RL Design and Build
This backyard was completely reimagined into a modern, fully automated outdoor living space designed for relaxation, entertaining, and year-round enjoyment.
At the center of the design is a fully automated 11’ x 9’ inground spa, equipped with a dedicated pump for powerful swimming jets and a sleek sheer descent water feature. The spa is finished with pour-in-place coping, stack stone on the spa facing, and low-voltage LED lighting to enhance both functionality and nighttime ambiance.
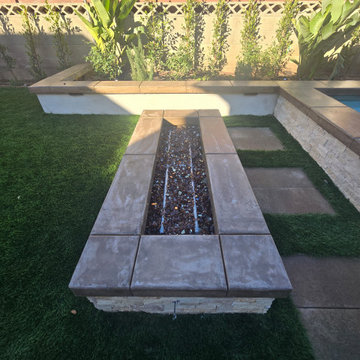
Adjacent to the spa is a custom rectangular fire pit, featuring pour-in-place coping, stack stone veneer, and integrated low-voltage lighting, creating a warm and inviting focal point for evening gatherings.
For entertaining, we built a custom BBQ island topped with a concrete countertop, and fully equipped with an ice chest, refrigerator, trash pull-out, and ample storage space, offering both durability and a clean, modern aesthetic.
The hardscape includes 24” x 12” decking pavers installed throughout the yard and continued along the side of the house, all designed with proper drainage for long-term performance and durability.
A raised planter system adds structure and greenery to the space, finished with pour-in-place coping, smooth stucco planter faces, and low-voltage lighting both on and within the planters. An irrigation drip system was integrated into all planters to ensure efficient watering and healthy plant growth with minimal maintenance.
To soften the design, artificial grass with stepping stones was installed, creating a low-maintenance, lush look while improving flow through the yard.
For evening atmosphere, three metal posts were installed for string lighting, complemented by low-voltage lighting throughout all flat and raised planters to deliver layered, resort-style ambiance after dark.
Finally, white vinyl gates and fencing were added to enclose and conceal the spa and pool equipment, topped with a privacy extension to keep the space visually clean and private.
The result is a cohesive, modern outdoor retreat that balances design, comfort, and functionality. Perfect for both entertaining and everyday enjoyment.

Sponsored
Columbus, OH

Structural Remodeling
Franklin County's Heavy Timber Specialists | Best of Houzz 2020!
 Andrea Schumacher Interiors
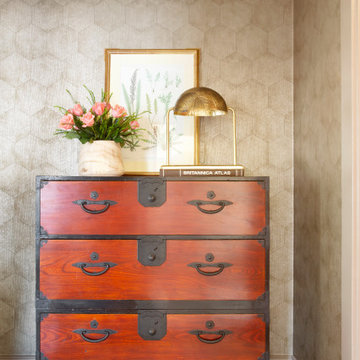
This art deco home renovation in California was designed by Andrea Schumacher Interiors. The multi-functional spaces in the San Francisco flat have a strong feminine influence with splashes of color, pretty patterns, and a touch of bohemian flair, all expressions of the homeowner’s personality and lifestyle.
 Turbo Beds
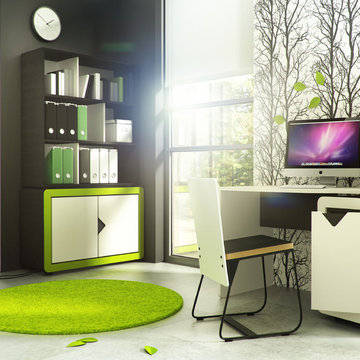
Desk Frame is an interesting furniture with the unusual shape of the board, and a rotating container. An important feature of the furniture is the possibility a freely adjustable (rotation) of the container relative to the desk top. This solution adds functionality to the desktop and provides comfort even with prolonged use. Border around the container, the door front, and handle refer to the aesthetics of the remaining solids from the „Frame” collection. The container was equipped with a adjustable shelf.
 Greenington LLC
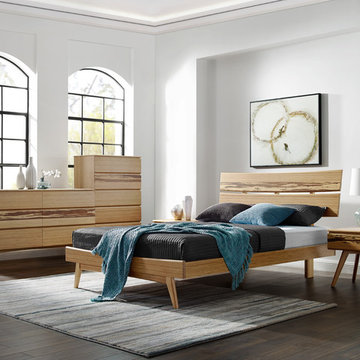
Showcasing the Azara Platform Bed, Nightstand, 5 Drawer High Chest & 6 Drawer Double Dresser with the beautiful color and grain of solid bamboo. The Azara platform bed features contemporary styling, clean lines and a stunning headboard accent in exotic tiger bamboo. The Azara platform bed is designed for use with a mattress only, which is supported with a solid bamboo European slat system, eliminates the need for a box spring, and provides constant ventilation for your mattress. Available in Queen, King, and California king sizes, in your choice of caramelized or rich Sable finish. Crafted in solid Moso bamboo, the Azara’s elegant silhouette creates a timeless look to complement any style. Azara nightstand by Greenington features modern architectural lines, and a stunning drawer front accented in the natural beauty of exotic tiger bamboo. Beautifully finished on all four sides, the Azara nightstand features include a five sided drawer box with English dovetail, sleek recessed drawer pull, under mount hardware and a soft closing drawer. The Azara bedroom collection makes it easy for you to promote sustainability in a lovely, classic and functional way in your home.
14