
Search results for "Functional chest" in Home Design Ideas

 Dlaguna LLC
Svange Triple Doors medicine cabinet with light
From Krugg Reflections
The medicine cabinet with mirror and lights is a symphony of design elements.
We’ve combined our most powerful lighting advancements to create a beautiful storage solution—an expression of luxury and function for your bath. From a distance, the LED border produces a striking, modern glow. Up close, enjoy unparalleled light dispersion on the face and body. Effortless to use, a revolutionary touch icon is integrated into the mirror face for seamless on/off toggling and dimming with memory functionality.
Shop mirror medicine cabinet with lights. Llighted medicine cabinets with mirrors, bathroom medicine cabinet with mirror and lights. The best Quality of lighted medicine cabinet mirror at DLaguna.
https://www.dlaguna.com/krugg-svange-led-triple-doors-medicine-cabinet.html
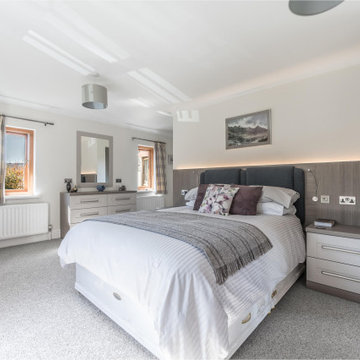
 Mike Hughes Fitted Interiors
For this project in Ambleside, we created a made-to-measure fitted bedroom. The goal was to maximise storage and dressing space without overpowering the room, as it had many windows with views to be admired.
We selected Daval’s Made-to-Measure Fitted Bedroom Furniture, which allowed for flexibility in design. It features a backlite headboard panel, bedside chests with LED reading lights, and USB points with lighting controls easily accessible.
A mirror-fronted wardrobe placed at a corner utilises the space beautifully for full-hanging storage while doubling as a dressing mirror. The design also features his-and-hers dressing areas so the couple can have their own dedicated spaces. Chests were strategically positioned, providing extra storage for small items while adding warmth and balance to the design.
They had an ensuite bathroom with an alcove area outside, perfect for a run of robes for extra storage, with everything behind closed doors.
This bedroom was thoughtfully designed by Mike Hughes and expertly installed by our skilled installation team.
If you’re looking to transform your bedroom into a stylish and functional space, get in touch with us.
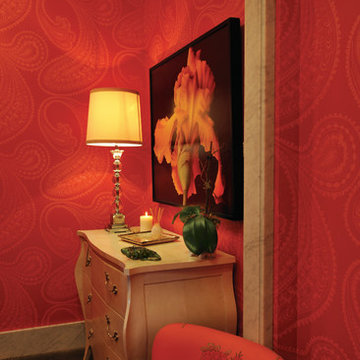
 SCHLAGENHAFT STUDIO
A decorative chest adds deluxe detail to an otherwise functional space.
Trendy powder room photo in Milwaukee
Trendy powder room photo in Milwaukee
Find the right local pro for your project
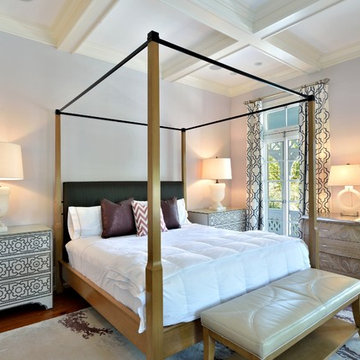
 David L. Smith Interiors
A light wood four poster bed is centered in the Master Bedroom with nailhead encrusted Bernhardt Cabrillo nightstands for storage. The ceruse chest between the French doors to the balcony allows for additional functional storage. Assorted alabaster table lamps provide ambient lighting.
 Katie Hutchison Studio
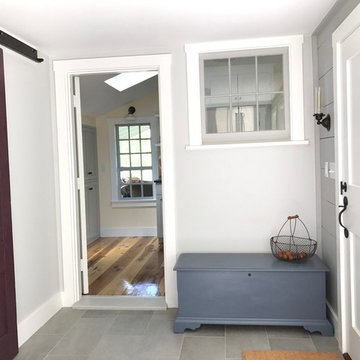
The new owners of this house in Harvard, Massachusetts loved its location and authentic Shaker characteristics, but weren’t fans of its curious layout. A dated first-floor full bathroom could only be accessed by going up a few steps to a landing, opening the bathroom door and then going down the same number of steps to enter the room. The dark kitchen faced the driveway to the north, rather than the bucolic backyard fields to the south. The dining space felt more like an enlarged hall and could only comfortably seat four. Upstairs, a den/office had a woefully low ceiling; the master bedroom had limited storage, and a sad full bathroom featured a cramped shower.
KHS proposed a number of changes to create an updated home where the owners could enjoy cooking, entertaining, and being connected to the outdoors from the first-floor living spaces, while also experiencing more inviting and more functional private spaces upstairs.
On the first floor, the primary change was to capture space that had been part of an upper-level screen porch and convert it to interior space. To make the interior expansion seamless, we raised the floor of the area that had been the upper-level porch, so it aligns with the main living level, and made sure there would be no soffits in the planes of the walls we removed. We also raised the floor of the remaining lower-level porch to reduce the number of steps required to circulate from it to the newly expanded interior. New patio door systems now fill the arched openings that used to be infilled with screen. The exterior interventions (which also included some new casement windows in the dining area) were designed to be subtle, while affording significant improvements on the interior. Additionally, the first-floor bathroom was reconfigured, shifting one of its walls to widen the dining space, and moving the entrance to the bathroom from the stair landing to the kitchen instead.
These changes (which involved significant structural interventions) resulted in a much more open space to accommodate a new kitchen with a view of the lush backyard and a new dining space defined by a new built-in banquette that comfortably seats six, and -- with the addition of a table extension -- up to eight people.
Upstairs in the den/office, replacing the low, board ceiling with a raised, plaster, tray ceiling that springs from above the original board-finish walls – newly painted a light color -- created a much more inviting, bright, and expansive space. Re-configuring the master bath to accommodate a larger shower and adding built-in storage cabinets in the master bedroom improved comfort and function. A new whole-house color palette rounds out the improvements.
Photos by Katie Hutchison
 TheBedroomSets
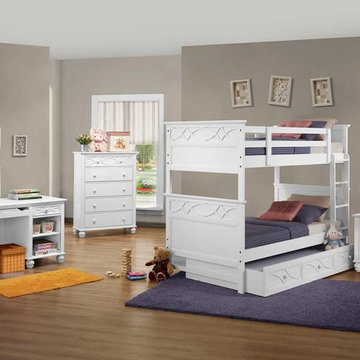
Wonderful, stylish and neat bedroom set. This amazing bedroom set is fully functional. the bunk bed provide two bedding space with under bed drawers, while night stand, writing desk and chest are provide easy moving system. With high-quality materials, the furniture will last you many years. The kit includes a bunk bed, night stand, writing desk and chest.
https://www.thebedroomsets.com/browse/sanibel-4-pc-bedroom-set-in-white-finish-bunk-bed,-night-stand,-writing-desk,-chest-
 MIG Furniture Design, Inc.
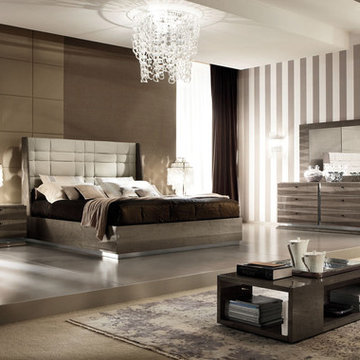
Italian Bedroom Collection MONACO by ALF Group. Monaco is a top quality and stunning looking italian bedroom furniture set made with comfort and functionality in mind and great attention to details. The unique design of the "velvet birch" veneer inlay under the High Gloss lacquer and chrome accent details define the stile of the MONACO collection that definitely impresses. Platform Bed features Eco-Leather headboard and is offered in three sizes: queen, king and california king. The practical bedroom case goods complete and add value to a product of absolute quality made in Italy. There are: nightstands, dresser, mirror, chest, vanity table, footstool, as well as a variety of wardrobe solutions, from sliding to swinging in different configurations.
Monaco Furniture Collection also offers Monaco Dining Room and Monaco Living Room furniture pieces to furnish your entire home in the same style.
The starting price is for the Monaco Queen Size Bed.
Dimensions:
Queen Bed: W63" x D84" x H55"
King Bed: W79" x D84" x H55"
California King Bed: W76" x D89" x H55"
Nightstand: W29" x D21" x H20"
Dresser: W68" x D22" x H31"
Mirror: W54" x D1" x H39"
Chest: W35" x D21" x H52"
Vanity: W49" x D23" x H29"
Footstool: W17" x D17" x H18"

Sponsored
Columbus, OH

Structural Remodeling
Franklin County's Heavy Timber Specialists | Best of Houzz 2020!
 RL Design and Build
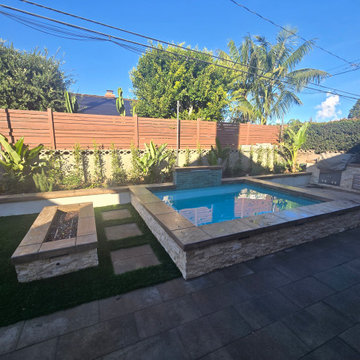
This backyard was completely reimagined into a modern, fully automated outdoor living space designed for relaxation, entertaining, and year-round enjoyment.
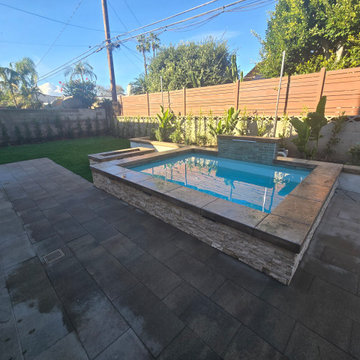
At the center of the design is a fully automated 11’ x 9’ inground spa, equipped with a dedicated pump for powerful swimming jets and a sleek sheer descent water feature. The spa is finished with pour-in-place coping, stack stone on the spa facing, and low-voltage LED lighting to enhance both functionality and nighttime ambiance.
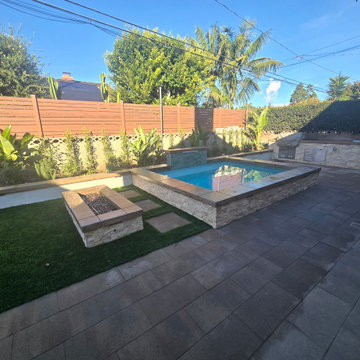
Adjacent to the spa is a custom rectangular fire pit, featuring pour-in-place coping, stack stone veneer, and integrated low-voltage lighting, creating a warm and inviting focal point for evening gatherings.
For entertaining, we built a custom BBQ island topped with a concrete countertop, and fully equipped with an ice chest, refrigerator, trash pull-out, and ample storage space, offering both durability and a clean, modern aesthetic.
The hardscape includes 24” x 12” decking pavers installed throughout the yard and continued along the side of the house, all designed with proper drainage for long-term performance and durability.
A raised planter system adds structure and greenery to the space, finished with pour-in-place coping, smooth stucco planter faces, and low-voltage lighting both on and within the planters. An irrigation drip system was integrated into all planters to ensure efficient watering and healthy plant growth with minimal maintenance.
To soften the design, artificial grass with stepping stones was installed, creating a low-maintenance, lush look while improving flow through the yard.
For evening atmosphere, three metal posts were installed for string lighting, complemented by low-voltage lighting throughout all flat and raised planters to deliver layered, resort-style ambiance after dark.
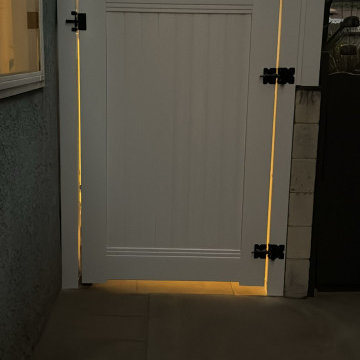
Finally, white vinyl gates and fencing were added to enclose and conceal the spa and pool equipment, topped with a privacy extension to keep the space visually clean and private.
The result is a cohesive, modern outdoor retreat that balances design, comfort, and functionality. Perfect for both entertaining and everyday enjoyment.
 RL Design and Build
This backyard was completely reimagined into a modern, fully automated outdoor living space designed for relaxation, entertaining, and year-round enjoyment.
At the center of the design is a fully automated 11’ x 9’ inground spa, equipped with a dedicated pump for powerful swimming jets and a sleek sheer descent water feature. The spa is finished with pour-in-place coping, stack stone on the spa facing, and low-voltage LED lighting to enhance both functionality and nighttime ambiance.
Adjacent to the spa is a custom rectangular fire pit, featuring pour-in-place coping, stack stone veneer, and integrated low-voltage lighting, creating a warm and inviting focal point for evening gatherings.
For entertaining, we built a custom BBQ island topped with a concrete countertop, and fully equipped with an ice chest, refrigerator, trash pull-out, and ample storage space, offering both durability and a clean, modern aesthetic.
The hardscape includes 24” x 12” decking pavers installed throughout the yard and continued along the side of the house, all designed with proper drainage for long-term performance and durability.
A raised planter system adds structure and greenery to the space, finished with pour-in-place coping, smooth stucco planter faces, and low-voltage lighting both on and within the planters. An irrigation drip system was integrated into all planters to ensure efficient watering and healthy plant growth with minimal maintenance.
To soften the design, artificial grass with stepping stones was installed, creating a low-maintenance, lush look while improving flow through the yard.
For evening atmosphere, three metal posts were installed for string lighting, complemented by low-voltage lighting throughout all flat and raised planters to deliver layered, resort-style ambiance after dark.
Finally, white vinyl gates and fencing were added to enclose and conceal the spa and pool equipment, topped with a privacy extension to keep the space visually clean and private.
The result is a cohesive, modern outdoor retreat that balances design, comfort, and functionality. Perfect for both entertaining and everyday enjoyment.

 Label 23
Don't compromise storage for a plastic organizer. This multi-functional stool and storage ottoman comes with a wooden, pull-out shelf for drinks to sit pretty or to rest your charging cell phone or magazine. With studded nickel and a faux leather top, these Label 23 ottomans were built with great design, and great functionality in mind.
 RL Design and Build
This backyard was completely reimagined into a modern, fully automated outdoor living space designed for relaxation, entertaining, and year-round enjoyment.
At the center of the design is a fully automated 11’ x 9’ inground spa, equipped with a dedicated pump for powerful swimming jets and a sleek sheer descent water feature. The spa is finished with pour-in-place coping, stack stone on the spa facing, and low-voltage LED lighting to enhance both functionality and nighttime ambiance.
Adjacent to the spa is a custom rectangular fire pit, featuring pour-in-place coping, stack stone veneer, and integrated low-voltage lighting, creating a warm and inviting focal point for evening gatherings.
For entertaining, we built a custom BBQ island topped with a concrete countertop, and fully equipped with an ice chest, refrigerator, trash pull-out, and ample storage space, offering both durability and a clean, modern aesthetic.
The hardscape includes 24” x 12” decking pavers installed throughout the yard and continued along the side of the house, all designed with proper drainage for long-term performance and durability.
A raised planter system adds structure and greenery to the space, finished with pour-in-place coping, smooth stucco planter faces, and low-voltage lighting both on and within the planters. An irrigation drip system was integrated into all planters to ensure efficient watering and healthy plant growth with minimal maintenance.
To soften the design, artificial grass with stepping stones was installed, creating a low-maintenance, lush look while improving flow through the yard.
For evening atmosphere, three metal posts were installed for string lighting, complemented by low-voltage lighting throughout all flat and raised planters to deliver layered, resort-style ambiance after dark.
Finally, white vinyl gates and fencing were added to enclose and conceal the spa and pool equipment, topped with a privacy extension to keep the space visually clean and private.
The result is a cohesive, modern outdoor retreat that balances design, comfort, and functionality. Perfect for both entertaining and everyday enjoyment.
 MIG Furniture Design, Inc.
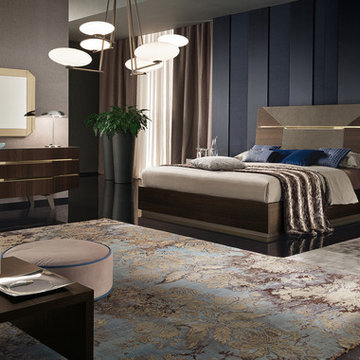
Italian Bedroom Collection ACCADEMIA by ALF Italia. Accademia Bedroom Set perfectly brings together the warmth of the oak, the lacquered and contoured glass of the tops, and the reflective surfaces of the handles. The bed is offered in three sizes: Queen, King and California King; and features LED lights (optional) and partially quilted headboard. Accademia Bedroom has also a complete set of casegoods: nightstands, dresser, mirror, chest, gorgeous vanity table, bench and sliding-door wardrobe. All the drawers are soft-closing and represent a synthesis of design and functionality. Accademia Bedroom is available in Termocotto Oak finish only (as shown).
Dimensions:
Queen Bed: W63" x D91" x H55"
King Bed: W79" x D91" x H55"
California King Bed: W76" x D96" x H55"
Nightstand: W28" x D20" x H22"
Dresser: W71" x D21" x H32"
Mirror: W43" x D1" x H35"
Chest: W33" x D20" x H52"
Vanity: W52" x D21" x H30"
Chair: W20" x D20" x H33"
Bench: W63" x D22" x H18"
Sliding Door Wardrobe: W90" x D27" x H94"
 RL Design and Build
This backyard was completely reimagined into a modern, fully automated outdoor living space designed for relaxation, entertaining, and year-round enjoyment.
At the center of the design is a fully automated 11’ x 9’ inground spa, equipped with a dedicated pump for powerful swimming jets and a sleek sheer descent water feature. The spa is finished with pour-in-place coping, stack stone on the spa facing, and low-voltage LED lighting to enhance both functionality and nighttime ambiance.
Adjacent to the spa is a custom rectangular fire pit, featuring pour-in-place coping, stack stone veneer, and integrated low-voltage lighting, creating a warm and inviting focal point for evening gatherings.
For entertaining, we built a custom BBQ island topped with a concrete countertop, and fully equipped with an ice chest, refrigerator, trash pull-out, and ample storage space, offering both durability and a clean, modern aesthetic.
The hardscape includes 24” x 12” decking pavers installed throughout the yard and continued along the side of the house, all designed with proper drainage for long-term performance and durability.
A raised planter system adds structure and greenery to the space, finished with pour-in-place coping, smooth stucco planter faces, and low-voltage lighting both on and within the planters. An irrigation drip system was integrated into all planters to ensure efficient watering and healthy plant growth with minimal maintenance.
To soften the design, artificial grass with stepping stones was installed, creating a low-maintenance, lush look while improving flow through the yard.
For evening atmosphere, three metal posts were installed for string lighting, complemented by low-voltage lighting throughout all flat and raised planters to deliver layered, resort-style ambiance after dark.
Finally, white vinyl gates and fencing were added to enclose and conceal the spa and pool equipment, topped with a privacy extension to keep the space visually clean and private.
The result is a cohesive, modern outdoor retreat that balances design, comfort, and functionality. Perfect for both entertaining and everyday enjoyment.


 BA Furniture Stores
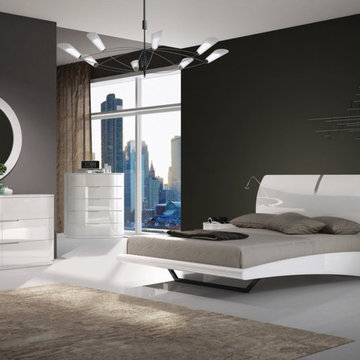
Shiny high-gloss lacquer finish covers a white smooth design of this modern Bedroom Set. The "floating" bed comes in queen and king sizes. A single stainless steel dash elegantly separates the headboard.Smooth oval nightstand and curvaceous dresser and chest are complemented with a round mirror to become an airy and fashionable essence of your bedroom. A bendable LED light on the headboard provides more functionality.
https://www.ba-stores.com/product/moonlight-bedroom-set-white
 Lori Dennis, Inc.
Lori Dennis Interior Design
SoCal Contractor Construction
Erika Bierman Photography
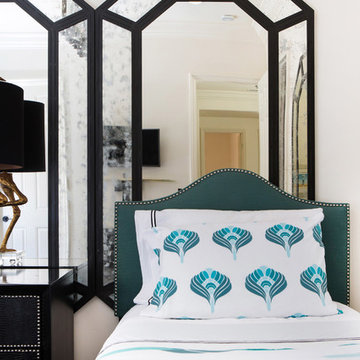
Inspiration for a large timeless guest bedroom remodel in San Diego with white walls
Inspiration for a large timeless guest bedroom remodel in San Diego with white walls
 MIG Furniture Design, Inc.
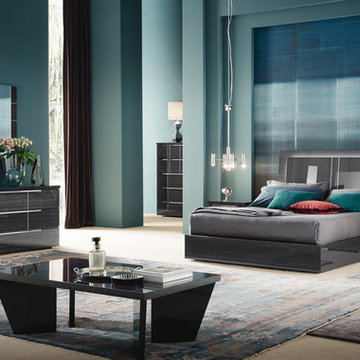
Modern Italian Bedroom Set VERSILIA by ALF Italia. Versilia is a top quality italian bedroom set made in a eye-catching Koto Grey High Gloss lacquer. The collection offers everything needed to make your bedroom stylish and functional. There are: nightstands, dresser, mirror and chest. Bed comes in Queen, King and California King sizes and can be optionally ordered with a storage drawer in a foot-board and a LED Light in Headboard.
The starting price is for the VERSILIA Queen Size Bed. Light and Storage are not included in the price.
Dimensions:
Queen Size Bed: W65" x D87" x H49"
King Size Bed: W81" x D87" x H49"
California King Size Bed: W81" x D92" x H49"
Nightstand: W24" x D18" x H22"
Dresser: W63" x D20" x H31"
Chest: W34" x D20" x H56"
Mirror: W39" x D1" x H42"
 Showcase Furniture
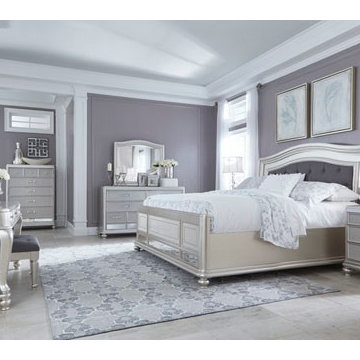
Made with paint grade materials including a stipple look with hardwood solids, with a mid-sheen silver paint finish. The -36 mirror has 4 side frame design and beveled glass. The -57 and -58 queen sleigh headboards feature wide layered frame with crystal look button tufted cushion in a dark textured gray fabric. The -136 mirror has arched cap rail and beveled glass. The -157 and -158 Queen Panel headboards feature arched shape and double frame with button tufted cushion in a dark textured gray fabric. The beds feature generous rails 20” from the floor, and a framed footboard with textured and mirrored panels. The dresser and chest feature large radiuses all around, silvery textured drawer fronts, decorative mirror panels, and round turned bun feet. Vanity has cabriole legs and three felt-lined drawers for ample storage. The stool seat has a dark textured gray fabric upholstery with round turned legs. Hardware is a chrome rectangular pull with a bejeweled face. Drawer boxes are English dovetailed and fully finished with metal ball bearing side guides for smooth function.

Sponsored
Columbus, OH

Snider & Metcalf Interior Design, LTD
Leading Interior Designers in Columbus, Ohio & Ponte Vedra, Florida
 Best Quality Furniture
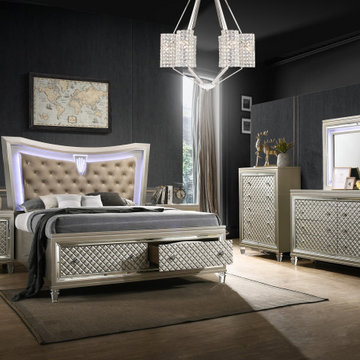
Transform your bedroom into a luxurious and functional haven with our champagne-colored Venetian bedroom set featuring a platform storage bed, dresser, dresser mirror, nightstand, and chest. Each piece features clear acrylic legs and crystal drawer handles to create an upscale look in your space. The platform storage bed includes a LED light up headboard with faux leather upholstery, and footboard storage for optimal space-saving. The dresser mirror also has LED lighting, as well as 2 jewelry drawers to double as a vanity.
Features:
Eastern King platform storage bed (no box spring required)
Clear acrylic legs
Faux leather headboard with LED lighting
Crystal drawer handles
Dresser has 2 jewelry drawers and LED lighting
Dimensions:
Eastern King bed – 85″L x 87″W x 68″H
California King bed – 89″L x 87″W x 68″H
Queen bed – 85″L x 71″W x 68″H
Dresser – 65″L x 18″W x 41″H
Mirror – 47″L x 38″H
Nightstand – 29″L x 18″W x 31″H
Chest – 37″L x 18″W x 54″H
 RL Design and Build
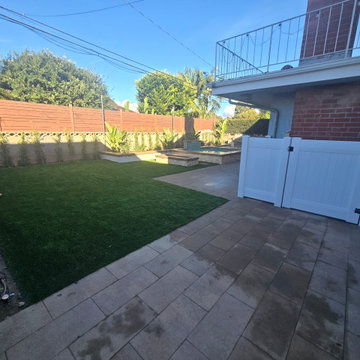
This backyard was completely reimagined into a modern, fully automated outdoor living space designed for relaxation, entertaining, and year-round enjoyment.
At the center of the design is a fully automated 11’ x 9’ inground spa, equipped with a dedicated pump for powerful swimming jets and a sleek sheer descent water feature. The spa is finished with pour-in-place coping, stack stone on the spa facing, and low-voltage LED lighting to enhance both functionality and nighttime ambiance.
Adjacent to the spa is a custom rectangular fire pit, featuring pour-in-place coping, stack stone veneer, and integrated low-voltage lighting, creating a warm and inviting focal point for evening gatherings.
For entertaining, we built a custom BBQ island topped with a concrete countertop, and fully equipped with an ice chest, refrigerator, trash pull-out, and ample storage space, offering both durability and a clean, modern aesthetic.
The hardscape includes 24” x 12” decking pavers installed throughout the yard and continued along the side of the house, all designed with proper drainage for long-term performance and durability.
A raised planter system adds structure and greenery to the space, finished with pour-in-place coping, smooth stucco planter faces, and low-voltage lighting both on and within the planters. An irrigation drip system was integrated into all planters to ensure efficient watering and healthy plant growth with minimal maintenance.
To soften the design, artificial grass with stepping stones was installed, creating a low-maintenance, lush look while improving flow through the yard.
For evening atmosphere, three metal posts were installed for string lighting, complemented by low-voltage lighting throughout all flat and raised planters to deliver layered, resort-style ambiance after dark.
Finally, white vinyl gates and fencing were added to enclose and conceal the spa and pool equipment, topped with a privacy extension to keep the space visually clean and private.
The result is a cohesive, modern outdoor retreat that balances design, comfort, and functionality. Perfect for both entertaining and everyday enjoyment.
 Mike Hughes Fitted Interiors
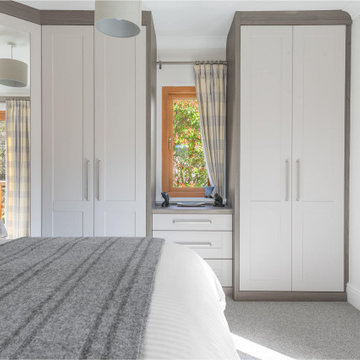
For this project in Ambleside, we created a made-to-measure fitted bedroom. The goal was to maximise storage and dressing space without overpowering the room, as it had many windows with views to be admired.
We selected Daval’s Made-to-Measure Fitted Bedroom Furniture, which allowed for flexibility in design. It features a backlite headboard panel, bedside chests with LED reading lights, and USB points with lighting controls easily accessible.
A mirror-fronted wardrobe placed at a corner utilises the space beautifully for full-hanging storage while doubling as a dressing mirror. The design also features his-and-hers dressing areas so the couple can have their own dedicated spaces. Chests were strategically positioned, providing extra storage for small items while adding warmth and balance to the design.
They had an ensuite bathroom with an alcove area outside, perfect for a run of robes for extra storage, with everything behind closed doors.
This bedroom was thoughtfully designed by Mike Hughes and expertly installed by our skilled installation team.
If you’re looking to transform your bedroom into a stylish and functional space, get in touch with us.
16