
Search results for "Functional environments" in Home Design Ideas
 Lamont Bros. Design & Construction
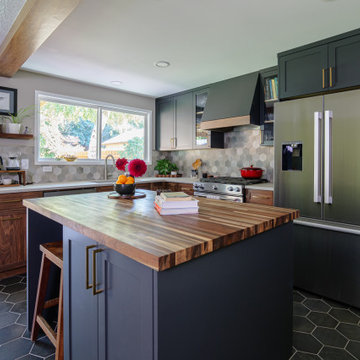
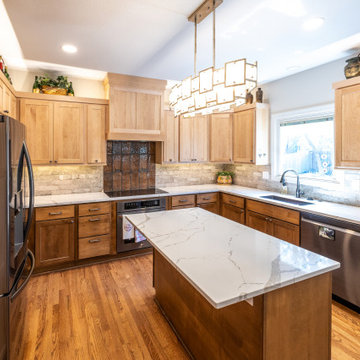
This Portland kitchen transformation focused on reimagining the flow and functionality of the space, while also refreshing its look and feel. The original layout featured a peninsula that created a visual and physical barrier between the cooking and dining areas—and the patio outside—limiting both movement and social interaction.
The homeowners goal was to remove this dividing element and replacing it with a thoughtfully designed custom island that serves as both a functional workspace and a natural gathering point. This strategic change opened up the entire space, creating a seamless flow while maintaining distinct zones for cooking and dining.
Because one of the homeowners is a talented woodworker, we were able to incorporate some really lovely, custom handmade elements throughout the kitchen and dining room.
The result is a kitchen that not only functions better but creates a more inviting environment for both everyday living and entertaining.
 Hansen's Renovations
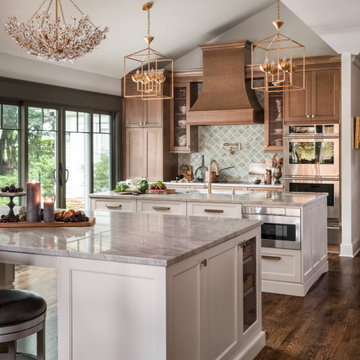
Completed in partnership with LAM Studios Inc., this Fall 2024 renovation transformed multiple areas of a Dilworth home into a cohesive, functional, and beautifully updated living environment. The project included a complete kitchen remodel, living room renovation, bathroom remodel, laundry room update, dining room renovation, fireplace enhancement, and hallway improvements.
The kitchen serves as the centerpiece of the renovation, featuring improved functionality, modern finishes, and a layout designed to support everyday living and entertaining. Adjacent living and dining spaces were thoughtfully redesigned to create a seamless flow throughout the home, while the updated fireplace provides a warm and inviting focal point.
Additional improvements to the bathroom, laundry room, and hallway enhanced both comfort and efficiency, ensuring every space contributes to the home's overall functionality and style. Through careful planning, quality craftsmanship, and timeless design choices, this renovation successfully blends modern living with lasting elegance.
The result is a beautifully refreshed home that feels brighter, more connected, and perfectly tailored to the homeowners' lifestyle.
 Hansen's Renovations
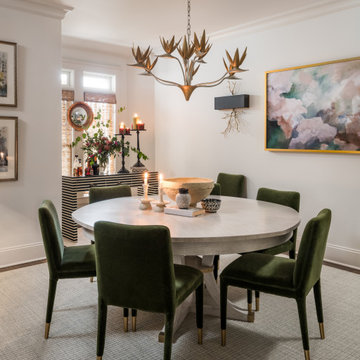
Completed in partnership with LAM Studios Inc., this Fall 2024 renovation transformed multiple areas of a Dilworth home into a cohesive, functional, and beautifully updated living environment. The project included a complete kitchen remodel, living room renovation, bathroom remodel, laundry room update, dining room renovation, fireplace enhancement, and hallway improvements.
The kitchen serves as the centerpiece of the renovation, featuring improved functionality, modern finishes, and a layout designed to support everyday living and entertaining. Adjacent living and dining spaces were thoughtfully redesigned to create a seamless flow throughout the home, while the updated fireplace provides a warm and inviting focal point.
Additional improvements to the bathroom, laundry room, and hallway enhanced both comfort and efficiency, ensuring every space contributes to the home's overall functionality and style. Through careful planning, quality craftsmanship, and timeless design choices, this renovation successfully blends modern living with lasting elegance.
The result is a beautifully refreshed home that feels brighter, more connected, and perfectly tailored to the homeowners' lifestyle.
Find the right local pro for your project
 Hansen's Renovations
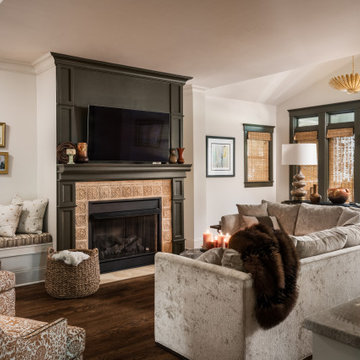
Completed in partnership with LAM Studios Inc., this Fall 2024 renovation transformed multiple areas of a Dilworth home into a cohesive, functional, and beautifully updated living environment. The project included a complete kitchen remodel, living room renovation, bathroom remodel, laundry room update, dining room renovation, fireplace enhancement, and hallway improvements.
The kitchen serves as the centerpiece of the renovation, featuring improved functionality, modern finishes, and a layout designed to support everyday living and entertaining. Adjacent living and dining spaces were thoughtfully redesigned to create a seamless flow throughout the home, while the updated fireplace provides a warm and inviting focal point.
Additional improvements to the bathroom, laundry room, and hallway enhanced both comfort and efficiency, ensuring every space contributes to the home's overall functionality and style. Through careful planning, quality craftsmanship, and timeless design choices, this renovation successfully blends modern living with lasting elegance.
The result is a beautifully refreshed home that feels brighter, more connected, and perfectly tailored to the homeowners' lifestyle.

 Jennifer Gardner Design
Step into a space that seamlessly blends functional organization, relaxation, and a touch of fun. The renovation journey unfolded with a meticulous focus on the home's architecture, the client's design preferences, and the need for a practical yet stylish family environment.
The primary bathroom takes center stage in promoting relaxation, featuring a spa-like ambiance with soothing colors, heated floors, a beautiful soaking tub, and gentle under-counter lighting creating a tranquil atmosphere. A cleverly integrated cabinet space is also available, providing a discreet storage solution for the less aesthetically pleasing litter box while ensuring easy access for our feline friends.
In the kitchen, attention to detail shines through with a stunning wood-trimmed vent hood and wooden pulls that punctuate the Indigo Blue cabinets, introducing natural elements and a touch of warmth. Ample storage was a crucial requirement for this kitchen. Featuring expansive pull-out drawers, a concealed lazy Susan, impressive spice storage, and a discreet power source for the cordless vacuum, every detail has been considered for optimal functionality.
Connected to the kitchen, you'll discover a dining area designed for versatility. This multipurpose zone seamlessly integrates wine storage, pantry space, a dedicated baking center, cocktail preparation area, and a convenient coffee zone.
The main level's powder room pays homage to the homeowners' roots, boasting a vibrant wallpaper by Chasing Paper that adds a playful touch.
The harmonious blend of aesthetics and functionality continues with an additional mixed-use space that serves as a delightful getaway, complete with outdoor access and ample countertop space for both utility and enjoyment. This home is a testament to the artful fusion of design, comfort, and entertainment.
Interior Design by: Jennifer Gardner Design
Photography by: Emily Keeney
 KCBR Design | Remodel
This Olathe remodel focused on improving functionality, increasing storage, and creating a cohesive design across the kitchen, powder bath, and laundry room.
In the kitchen, the layout was thoughtfully refined to better support daily routines while maximizing usable space. Custom cabinetry and tailored storage solutions were incorporated throughout, creating a more efficient and organized environment without sacrificing style. The design leans transitional, blending classic details with clean lines for a timeless, approachable feel.
Adjacent spaces were reimagined with the same level of intention. The powder bath was updated to reflect the overall aesthetic, while the laundry room was redesigned to improve workflow and storage capacity, making everyday tasks more seamless.
The result is a cohesive, highly functional home that feels elevated yet comfortable, designed to support how the homeowners live day to day while offering lasting style.
 Sew Beautiful
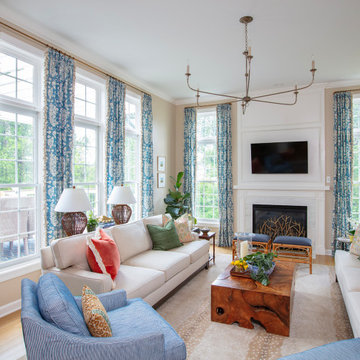
Custom window treatments balance beauty and function, softening the architecture, enhancing views, and creating a comfortable, polished environment perfect for everyday living — in this collaborative project with Barbara Galgano, of BB Interiors.
Floor-to-ceiling drapery in a soft blue and cream botanical print frames expansive windows, filling the living room with natural light while adding depth and sophistication. The tailored pleated panels, finished with a tassel trim detail and hung from custom French return rod and rings, bring a refined elegance to the space while remaining approachable and inviting.
In the inviting kitchen, custom-tailored Roman shades and seat cushions provide a refined yet welcoming layer of comfort and style. The Roman shades, feature a fabric that complements the room’s palette and coordinates with the adjacent living room draperies. Coordinating seat cushions on the barstools are expertly upholstered for both durability and comfort, adding softness to the sleek seating.
In the cheerful and highly functional laundry and mudroom, custom soft furnishings bring both comfort and personality. The built-in bench features a tailored cushion upholstered in a fresh blue geometric print, edged with piping for a polished finish—perfect for a quick seat while slipping on shoes or folding laundry. The window is dressed with a relaxed Roman shade in a lively coral-and-white pattern, framed with a crisp blue pleated tape trim. These pieces add a playful contrast to the whimsical dog-print wallpaper, creating a space that’s as stylish as it is practical.
Together, these custom elements elevate the home’s design, creating a cohesive, polished look that blends everyday function with a touch of luxury.

Sponsored
Columbus, OH

Structural Remodeling
Franklin County's Heavy Timber Specialists | Best of Houzz 2020!

 Steele Canvas
3 BU No 122 Small Truck with 2 inch stem casters
Photo Credit: Amy Gerber/Brown Eyes Plus Blue (www.browneyesplusblue.com)
Inspiration for a timeless u-shaped dedicated laundry room remodel in Boston with a drop-in sink, shaker cabinets, white cabinets, white walls, a stacked washer/dryer and beige countertops
Inspiration for a timeless u-shaped dedicated laundry room remodel in Boston with a drop-in sink, shaker cabinets, white cabinets, white walls, a stacked washer/dryer and beige countertops
 Pool Environments, Inc.

Resort Modern in Frisco Texas
Photographer - Jimi Smith
Huge minimalist backyard rectangular pool photo in Dallas
Huge minimalist backyard rectangular pool photo in Dallas



 User
UserPORTA S2 | High Gloss | Bianco Gloss • TERRA | Bark
Example of a 1960s u-shaped kitchen design in Seattle with flat-panel cabinets, stainless steel appliances and an island
Example of a 1960s u-shaped kitchen design in Seattle with flat-panel cabinets, stainless steel appliances and an island

 Reiko Feng Shui Design
Children's Bathroom. Photo by: Yorgos Efthymiadis
Powder room - coastal powder room idea in New York with an undermount sink, shaker cabinets, white cabinets and white countertops
Powder room - coastal powder room idea in New York with an undermount sink, shaker cabinets, white cabinets and white countertops
 RL Design and Build
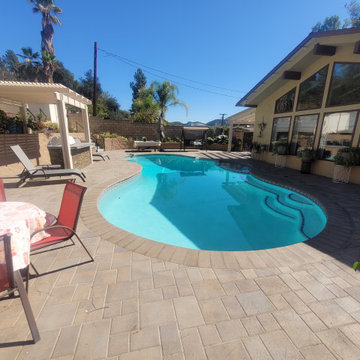
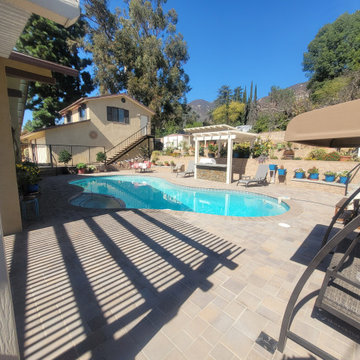
This backyard and pool remodeling project involved a complete transformation of the outdoor space into a sophisticated and functional retreat. The swimming pool was entirely resurfaced with a fresh plaster finish, restoring its vibrant color and smooth texture while improving durability. The pool’s edges were upgraded with elegant bullnose concrete paver coping, providing a rounded, polished finish that blends safety with visual appeal. Surrounding the pool, new concrete paver decking was installed in a clean, modern layout that enhances foot traction and complements the overall hardscape design.
To address the natural slope of the yard, a dramatic three-tier terrace system was constructed using retaining walls. These terraced levels not only provide structural support but also create defined spaces for planting, seating, and movement. Integrated into the landscape are custom-poured concrete benches, offering permanent, low-maintenance seating areas that match the texture and tone of the surrounding pavers and walls.
An outdoor kitchen was added to maximize the yard’s entertaining potential. Designed for both form and function, it includes built-in appliances and storage framed in matching stone finishes. Above the kitchen, an Alumawood lattice patio cover offers partial shade and a refined architectural touch, combining the appearance of wood with the durability of aluminum. The open lattice design allows dappled sunlight while helping to define the cooking and dining area.
Perimeter enhancements include the installation of decorative wrought iron fencing and a matching gate, adding both security and style to the space. Finally, low-voltage landscape lighting was strategically placed throughout the yard, accenting key features such as the retaining walls, benches, and pathways. These subtle lights not only highlight the beauty of the hardscape at night but also provide added safety and usability after dark.
This remodel successfully blends structure, comfort, and aesthetics to create a multi-functional backyard environment ideal for relaxation and entertaining.


 RL Design and Build
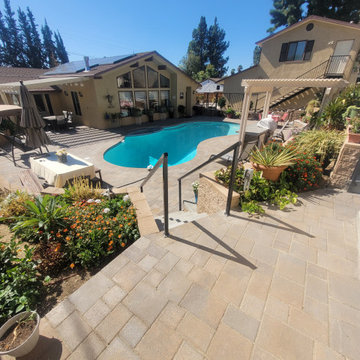
This backyard and pool remodeling project involved a complete transformation of the outdoor space into a sophisticated and functional retreat. The swimming pool was entirely resurfaced with a fresh plaster finish, restoring its vibrant color and smooth texture while improving durability. The pool’s edges were upgraded with elegant bullnose concrete paver coping, providing a rounded, polished finish that blends safety with visual appeal. Surrounding the pool, new concrete paver decking was installed in a clean, modern layout that enhances foot traction and complements the overall hardscape design.
To address the natural slope of the yard, a dramatic three-tier terrace system was constructed using retaining walls. These terraced levels not only provide structural support but also create defined spaces for planting, seating, and movement. Integrated into the landscape are custom-poured concrete benches, offering permanent, low-maintenance seating areas that match the texture and tone of the surrounding pavers and walls.
An outdoor kitchen was added to maximize the yard’s entertaining potential. Designed for both form and function, it includes built-in appliances and storage framed in matching stone finishes. Above the kitchen, an Alumawood lattice patio cover offers partial shade and a refined architectural touch, combining the appearance of wood with the durability of aluminum. The open lattice design allows dappled sunlight while helping to define the cooking and dining area.
Perimeter enhancements include the installation of decorative wrought iron fencing and a matching gate, adding both security and style to the space. Finally, low-voltage landscape lighting was strategically placed throughout the yard, accenting key features such as the retaining walls, benches, and pathways. These subtle lights not only highlight the beauty of the hardscape at night but also provide added safety and usability after dark.
This remodel successfully blends structure, comfort, and aesthetics to create a multi-functional backyard environment ideal for relaxation and entertaining.
 RL Design and Build
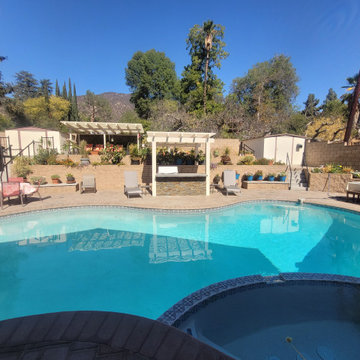
This backyard and pool remodeling project involved a complete transformation of the outdoor space into a sophisticated and functional retreat. The swimming pool was entirely resurfaced with a fresh plaster finish, restoring its vibrant color and smooth texture while improving durability. The pool’s edges were upgraded with elegant bullnose concrete paver coping, providing a rounded, polished finish that blends safety with visual appeal. Surrounding the pool, new concrete paver decking was installed in a clean, modern layout that enhances foot traction and complements the overall hardscape design.
To address the natural slope of the yard, a dramatic three-tier terrace system was constructed using retaining walls. These terraced levels not only provide structural support but also create defined spaces for planting, seating, and movement. Integrated into the landscape are custom-poured concrete benches, offering permanent, low-maintenance seating areas that match the texture and tone of the surrounding pavers and walls.
An outdoor kitchen was added to maximize the yard’s entertaining potential. Designed for both form and function, it includes built-in appliances and storage framed in matching stone finishes. Above the kitchen, an Alumawood lattice patio cover offers partial shade and a refined architectural touch, combining the appearance of wood with the durability of aluminum. The open lattice design allows dappled sunlight while helping to define the cooking and dining area.
Perimeter enhancements include the installation of decorative wrought iron fencing and a matching gate, adding both security and style to the space. Finally, low-voltage landscape lighting was strategically placed throughout the yard, accenting key features such as the retaining walls, benches, and pathways. These subtle lights not only highlight the beauty of the hardscape at night but also provide added safety and usability after dark.
This remodel successfully blends structure, comfort, and aesthetics to create a multi-functional backyard environment ideal for relaxation and entertaining.
 RL Design and Build
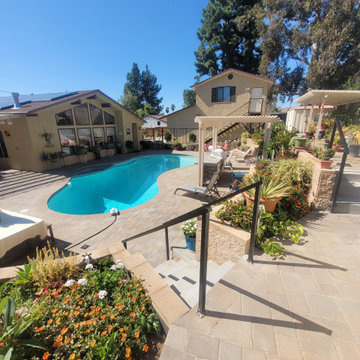
This backyard and pool remodeling project involved a complete transformation of the outdoor space into a sophisticated and functional retreat. The swimming pool was entirely resurfaced with a fresh plaster finish, restoring its vibrant color and smooth texture while improving durability. The pool’s edges were upgraded with elegant bullnose concrete paver coping, providing a rounded, polished finish that blends safety with visual appeal. Surrounding the pool, new concrete paver decking was installed in a clean, modern layout that enhances foot traction and complements the overall hardscape design.
To address the natural slope of the yard, a dramatic three-tier terrace system was constructed using retaining walls. These terraced levels not only provide structural support but also create defined spaces for planting, seating, and movement. Integrated into the landscape are custom-poured concrete benches, offering permanent, low-maintenance seating areas that match the texture and tone of the surrounding pavers and walls.
An outdoor kitchen was added to maximize the yard’s entertaining potential. Designed for both form and function, it includes built-in appliances and storage framed in matching stone finishes. Above the kitchen, an Alumawood lattice patio cover offers partial shade and a refined architectural touch, combining the appearance of wood with the durability of aluminum. The open lattice design allows dappled sunlight while helping to define the cooking and dining area.
Perimeter enhancements include the installation of decorative wrought iron fencing and a matching gate, adding both security and style to the space. Finally, low-voltage landscape lighting was strategically placed throughout the yard, accenting key features such as the retaining walls, benches, and pathways. These subtle lights not only highlight the beauty of the hardscape at night but also provide added safety and usability after dark.
This remodel successfully blends structure, comfort, and aesthetics to create a multi-functional backyard environment ideal for relaxation and entertaining.
 RL Design and Build
This backyard and pool remodeling project involved a complete transformation of the outdoor space into a sophisticated and functional retreat. The swimming pool was entirely resurfaced with a fresh plaster finish, restoring its vibrant color and smooth texture while improving durability. The pool’s edges were upgraded with elegant bullnose concrete paver coping, providing a rounded, polished finish that blends safety with visual appeal. Surrounding the pool, new concrete paver decking was installed in a clean, modern layout that enhances foot traction and complements the overall hardscape design.
To address the natural slope of the yard, a dramatic three-tier terrace system was constructed using retaining walls. These terraced levels not only provide structural support but also create defined spaces for planting, seating, and movement. Integrated into the landscape are custom-poured concrete benches, offering permanent, low-maintenance seating areas that match the texture and tone of the surrounding pavers and walls.
An outdoor kitchen was added to maximize the yard’s entertaining potential. Designed for both form and function, it includes built-in appliances and storage framed in matching stone finishes. Above the kitchen, an Alumawood lattice patio cover offers partial shade and a refined architectural touch, combining the appearance of wood with the durability of aluminum. The open lattice design allows dappled sunlight while helping to define the cooking and dining area.
Perimeter enhancements include the installation of decorative wrought iron fencing and a matching gate, adding both security and style to the space. Finally, low-voltage landscape lighting was strategically placed throughout the yard, accenting key features such as the retaining walls, benches, and pathways. These subtle lights not only highlight the beauty of the hardscape at night but also provide added safety and usability after dark.
This remodel successfully blends structure, comfort, and aesthetics to create a multi-functional backyard environment ideal for relaxation and entertaining.
 Ameriside
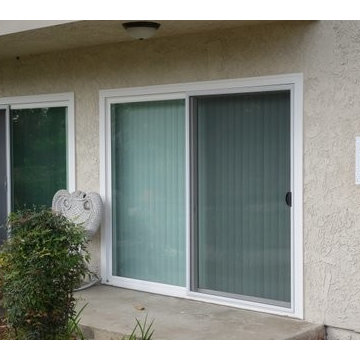
Replaced patio door with energy efficient sliding door. The distinctive vinyl molding of the patio door provides both a clean look and functionality.
Dave Palmer
 RL Design and Build
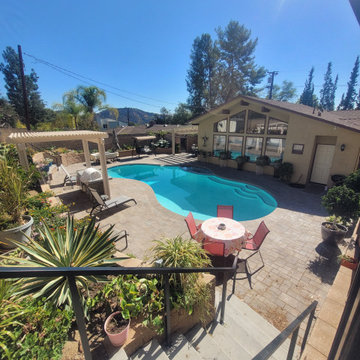
This backyard and pool remodeling project involved a complete transformation of the outdoor space into a sophisticated and functional retreat. The swimming pool was entirely resurfaced with a fresh plaster finish, restoring its vibrant color and smooth texture while improving durability. The pool’s edges were upgraded with elegant bullnose concrete paver coping, providing a rounded, polished finish that blends safety with visual appeal. Surrounding the pool, new concrete paver decking was installed in a clean, modern layout that enhances foot traction and complements the overall hardscape design.
To address the natural slope of the yard, a dramatic three-tier terrace system was constructed using retaining walls. These terraced levels not only provide structural support but also create defined spaces for planting, seating, and movement. Integrated into the landscape are custom-poured concrete benches, offering permanent, low-maintenance seating areas that match the texture and tone of the surrounding pavers and walls.
An outdoor kitchen was added to maximize the yard’s entertaining potential. Designed for both form and function, it includes built-in appliances and storage framed in matching stone finishes. Above the kitchen, an Alumawood lattice patio cover offers partial shade and a refined architectural touch, combining the appearance of wood with the durability of aluminum. The open lattice design allows dappled sunlight while helping to define the cooking and dining area.
Perimeter enhancements include the installation of decorative wrought iron fencing and a matching gate, adding both security and style to the space. Finally, low-voltage landscape lighting was strategically placed throughout the yard, accenting key features such as the retaining walls, benches, and pathways. These subtle lights not only highlight the beauty of the hardscape at night but also provide added safety and usability after dark.
This remodel successfully blends structure, comfort, and aesthetics to create a multi-functional backyard environment ideal for relaxation and entertaining.

 Buffum Homes LLC
At Buffum Homes, we believe every custom home should be a reflection of the family who lives there, and this Spring 2026 Parade Home in Grandville, Michigan was a perfect example of that philosophy brought to life.
This one-of-a-kind home showcased the incredible customization and craftsmanship that Buffum Homes is known for throughout West Michigan. From the moment visitors arrived, it was clear this home was something special. Featuring stunning architectural details, thoughtful design elements, and statement pieces around every corner, this home left a lasting impression on everyone who toured it during the HBA Spring Parade of Homes.
Upon entering, guests were welcomed into a breathtaking two-story great room highlighted by a dramatic wall of windows that floods the space with natural light. Opposite the windows, a beautiful masonry fireplace chase extends upward, surrounded by custom built-ins that create a stunning focal point for the room. Looking above, the eye is immediately drawn to the intricate tray ceiling detail, a signature design feature that Buffum Homes loves incorporating to add character, dimension, and visual impact.
Just off the entryway, the home features both a private office and a versatile flex room complete with beautiful built-in cabinetry. The flex room offers endless possibilities and can easily function as an additional bedroom, playroom, music room, hobby space, or whatever best suits a family’s lifestyle.
Flowing seamlessly from the great room is a spacious dining area and an expansive custom kitchen designed for both everyday living and entertaining. The kitchen is complemented by a large walk-in pantry, providing ample storage and functionality while maintaining the home’s clean and elegant aesthetic.
Natural daylight pours throughout the entire main floor, creating a warm and inviting atmosphere in every space. Off the dining area, oversized glass doors lead to a massive covered deck that transitions into an open-air deck space, offering the perfect setting for outdoor living, entertaining guests, or simply enjoying beautiful Michigan evenings.
The mudroom is thoughtfully positioned just off the kitchen and serves as a practical everyday entry point. Complete with a convenient half bath and abundant built-in locker storage for coats, shoes, backpacks, and everyday essentials, the space combines functionality with custom design.
Spanning roughly 1,700 square feet, the main floor was carefully designed to maximize both livability and visual impact. Every room was intentionally crafted to blend beauty, comfort, and practicality, creating a welcoming environment that feels both luxurious and functional.
Ascending to the second floor, homeowners are greeted by a thoughtfully designed upper level offering over 1,100 square feet of comfortable and functional living space.
The spacious primary suite serves as a true retreat, featuring a beautiful cathedral ceiling that enhances the room’s open and airy feel. Large windows provide abundant natural light, creating a peaceful space to unwind at the end of the day.
The luxurious primary bathroom was designed with both comfort and style in mind. It features a custom tiled shower, a relaxing soaking tub, a dual-sink vanity, and plenty of room to move about comfortably. Completing the suite is an oversized walk-in closet with ample storage and organization space.
One of the home’s most practical design features is the direct connection between the walk-in closet and the conveniently located laundry room. The laundry room offers dual access, creating a seamless flow that simplifies everyday living and makes laundry tasks more efficient and accessible.
Also located on the second floor are two generously sized children’s bedrooms along with an additional full bathroom, providing plenty of space for family members or guests. The thoughtful layout balances privacy for the primary suite while maintaining easy access to the secondary bedrooms.
Combining functionality, comfort, and custom design, the second floor perfectly complements the home’s stunning main level while providing over 1,100 square feet of well-planned living space for the entire family.
The finished lower level adds over 1,300 square feet of additional living space, making this home as functional as it is beautiful. Designed with both entertaining and everyday living in mind, the basement features a spacious family room anchored by a stunning custom built-in entertainment center, creating the perfect gathering space for movie nights, sporting events, or simply relaxing with family and friends.
This level also includes two additional bedrooms and a full bathroom, providing comfortable accommodations for guests, older children, or multi-generational living. A dedicated exercise room offers a private space for health and wellness, while still allowing flexibility for future use as hobbies and family needs evolve.
One of the standout features of this lower level is the impressive 9-foot ceilings, which create an open and inviting atmosphere rarely found in traditional basements. Combined with thoughtful design and quality finishes throughout, the space feels like a true extension of the main living areas rather than an afterthought.
In addition to its finished living areas, the basement provides abundant storage space, ensuring homeowners have plenty of room for seasonal items, recreational equipment, and household essentials.
In total, this custom home features over 4,100 square feet of finished living space, including approximately 2,800 square feet above grade and over 1,300 square feet in the finished lower level. The home offers 5 bedrooms, or 6 bedrooms when utilizing the main-floor flex room as a bedroom, 3.5 bathrooms, multiple gathering spaces, a dedicated office, exercise room, expansive outdoor living areas, and countless custom details throughout. Every square foot was intentionally designed to maximize functionality, comfort, and beauty while creating a home uniquely tailored to the homeowners’ lifestyle.
Not only was this a beautiful home situated on a stunning site, but it was also a beautiful project that truly showcased the endless customization possibilities available with Buffum Homes. From the thoughtfully designed floor plan to the carefully selected finishes and statement features throughout, every detail reflected the homeowners’ vision and personality.
We were honored to feature this home in the HBA Spring Parade of Homes and share it with the thousands of visitors who toured it throughout the event. It served as a true testament to the craftsmanship, creativity, and attention to detail that define the Buffum Homes experience.
As you scroll through the photos below, we hope you’ll find inspiration for your own future home and see how thoughtful selections, custom features, and intentional design come together to create something truly special. Let these spaces get your creative juices flowing and help bring your dream home vision to life.
15