
Search results for "Functional interior" in Home Design Ideas

 Knotting Hill Interiors
 / Carl Kerridge Photography
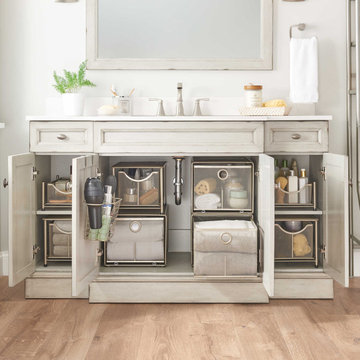
Bathroom - traditional bathroom idea
Bathroom - traditional bathroom idea

 The Blind Side Home Furnishings, Inc.
This room is an addition to a stately colonial. The client's requested that the room reflect an old English library. The stained walnut walls and ceiling reinforce that age old feel. Each of the hand cut ceiling medallions reflect a personal milestone of the owners life.
www.press1photos.com

Find the right local pro for your project


 Marcelle Guilbeau Interior Design
Small arts and crafts medium tone wood floor mudroom photo in Nashville with white walls

 Logan Killen Interiors
Sara Essex Bradley
Inspiration for a shabby-chic style bathroom remodel in New Orleans with a wall-mount sink and multicolored walls
Inspiration for a shabby-chic style bathroom remodel in New Orleans with a wall-mount sink and multicolored walls
 Lyons-Archer Kitchen and Interior Design
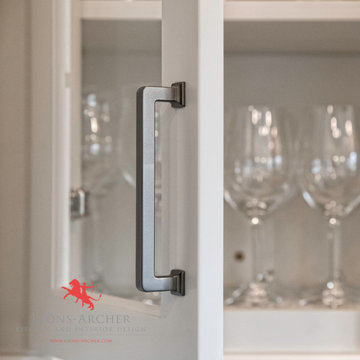
Inspiration for a transitional home design remodel in Philadelphia


 Bailiwick Interior Design
Janet Sena
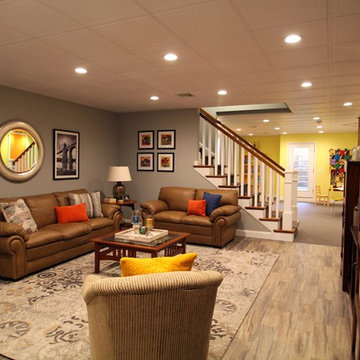
Inspiration for a transitional living room remodel in Philadelphia
Inspiration for a transitional living room remodel in Philadelphia

 Eagle River Cabinets
Wet Bar designed by Allison Brandt.
Showplace Wood Products - Oak with Charcoal finish sanded through with Natural undertone. Covington door style.
https://www.houzz.com/pro/showplacefinecabinetry/showplace-wood-products
Formica countertops in Perlato Granite. Applied crescent edge profile.

 Ackerbloom Vela Interiors
REAR LOGGIA WITH BUILT IN KITCHEN, FIREPLACE, AND MODERN FURNISHINGS, FIXTURES AND FINISHES.
Inspiration for a modern backyard stone patio kitchen remodel in Tampa with a roof extension
Inspiration for a modern backyard stone patio kitchen remodel in Tampa with a roof extension
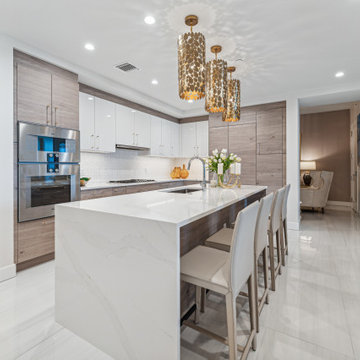

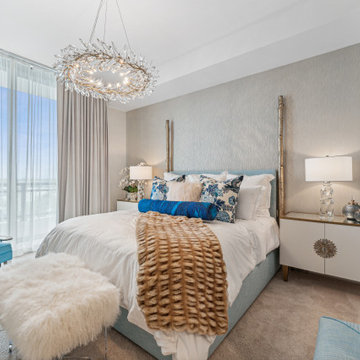

Sponsored
Columbus, OH

Hope Restoration & General Contracting
Columbus Design-Build, Kitchen & Bath Remodeling, Historic Renovations
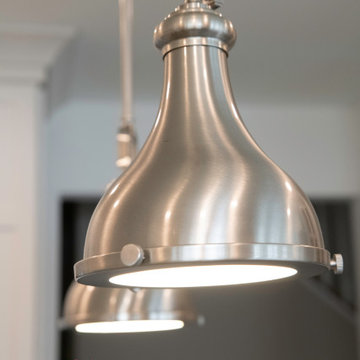 Lyons-Archer Kitchen and Interior Design
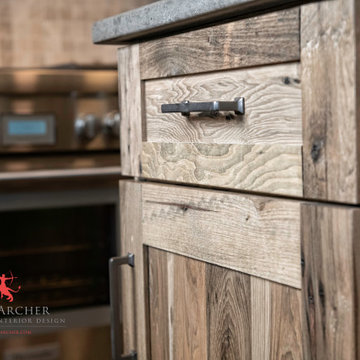
Inspiration for a transitional home design remodel in Philadelphia
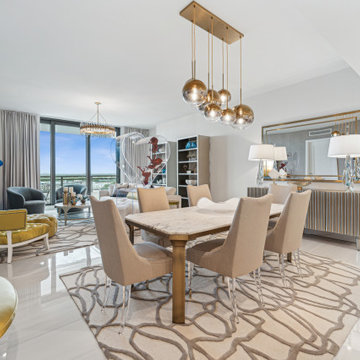

 SHOPHOUSE
Interiors by SHOPHOUSE Design
Kyle Born Photography
Example of a beach style bathroom design in Philadelphia
Example of a beach style bathroom design in Philadelphia

 JRP Design & Remodel
Our clients wanted the ultimate modern farmhouse custom dream home. They found property in the Santa Rosa Valley with an existing house on 3 ½ acres. They could envision a new home with a pool, a barn, and a place to raise horses. JRP and the clients went all in, sparing no expense. Thus, the old house was demolished and the couple’s dream home began to come to fruition.
The result is a simple, contemporary layout with ample light thanks to the open floor plan. When it comes to a modern farmhouse aesthetic, it’s all about neutral hues, wood accents, and furniture with clean lines. Every room is thoughtfully crafted with its own personality. Yet still reflects a bit of that farmhouse charm.
Their considerable-sized kitchen is a union of rustic warmth and industrial simplicity. The all-white shaker cabinetry and subway backsplash light up the room. All white everything complimented by warm wood flooring and matte black fixtures. The stunning custom Raw Urth reclaimed steel hood is also a star focal point in this gorgeous space. Not to mention the wet bar area with its unique open shelves above not one, but two integrated wine chillers. It’s also thoughtfully positioned next to the large pantry with a farmhouse style staple: a sliding barn door.
The master bathroom is relaxation at its finest. Monochromatic colors and a pop of pattern on the floor lend a fashionable look to this private retreat. Matte black finishes stand out against a stark white backsplash, complement charcoal veins in the marble looking countertop, and is cohesive with the entire look. The matte black shower units really add a dramatic finish to this luxurious large walk-in shower.
Photographer: Andrew - OpenHouse VC

Sponsored
Columbus, OH

Wannemacher Interiors
Customized Award-Winning Interior Design Solutions in Franklin Cnty OH

 Hendrickson Interiors
Inspiration for an eclectic girl brown floor kids' room remodel in Tampa with gray walls

 Upside Interiors
Sarah Baker Photos
Mid-sized farmhouse powder room photo with white walls, a wall-mount sink, granite countertops and gray countertops
Mid-sized farmhouse powder room photo with white walls, a wall-mount sink, granite countertops and gray countertops

 Charmean Neithart Interiors
Erika Bierman Photography www.erikabiermanphotography.com
Entryway - traditional entryway idea in Los Angeles
Entryway - traditional entryway idea in Los Angeles
148