
Search results for "Functional kitchen" in Home Design Ideas

 Crisp Architects
Rob Karosis
Example of a country medium tone wood floor enclosed kitchen design in New York with an undermount sink, recessed-panel cabinets, white cabinets, stainless steel appliances and an island
Example of a country medium tone wood floor enclosed kitchen design in New York with an undermount sink, recessed-panel cabinets, white cabinets, stainless steel appliances and an island

 American Tin Ceilings
Add some drama to a brick apartment with tin ceilings! Pattern #3
Inspiration for an industrial kitchen remodel in Tampa
Inspiration for an industrial kitchen remodel in Tampa

 Dan Brunn Architecture
Brandon Shigeta
Inspiration for a mid-sized modern master alcove shower remodel in Los Angeles
Inspiration for a mid-sized modern master alcove shower remodel in Los Angeles
Find the right local pro for your project
 Crisp Architects
Rob Karosis: Photographer
Large elegant u-shaped medium tone wood floor and brown floor open concept kitchen photo in Bridgeport with a farmhouse sink, shaker cabinets, medium tone wood cabinets, granite countertops, gray backsplash, stone tile backsplash, stainless steel appliances and an island
Large elegant u-shaped medium tone wood floor and brown floor open concept kitchen photo in Bridgeport with a farmhouse sink, shaker cabinets, medium tone wood cabinets, granite countertops, gray backsplash, stone tile backsplash, stainless steel appliances and an island

 Crestron Electronics
GREY CRAWFORD INC.
Example of a mid-century modern l-shaped kitchen design in Los Angeles with an undermount sink, flat-panel cabinets, yellow cabinets and stainless steel appliances
Example of a mid-century modern l-shaped kitchen design in Los Angeles with an undermount sink, flat-panel cabinets, yellow cabinets and stainless steel appliances

 M's Kitchen & Bath Studio
Eat-in kitchen - rustic l-shaped eat-in kitchen idea with a single-bowl sink, raised-panel cabinets, dark wood cabinets, quartz countertops and stainless steel appliances

 Brooks and Falotico Associates, Inc.
Gordon Gregory
Large mountain style slate floor and brown floor mudroom photo in New York with white walls and a medium wood front door
Large mountain style slate floor and brown floor mudroom photo in New York with white walls and a medium wood front door

Sponsored
Fredericksburg, OH

High Point Cabinets
Columbus' Experienced Custom Cabinet Builder | 4x Best of Houzz Winner

 Bravas Boca Raton
Fully integrated Signature Estate featuring Creston controls and Crestron panelized lighting, and Crestron motorized shades and draperies, whole-house audio and video, HVAC, voice and video communication atboth both the front door and gate. Modern, warm, and clean-line design, with total custom details and finishes. The front includes a serene and impressive atrium foyer with two-story floor to ceiling glass walls and multi-level fire/water fountains on either side of the grand bronze aluminum pivot entry door. Elegant extra-large 47'' imported white porcelain tile runs seamlessly to the rear exterior pool deck, and a dark stained oak wood is found on the stairway treads and second floor. The great room has an incredible Neolith onyx wall and see-through linear gas fireplace and is appointed perfectly for views of the zero edge pool and waterway. The center spine stainless steel staircase has a smoked glass railing and wood handrail.
Photo courtesy Royal Palm Properties

 TKB DESIGN
Wall removal to make a family friendly kitchen to dining area. Challenges: Venting thru tile roof, Installation of Propane Gas Supply, Wiring for under cabinet lighting. Prepared HPPD application drawings. Worked with local contractor verifying final fit and finish.
Photo By: Randy Trager


 Jills Classic Cabinetry
Hutch in dining room. Photo by Cassidy Berg
Kitchen/dining room combo - mid-sized cottage medium tone wood floor kitchen/dining room combo idea in Sacramento with yellow walls and no fireplace
Kitchen/dining room combo - mid-sized cottage medium tone wood floor kitchen/dining room combo idea in Sacramento with yellow walls and no fireplace

 JWH Design and Cabinetry LLC
Removing the walls around the Kitchen and DR (and the Living Room!) created an open concept for easy flow. The warmth is maintained with the hardwood floors, natural textures and soothing colors.
 Hermitage Kitchen Gallery LLC
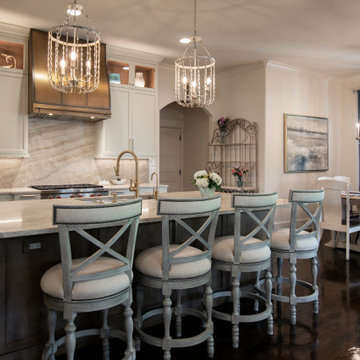
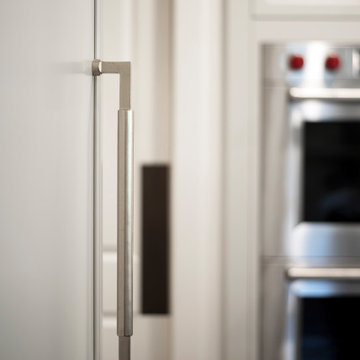
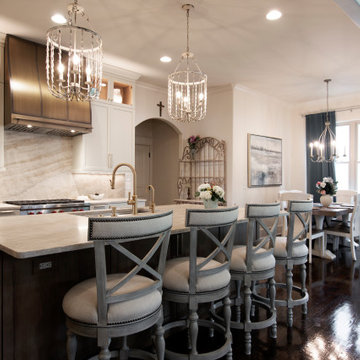
Classic architecture meets highly personalized function in this thoughtfully designed kitchen renovation. Soft white cabinetry, substantial millwork and warm natural stone establish a timeless foundation, while a richly stained wood island and sculptural metal range hood introduce contrast and depth.
At the center, an expansive island provides generous prep space, seating for four and a natural gathering place between the kitchen and dining area. Warm metal plumbing fixtures and hardware complement the stone surfaces, while illuminated display cabinetry and layered lighting bring warmth to the predominantly neutral palette.
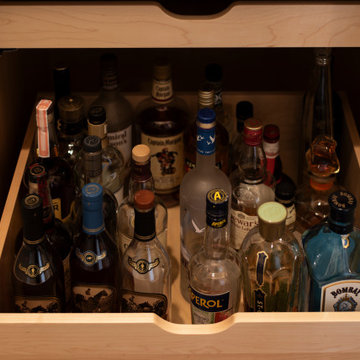
Behind the cabinetry is where much of the design reveals itself. Dedicated knife storage, an expansive spice drawer, vertical tray and cutting-board dividers, specialized cookware storage, a deep spirits drawer and custom glassware cabinetry give virtually everything a designated home. Professional appliances are integrated into the surrounding millwork, allowing performance to coexist with the room's traditional character.
The same cabinetry language continues into the beverage area and adjoining laundry and utility spaces, creating a cohesive suite of hardworking rooms that feel considered down to the smallest detail.
The result is a kitchen that doesn't rely on trends for its impact. Its luxury comes from craftsmanship, proportion, natural materials and a level of organization tailored specifically to the homeowners.

Sponsored
Columbus, OH

Hope Restoration & General Contracting
Columbus Design-Build, Kitchen & Bath Remodeling, Historic Renovations
 Hermitage Kitchen Gallery LLC
Classic architecture meets highly personalized function in this thoughtfully designed kitchen renovation. Soft white cabinetry, substantial millwork and warm natural stone establish a timeless foundation, while a richly stained wood island and sculptural metal range hood introduce contrast and depth.
At the center, an expansive island provides generous prep space, seating for four and a natural gathering place between the kitchen and dining area. Warm metal plumbing fixtures and hardware complement the stone surfaces, while illuminated display cabinetry and layered lighting bring warmth to the predominantly neutral palette.
Behind the cabinetry is where much of the design reveals itself. Dedicated knife storage, an expansive spice drawer, vertical tray and cutting-board dividers, specialized cookware storage, a deep spirits drawer and custom glassware cabinetry give virtually everything a designated home. Professional appliances are integrated into the surrounding millwork, allowing performance to coexist with the room's traditional character.
The same cabinetry language continues into the beverage area and adjoining laundry and utility spaces, creating a cohesive suite of hardworking rooms that feel considered down to the smallest detail.
The result is a kitchen that doesn't rely on trends for its impact. Its luxury comes from craftsmanship, proportion, natural materials and a level of organization tailored specifically to the homeowners.
 Hermitage Kitchen Gallery LLC
Classic architecture meets highly personalized function in this thoughtfully designed kitchen renovation. Soft white cabinetry, substantial millwork and warm natural stone establish a timeless foundation, while a richly stained wood island and sculptural metal range hood introduce contrast and depth.
At the center, an expansive island provides generous prep space, seating for four and a natural gathering place between the kitchen and dining area. Warm metal plumbing fixtures and hardware complement the stone surfaces, while illuminated display cabinetry and layered lighting bring warmth to the predominantly neutral palette.
Behind the cabinetry is where much of the design reveals itself. Dedicated knife storage, an expansive spice drawer, vertical tray and cutting-board dividers, specialized cookware storage, a deep spirits drawer and custom glassware cabinetry give virtually everything a designated home. Professional appliances are integrated into the surrounding millwork, allowing performance to coexist with the room's traditional character.
The same cabinetry language continues into the beverage area and adjoining laundry and utility spaces, creating a cohesive suite of hardworking rooms that feel considered down to the smallest detail.
The result is a kitchen that doesn't rely on trends for its impact. Its luxury comes from craftsmanship, proportion, natural materials and a level of organization tailored specifically to the homeowners.
 Hermitage Kitchen Gallery LLC
Classic architecture meets highly personalized function in this thoughtfully designed kitchen renovation. Soft white cabinetry, substantial millwork and warm natural stone establish a timeless foundation, while a richly stained wood island and sculptural metal range hood introduce contrast and depth.
At the center, an expansive island provides generous prep space, seating for four and a natural gathering place between the kitchen and dining area. Warm metal plumbing fixtures and hardware complement the stone surfaces, while illuminated display cabinetry and layered lighting bring warmth to the predominantly neutral palette.
Behind the cabinetry is where much of the design reveals itself. Dedicated knife storage, an expansive spice drawer, vertical tray and cutting-board dividers, specialized cookware storage, a deep spirits drawer and custom glassware cabinetry give virtually everything a designated home. Professional appliances are integrated into the surrounding millwork, allowing performance to coexist with the room's traditional character.
The same cabinetry language continues into the beverage area and adjoining laundry and utility spaces, creating a cohesive suite of hardworking rooms that feel considered down to the smallest detail.
The result is a kitchen that doesn't rely on trends for its impact. Its luxury comes from craftsmanship, proportion, natural materials and a level of organization tailored specifically to the homeowners.
 Hermitage Kitchen Gallery LLC
Classic architecture meets highly personalized function in this thoughtfully designed kitchen renovation. Soft white cabinetry, substantial millwork and warm natural stone establish a timeless foundation, while a richly stained wood island and sculptural metal range hood introduce contrast and depth.
At the center, an expansive island provides generous prep space, seating for four and a natural gathering place between the kitchen and dining area. Warm metal plumbing fixtures and hardware complement the stone surfaces, while illuminated display cabinetry and layered lighting bring warmth to the predominantly neutral palette.
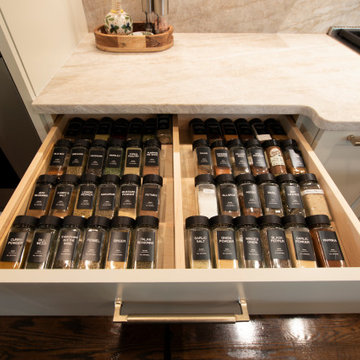
Behind the cabinetry is where much of the design reveals itself. Dedicated knife storage, an expansive spice drawer, vertical tray and cutting-board dividers, specialized cookware storage, a deep spirits drawer and custom glassware cabinetry give virtually everything a designated home. Professional appliances are integrated into the surrounding millwork, allowing performance to coexist with the room's traditional character.
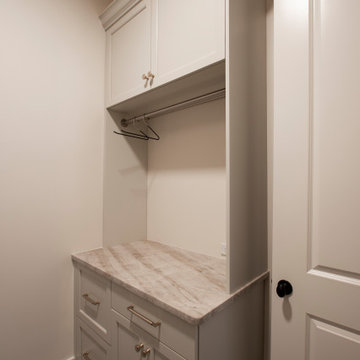
The same cabinetry language continues into the beverage area and adjoining laundry and utility spaces, creating a cohesive suite of hardworking rooms that feel considered down to the smallest detail.
The result is a kitchen that doesn't rely on trends for its impact. Its luxury comes from craftsmanship, proportion, natural materials and a level of organization tailored specifically to the homeowners.


 Hermitage Kitchen Gallery LLC
Classic architecture meets highly personalized function in this thoughtfully designed kitchen renovation. Soft white cabinetry, substantial millwork and warm natural stone establish a timeless foundation, while a richly stained wood island and sculptural metal range hood introduce contrast and depth.
At the center, an expansive island provides generous prep space, seating for four and a natural gathering place between the kitchen and dining area. Warm metal plumbing fixtures and hardware complement the stone surfaces, while illuminated display cabinetry and layered lighting bring warmth to the predominantly neutral palette.
Behind the cabinetry is where much of the design reveals itself. Dedicated knife storage, an expansive spice drawer, vertical tray and cutting-board dividers, specialized cookware storage, a deep spirits drawer and custom glassware cabinetry give virtually everything a designated home. Professional appliances are integrated into the surrounding millwork, allowing performance to coexist with the room's traditional character.
The same cabinetry language continues into the beverage area and adjoining laundry and utility spaces, creating a cohesive suite of hardworking rooms that feel considered down to the smallest detail.
The result is a kitchen that doesn't rely on trends for its impact. Its luxury comes from craftsmanship, proportion, natural materials and a level of organization tailored specifically to the homeowners.

 On The Level Remodeling Company
Kitchen - large 1950s u-shaped medium tone wood floor kitchen idea in Boise with a double-bowl sink, flat-panel cabinets, dark wood cabinets, quartz countertops, ceramic backsplash, stainless steel appliances, an island and white countertops

 Kitchens & Interiors, Inc.
Inspiration for a mid-sized timeless u-shaped light wood floor eat-in kitchen remodel in Indianapolis with an undermount sink, shaker cabinets, medium tone wood cabinets, granite countertops, metallic backsplash, metal backsplash, stainless steel appliances and no island
242