
Search results for "Functional kitchen" in Home Design Ideas
 Lutes Custom Cabinetry
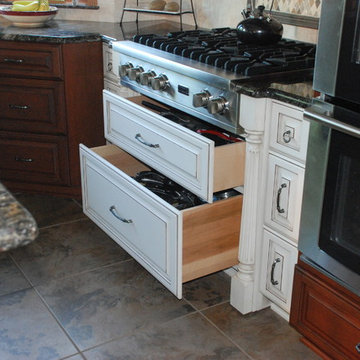
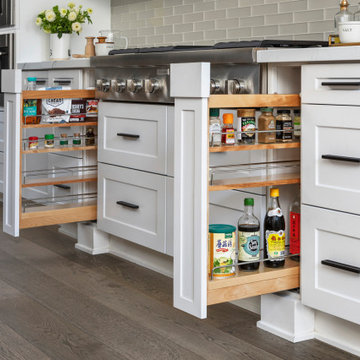
Storage under cook top.
Eat-in kitchen - large traditional l-shaped porcelain tile eat-in kitchen idea in Cleveland with an undermount sink, raised-panel cabinets, brown cabinets, granite countertops, beige backsplash, stone tile backsplash, stainless steel appliances and an island
Eat-in kitchen - large traditional l-shaped porcelain tile eat-in kitchen idea in Cleveland with an undermount sink, raised-panel cabinets, brown cabinets, granite countertops, beige backsplash, stone tile backsplash, stainless steel appliances and an island
 Lee Brothers Construction
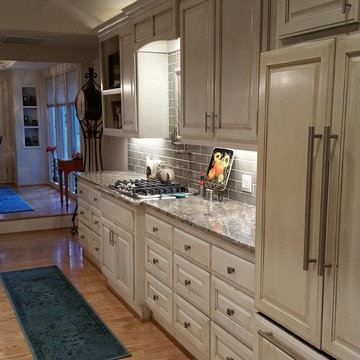
Example of a large transitional galley light wood floor eat-in kitchen design in Houston with a farmhouse sink, raised-panel cabinets, distressed cabinets, granite countertops, gray backsplash, porcelain backsplash, stainless steel appliances and an island
Example of a large transitional galley light wood floor eat-in kitchen design in Houston with a farmhouse sink, raised-panel cabinets, distressed cabinets, granite countertops, gray backsplash, porcelain backsplash, stainless steel appliances and an island
 Kitchen Magic
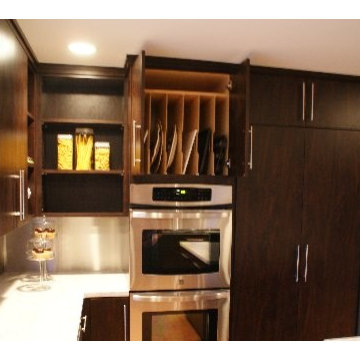
Dina Lohan's Celebrity Contemporary Kitchen Remodel with Dark Espresso Frameless cabinets and Corian Solid Surface Countertops. Designed, manufactured and installed by Kitchen Magic.
Find the right local pro for your project

 Grande Interiors
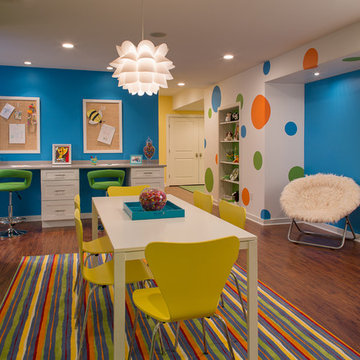
The newly design craft space serves as a great place to create art, study with two desks, a large sink and cabinetry for clean up and walls dedicated to hanging new masterpieces by the children in the family. The colors were selected by the children and the rest was up to designer, Catherine O'Brien to make this space fun to use.
Tim Lee Photography
 Sea Pointe Design & Remodel
Stunning quartz countertops with waterfall overflow effect contrasts beautifully with the maple cabinetry and bold shiplap hood. The hood was custom designed by our Designer Janna and manufactured by our very own craftsmen at Sea Pointe Construction.
 Axtell Construction
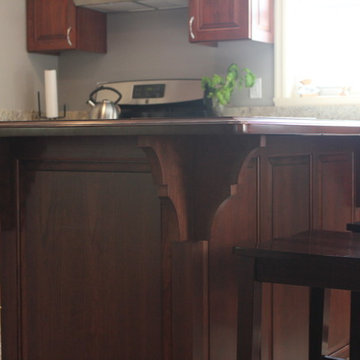
Inspiration for a mid-sized timeless single-wall ceramic tile eat-in kitchen remodel with a farmhouse sink, raised-panel cabinets, medium tone wood cabinets, granite countertops, stainless steel appliances and an island

Sponsored
Westerville, OH

Custom Home Works
Franklin County's Award-Winning Design, Build and Remodeling Expert
 Shore & Country Kitchens
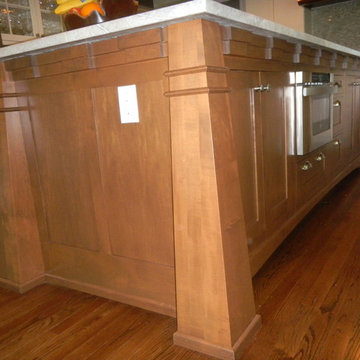
Contemporary craftsman style kitchen in a mix of styles and colors. Perimeter cabinetry is Alpine White on a shaker door style with matching paneled drawers and split horizontal and vertical paneled doors on either side of the hood as a decorative element. Perimeter counters are Honed Absolute Black granite. Island features African Pearl Quartzite counters and stained maple inset door cabinetry with custom Arts & Crafts-style decorative posts and custom "dentil" moulding details under the countertop edge. The homeowners had a very unique vision for this project and the end result is stunning. Every detail - from the color of the floors to the light fixtures to the antique throw rugs - combine to finish off a truly special space. Designed by Jim & Erin Cummings for Shore & Country Kitchens.
 Circle J Woodworking
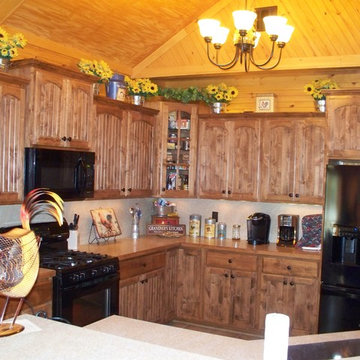
Eat-in kitchen - mid-sized country l-shaped eat-in kitchen idea with recessed-panel cabinets, medium tone wood cabinets, laminate countertops, black appliances and an island

 Jim Spence Design
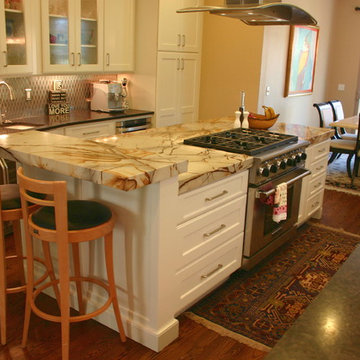
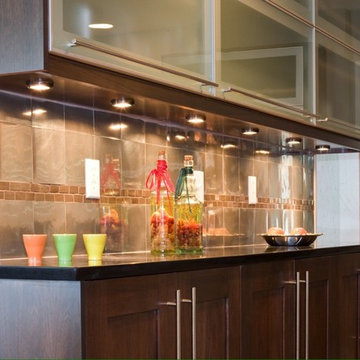
Large trendy l-shaped cement tile floor and brown floor eat-in kitchen photo in Orlando with shaker cabinets, dark wood cabinets, an undermount sink, multicolored backsplash, glass tile backsplash, stainless steel appliances, a peninsula and solid surface countertops
 Three Hearts Kitchen & Bath
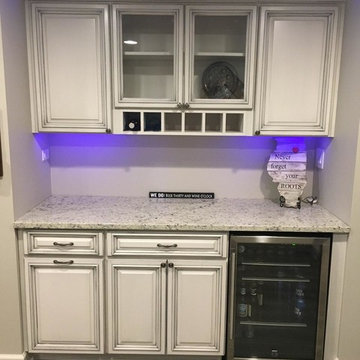
Bar & Butlers Pantry, Photo by Homeowner
Elegant home bar photo in Phoenix
Elegant home bar photo in Phoenix
 Birdseye Woodshop
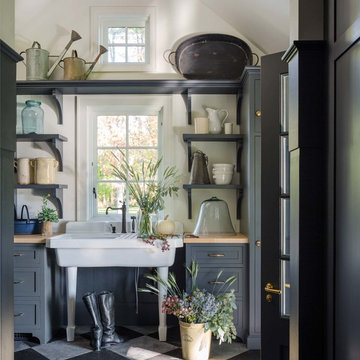
Stone house garden entry.
Inspiration for a cottage garden shed remodel in Burlington
Inspiration for a cottage garden shed remodel in Burlington

Sponsored
Fredericksburg, OH

High Point Cabinets
Columbus' Experienced Custom Cabinet Builder | 4x Best of Houzz Winner

 Fielitz Cabinets
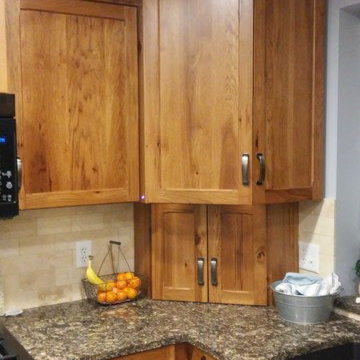
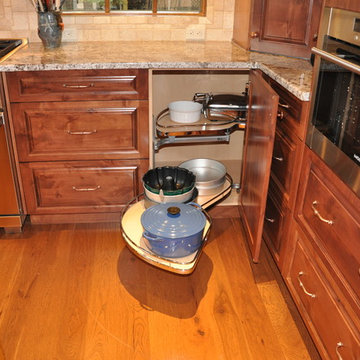
Custom corner cabinet with appliance garage. Both upper doors open for full access.
Example of a mid-sized mountain style kitchen design with an undermount sink, flat-panel cabinets, medium tone wood cabinets, quartz countertops, beige backsplash, ceramic backsplash and black appliances
Example of a mid-sized mountain style kitchen design with an undermount sink, flat-panel cabinets, medium tone wood cabinets, quartz countertops, beige backsplash, ceramic backsplash and black appliances

 User
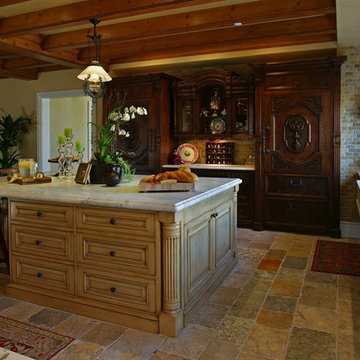
Reclaimed ‘Dalle de Bourgogne’ pavers by Architectural Stone Decor.
www.archstonedecor.ca | sales@archstonedecor.ca | (437) 800-8300
The ancient Dalle de Bourgogne stone pavers have been reclaimed from different locations across the Mediterranean making them unique in their warm color mixtures and patinas and their exquisite beauty.
They have been calibrated to 5/8” in thickness to ease installation of modern use. They come in random sizes and could be installed in either a running bond formation or a random ‘Versailles’ pattern.
Their durable nature makes them an excellent choice for indoor and outdoor use. They are unaffected by extreme climate and easily withstand heavy use due to the nature of their hard molecular structure.

Sponsored
Fredericksburg, OH
High Point Cabinets
Columbus' Experienced Custom Cabinet Builder | 4x Best of Houzz Winner

 Spatial Fx
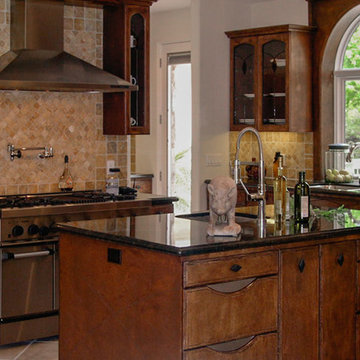
Kitchen island #1 from breakfast.
Kitchen - large eclectic limestone floor kitchen idea in Los Angeles with a double-bowl sink, distressed cabinets, granite countertops, beige backsplash, stone tile backsplash, stainless steel appliances and two islands
Kitchen - large eclectic limestone floor kitchen idea in Los Angeles with a double-bowl sink, distressed cabinets, granite countertops, beige backsplash, stone tile backsplash, stainless steel appliances and two islands
 Innovative Design Build
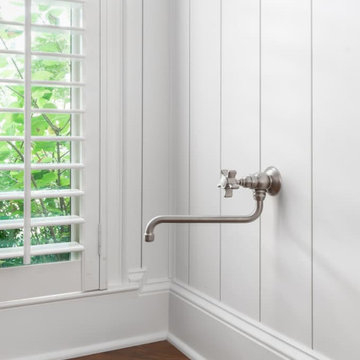
Our clients wanted to utilize this particular area of their home and really give it a function. It has been many things over the years: bonus room, dining area, etc. The kitchen is the natural gathering spot. They wanted to create a space that was an extension of the kitchen for entertaining and serving family and friends.
Architect, Cynthia Karegeannes was hired to draw up plans for a mudroom to corral the couple’s two dogs and stash the pet’s leashes, treats, etc. A large butler pantry was imagined with a full size refrigerator, prep sink, dishwasher and custom cabinetry to have items handy for entertaining. Innovative Construction, helped finalize the details and implemented the plans for the new addition. Interior Designer, Beth Weltlich with The House Dressing worked with homeowners, to select materials and finishes to unify the areas of the existing kitchen and the new spaces. A custom banquette was created with room under the staircase so that all of the space could be utilized. Furniture and accessories are still in the works as the homeowners let the area evolve to see exactly what their needs are. A collaborative effort-for sure!
The challenges included creating three separate areas (mudroom, banquette and butler pantry) with storage and versatility in one existing space. Having this additional space that was not always utilized, the homeowners feel the new addition will become an integral part of the families' living area.
245