
Search results for "Functional kitchen" in Home Design Ideas
 Next Stage Design + Build
Scott DuBois Photography
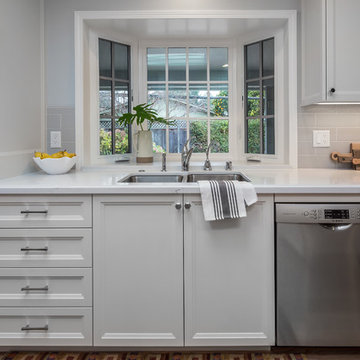
Mid-sized light wood floor and brown floor eat-in kitchen photo in San Francisco with a double-bowl sink, white cabinets, quartz countertops, white backsplash, ceramic backsplash, stainless steel appliances, a peninsula, white countertops and glass-front cabinets
Mid-sized light wood floor and brown floor eat-in kitchen photo in San Francisco with a double-bowl sink, white cabinets, quartz countertops, white backsplash, ceramic backsplash, stainless steel appliances, a peninsula, white countertops and glass-front cabinets
 Sunday Morning Kitchen and Bath
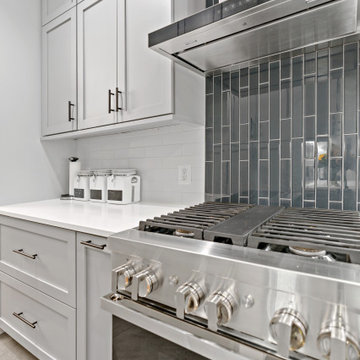
A modern kitchen featuring custom pull-out spice and tray storage. The vertical gray tile backsplash and stainless steel appliances add both style and efficiency to the space.
 Dream Coast Builders
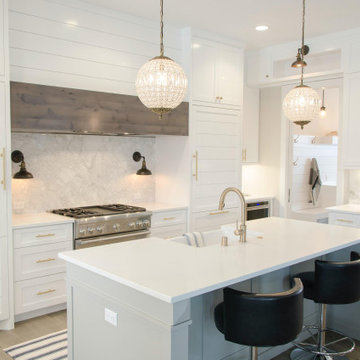
Welcome to our latest project, where we’ve reimagined a modern kitchen to be both stylish and functional. In this transformation, we focused on every detail to create a space that is both elegant and practical. We installed sleek ceiling lamps and wall lamps to brighten the kitchen and add a touch of sophistication. The kitchen features a stunning kitchen table with matching kitchen countertops, complemented by a modern kitchen sink and tap for both beauty and convenience.
The kitchen burner and kitchen oven are seamlessly integrated into the design, providing both style and functionality. We chose high-quality kitchen cabinets and kitchen shelves for ample storage and organization, while carefully selected kitchen accessories and a cozy kitchen carpet add finishing touches to the space.
We also upgraded the tiles floor to create a clean and contemporary look, and installed a new electric switch board to enhance the kitchen’s functionality. Kitchen towels and other thoughtful details complete the look.
Located in the 33756 area of Clearwater, FL, this project reflects our commitment to excellence in general contracting and home additions. Our interior ideas blend modern aesthetics with practical solutions, inspired by the vibrant city of Tampa. We worked on remodeling ideas to bring a fresh perspective to the kitchen, showcasing the possibilities of custom homes with thoughtful design and high-quality craftsmanship.
Explore this project to see how we can turn your kitchen dreams into reality!
Find the right local pro for your project
 CI DESIGN + BUILD
Tony Soluri
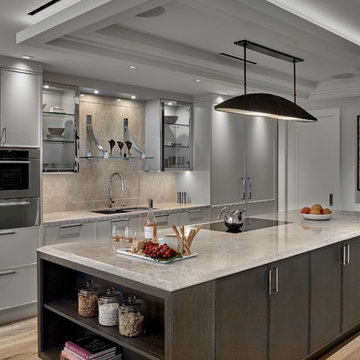
Example of a trendy galley light wood floor and beige floor kitchen design in Chicago with an undermount sink, flat-panel cabinets, gray cabinets, beige backsplash, stone slab backsplash, paneled appliances, an island and beige countertops
Example of a trendy galley light wood floor and beige floor kitchen design in Chicago with an undermount sink, flat-panel cabinets, gray cabinets, beige backsplash, stone slab backsplash, paneled appliances, an island and beige countertops
 Artistic Kitchens & More
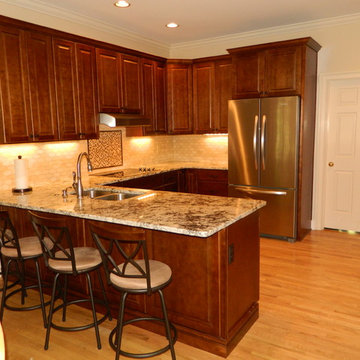
Customer needed to remove island in center of kitchen to make space more functional. See before photos. also needed larger area for entertaining and serving food. Space is now more functional for access to appliances
 Brian Kashas
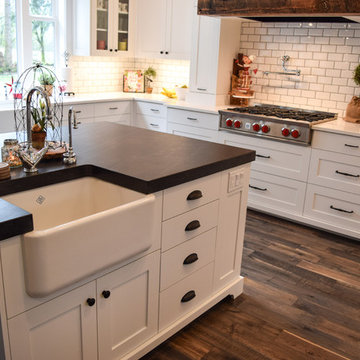
This image shows the variety of drawer sizes, spice pull-outs at each side of the cooktop (the upper cabinets, just above countertop - one side for oils, one for spices). Also, note the furniture leg detail on the base cabinets. The island countertop has a laminated edge, giving it a much more substantial dimension.
 Primrose Interior Design
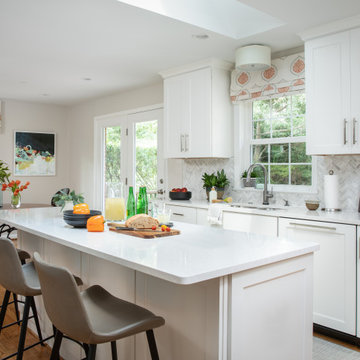
Total kitchen renovation with marble herringbone backsplash
Example of a transitional medium tone wood floor kitchen design in DC Metro with a double-bowl sink, shaker cabinets, white cabinets, quartz countertops, white backsplash, marble backsplash, stainless steel appliances, an island and white countertops
Example of a transitional medium tone wood floor kitchen design in DC Metro with a double-bowl sink, shaker cabinets, white cabinets, quartz countertops, white backsplash, marble backsplash, stainless steel appliances, an island and white countertops

Sponsored
Plain City, OH

The Creative Kitchen Company
Columbus Area Kitchen Remodeling and Refacing Professional


 User
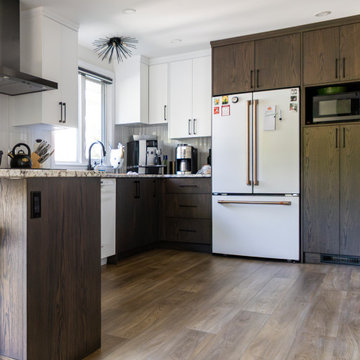
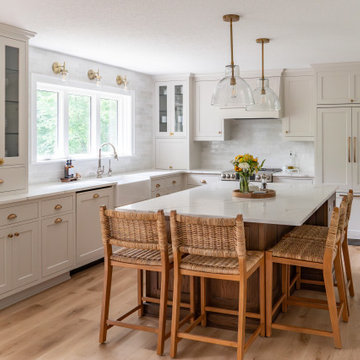
The dark cabinet color has been replaced by a lighter and brighter option throughout the kitchen, but the island still has a touch of darker wood to provide visual interest and depth.
Intricate details around the kitchen provide beautiful finishing touches. Notice the lovely light fixtures, decorative molding and detailed brushed glazed finish on the cabinet doors.
 User
Home food preparation gets a shot in the arm, with the help of Solomon Remodeling that provides effective solutions in the area of kitchen remodeling in San Diego. Contact the team at 619-329-4620 for knowing more about how to remodel a kitchen according to your space and style requirements.
Kitchen Remodeling in San Diego, CA - https://www.solomonremodeling.com/



 Exquisite Kitchen Design
Kitchen Design by Mikal Otten and photography by Astula Inc.
Example of a transitional medium tone wood floor kitchen design in Denver with an undermount sink, shaker cabinets, white cabinets, white backsplash, stainless steel appliances and two islands
Example of a transitional medium tone wood floor kitchen design in Denver with an undermount sink, shaker cabinets, white cabinets, white backsplash, stainless steel appliances and two islands


 Art & Smart Inc
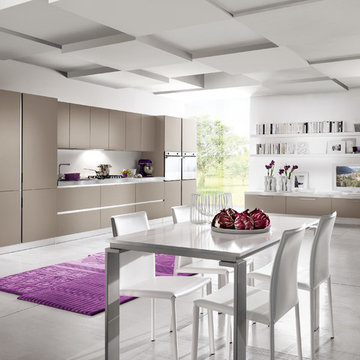
Despite it shows itself with simplicity and pure linearity, the peculiarities of Simplicia are multiple and all determinants, to reveal an immense creative character. A constructive modularity of remarkable compositional flexibility allows customizations of great aesthetic functional innovation, thanks to the strong contribution of a targeted range of colors: matte finish doors with ABS edging to match the color CONFETTO, SABBIA, CANAPA, LAVAGNA and wood finishes TABACCO, CENERE, OLMO, DAMA, CONCHIGLIA, LONDRA and NATURALE with pore synchronized. To theseare added also a complete set of attachments multi-purpose, together with electric appliances and hoods of high technology.
 Blueline Architects p.c.
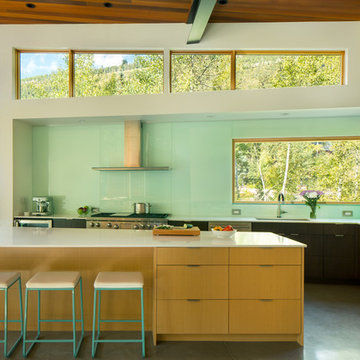
3900 sf (including garage) contemporary mountain home.
Example of a mid-sized trendy l-shaped concrete floor eat-in kitchen design in Denver with an undermount sink, flat-panel cabinets, stainless steel appliances, an island, dark wood cabinets, blue backsplash and stone slab backsplash
Example of a mid-sized trendy l-shaped concrete floor eat-in kitchen design in Denver with an undermount sink, flat-panel cabinets, stainless steel appliances, an island, dark wood cabinets, blue backsplash and stone slab backsplash
 Urban Bonfire
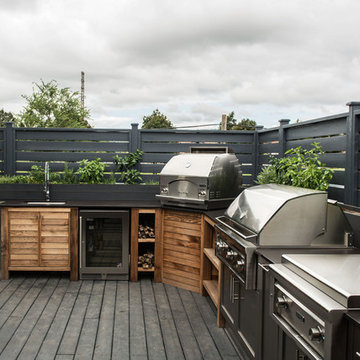
The dream outdoor kitchen has the functionality of stainless steel with the warmth of wood, as shown in the Bonfire kitchen we designed for events and demonstrations. Classic shaker doors help soften the transition between the metal and wood, making a wonderfully integrated downtown kitchen with an incredible diversity of equipment built in.
73