
Search results for "Functional living" in Home Design Ideas

 Jennifer Bevan Interiors
Example of a tuscan freestanding desk dark wood floor home office design in Los Angeles with a standard fireplace

 Elms Interior Design
Photography by Michael J. Lee
Mid-sized transitional built-in desk dark wood floor home office library photo in Boston with white walls
Mid-sized transitional built-in desk dark wood floor home office library photo in Boston with white walls

 User
UserRoger Davies Photography
Inspiration for a huge transitional carpeted hallway remodel in New York with white walls
Inspiration for a huge transitional carpeted hallway remodel in New York with white walls
Find the right local pro for your project
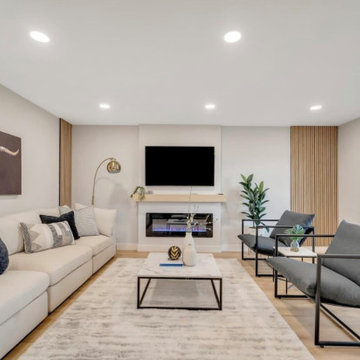
 DevArt8 Construction
Discover our latest project in San Jose, featuring a beautifully remodeled kitchen with dining space, an elegant bathroom, a cozy living area, a spacious garage, and a stunning deck. Each area is designed to blend functionality with style, showcasing our commitment to exceptional craftsmanship and innovative solutions. Explore how we've created inviting and practical spaces that elevate everyday living.

 Dettaglio Interior Design
Inckx Photography
Inspiration for a large transitional open concept dark wood floor and brown floor living room remodel in Phoenix with a wall-mounted tv, multicolored walls and no fireplace
Inspiration for a large transitional open concept dark wood floor and brown floor living room remodel in Phoenix with a wall-mounted tv, multicolored walls and no fireplace

 Donald A. Gardner Architects
Compact yet charming, this home includes all the details of a much larger home. The European exterior features a stone entrance and copper roofing over the bedroom/study window.
The interior consists of tray ceilings in almost every common room, granting a luxurious feel to each. The breakfast room is hugged by a bow window, as is the master bedroom. For entertaining, the breakfast room, great room, kitchen and dining room are all just a step away from one another. The generous utility room is sure to please any homeowner and is just off the garage.
Ideal for outdoor entertaining, the sprawling porch and patio are an added bonus, and the fireplace on the porch is a great way to keep warm during cooler months.
Perfectly positioned, the bedrooms ensure privacy from one another. Two secondary bedrooms share a bath and the elegant master suite is located in the rear of the home.
Built by CVS Builders, LLC: http://www.cvsbuilders.com
Photo by G. Frank Hart Photography: http://www.gfrankhartphoto.com/

 Lindross Remodeling
Eat-in kitchen - mid-sized coastal u-shaped medium tone wood floor and brown floor eat-in kitchen idea in Tampa with an undermount sink, shaker cabinets, white cabinets, quartz countertops, white backsplash, porcelain backsplash, stainless steel appliances, an island and white countertops



 Harmony Drive Interiors
Example of a classic walk-out medium tone wood floor family room design in DC Metro

 DISC Interiors
D Gilbert
Inspiration for a large coastal wooden glass railing staircase remodel in Los Angeles with wooden risers
Inspiration for a large coastal wooden glass railing staircase remodel in Los Angeles with wooden risers


 Mina Brinkey
Photo: Mina Brinkey © 2013 Houzz
Inspiration for a transitional kitchen remodel in Tampa with a farmhouse sink, white backsplash, subway tile backsplash and stainless steel appliances
Inspiration for a transitional kitchen remodel in Tampa with a farmhouse sink, white backsplash, subway tile backsplash and stainless steel appliances
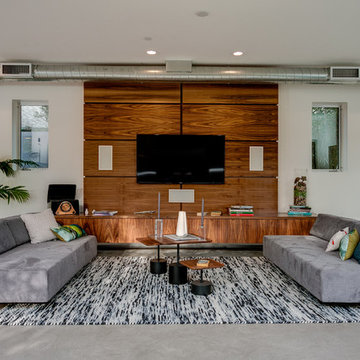
 Forza Construction Inc
Living room - mid-sized contemporary formal and open concept concrete floor living room idea in Los Angeles with white walls and a wall-mounted tv




 Interiors For Modern Living
Photography by: Bob Jansons H&H Productions
Inspiration for a contemporary medium tone wood floor mudroom remodel in San Francisco
Inspiration for a contemporary medium tone wood floor mudroom remodel in San Francisco

 Gregory Carmichael
Example of a mountain style u-shaped ceramic tile open concept kitchen design in Seattle with an undermount sink, flat-panel cabinets, medium tone wood cabinets, gray backsplash and paneled appliances

 Kimberlee Marie Interiors
When our client came to us, she was stumped with how to turn her small living room into a cozy, useable family room. The living room and dining room blended together in a long and skinny open concept floor plan. It was difficult for our client to find furniture that fit the space well. It also left an awkward space between the living and dining areas that she didn’t know what to do with. She also needed help reimagining her office, which is situated right off the entry. She needed an eye-catching yet functional space to work from home.
In the living room, we reimagined the fireplace surround and added built-ins so she and her family could store their large record collection, games, and books. We did a custom sofa to ensure it fits the space and maximized the seating. We added texture and pattern through accessories and balanced the sofa with two warm leather chairs. We updated the dining room furniture and added a little seating area to help connect the spaces. Now there is a permanent home for their record player and a cozy spot to curl up in when listening to music.
For the office, we decided to add a pop of color, so it contrasted well with the neutral living space. The office also needed built-ins for our client’s large cookbook collection and a desk where she and her sons could rotate between work, homework, and computer games. We decided to add a bench seat to maximize space below the window and a lounge chair for additional seating.

 Studio McGee
Example of a transitional beige floor powder room design in Salt Lake City with gray cabinets and white walls





 Cory Connor Designs
Example of a mid-sized transitional open concept light wood floor family room design in New York with gray walls, no fireplace and a wall-mounted tv

 Visbeen Architects
This cozy lake cottage skillfully incorporates a number of features that would normally be restricted to a larger home design. A glance of the exterior reveals a simple story and a half gable running the length of the home, enveloping the majority of the interior spaces. To the rear, a pair of gables with copper roofing flanks a covered dining area that connects to a screened porch. Inside, a linear foyer reveals a generous staircase with cascading landing. Further back, a centrally placed kitchen is connected to all of the other main level entertaining spaces through expansive cased openings. A private study serves as the perfect buffer between the homes master suite and living room. Despite its small footprint, the master suite manages to incorporate several closets, built-ins, and adjacent master bath complete with a soaker tub flanked by separate enclosures for shower and water closet. Upstairs, a generous double vanity bathroom is shared by a bunkroom, exercise space, and private bedroom. The bunkroom is configured to provide sleeping accommodations for up to 4 people. The rear facing exercise has great views of the rear yard through a set of windows that overlook the copper roof of the screened porch below.
Builder: DeVries & Onderlinde Builders
Interior Designer: Vision Interiors by Visbeen
Photographer: Ashley Avila Photography
38