
Search results for "Functional living" in Home Design Ideas
 Kitchen Solvers of Grayslake
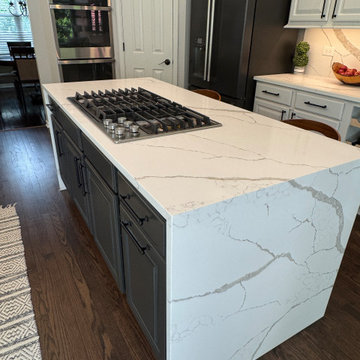
This remodel was all about blending functionality with style. We began by referring a trusted painter to refresh the cabinets, then customized the layout to maximize storage and add character. The cabinet mullions were removed to allow for full-width rollouts, while the old desk area was reimagined into a beautiful custom wine rack cabinet with natural maple racks and a new beverage refrigerator. A tailored tray divider was crafted to perfectly fit the cooktop cabinet, and additional rollouts with adjustable pilasters were installed for easy access and organization.
To complete the transformation, we installed Calacatta Laza quartz countertops with dramatic waterfall ends on the island and a full-wall quartz splash for a seamless, luxurious finish. The refinished dark walnut flooring ties the entire space together, creating a warm and elegant backdrop. The result is a kitchen that’s as functional as it is beautiful—ready for everyday living and effortless entertaining.
 Kitchen Solvers of Grayslake
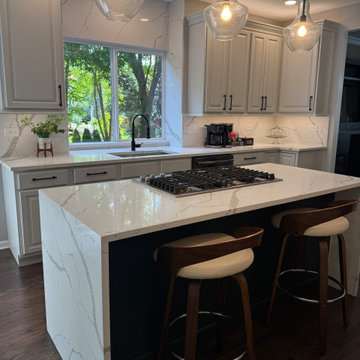
This remodel was all about blending functionality with style. We began by referring a trusted painter to refresh the cabinets, then customized the layout to maximize storage and add character. The cabinet mullions were removed to allow for full-width rollouts, while the old desk area was reimagined into a beautiful custom wine rack cabinet with natural maple racks and a new beverage refrigerator. A tailored tray divider was crafted to perfectly fit the cooktop cabinet, and additional rollouts with adjustable pilasters were installed for easy access and organization.
To complete the transformation, we installed Calacatta Laza quartz countertops with dramatic waterfall ends on the island and a full-wall quartz splash for a seamless, luxurious finish. The refinished dark walnut flooring ties the entire space together, creating a warm and elegant backdrop. The result is a kitchen that’s as functional as it is beautiful—ready for everyday living and effortless entertaining.
 Kitchen Solvers of Grayslake
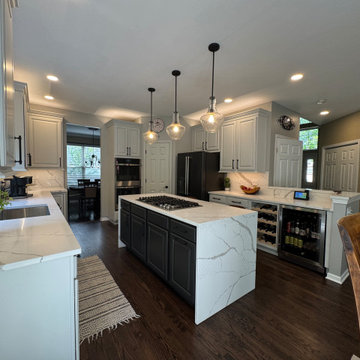
This remodel was all about blending functionality with style. We began by referring a trusted painter to refresh the cabinets, then customized the layout to maximize storage and add character. The cabinet mullions were removed to allow for full-width rollouts, while the old desk area was reimagined into a beautiful custom wine rack cabinet with natural maple racks and a new beverage refrigerator. A tailored tray divider was crafted to perfectly fit the cooktop cabinet, and additional rollouts with adjustable pilasters were installed for easy access and organization.
To complete the transformation, we installed Calacatta Laza quartz countertops with dramatic waterfall ends on the island and a full-wall quartz splash for a seamless, luxurious finish. The refinished dark walnut flooring ties the entire space together, creating a warm and elegant backdrop. The result is a kitchen that’s as functional as it is beautiful—ready for everyday living and effortless entertaining.
Find the right local pro for your project
 Kitchen Solvers of Grayslake
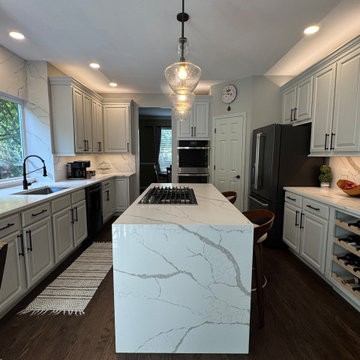
This remodel was all about blending functionality with style. We began by referring a trusted painter to refresh the cabinets, then customized the layout to maximize storage and add character. The cabinet mullions were removed to allow for full-width rollouts, while the old desk area was reimagined into a beautiful custom wine rack cabinet with natural maple racks and a new beverage refrigerator. A tailored tray divider was crafted to perfectly fit the cooktop cabinet, and additional rollouts with adjustable pilasters were installed for easy access and organization.
To complete the transformation, we installed Calacatta Laza quartz countertops with dramatic waterfall ends on the island and a full-wall quartz splash for a seamless, luxurious finish. The refinished dark walnut flooring ties the entire space together, creating a warm and elegant backdrop. The result is a kitchen that’s as functional as it is beautiful—ready for everyday living and effortless entertaining.





 Ancient Surfaces
Product: Authentic Limestone for Exterior Living Spaces.
Ancient Surfaces
Contacts: (212) 461-0245
Email: Sales@ancientsurfaces.com
Website: www.AncientSurfaces.com
The design of external living spaces is known as the 'Al Fresco' design style as it is called in Italian. 'Al Fresco' translates into 'the open' or 'the cool/fresh exterior'. Customizing a fully functional outdoor kitchen, pizza oven, BBQ, fireplace or Jacuzzi pool spa all out of old reclaimed Mediterranean stone pieces is no easy task and shouldn’t be created out of the lowest common denominator of building materials such as concrete, Indian slates or Turkish travertine.
The one thing you can bet the farmhouse on is that when the entire process unravels and when your outdoor living space materializes from the architects rendering to real life, you will be guaranteed a true Mediterranean living experience if your choice of construction material was as authentic and possible to the Southern Mediterranean regions.
We believe that the coziness of your surroundings brought about by the creative usage of our antique stone elements will only amplify that authenticity.
whether you are enjoying a relaxing time soaking the sun inside one of our Jacuzzi spa stone fountains or sharing unforgettable memories with family and friends while baking your own pizzas in one of our outdoor BBQ pizza ovens, our stone designs will always evoke in most a feeling of euphoria and exultation that one only gets while being on vacation is some exotic European island surrounded with the pristine beauty of indigenous nature and ancient architecture...


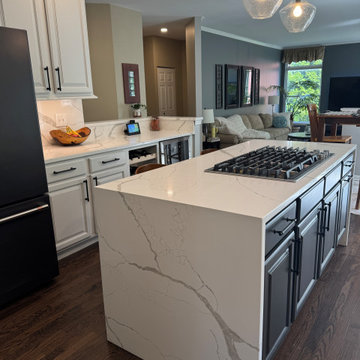 Kitchen Solvers of Grayslake
This remodel was all about blending functionality with style. We began by referring a trusted painter to refresh the cabinets, then customized the layout to maximize storage and add character. The cabinet mullions were removed to allow for full-width rollouts, while the old desk area was reimagined into a beautiful custom wine rack cabinet with natural maple racks and a new beverage refrigerator. A tailored tray divider was crafted to perfectly fit the cooktop cabinet, and additional rollouts with adjustable pilasters were installed for easy access and organization.
To complete the transformation, we installed Calacatta Laza quartz countertops with dramatic waterfall ends on the island and a full-wall quartz splash for a seamless, luxurious finish. The refinished dark walnut flooring ties the entire space together, creating a warm and elegant backdrop. The result is a kitchen that’s as functional as it is beautiful—ready for everyday living and effortless entertaining.

 Heidi Pribell Interiors
Heidi Pribell Interiors puts a fresh twist on classic design serving the major Boston metro area. By blending grandeur with bohemian flair, Heidi creates inviting interiors with an elegant and sophisticated appeal. Confident in mixing eras, style and color, she brings her expertise and love of antiques, art and objects to every project.

 Raychel Wade Design
Inspiration for a transitional formal and open concept dark wood floor and brown floor living room remodel in New York with white walls, a standard fireplace, a tile fireplace and no tv

 Teakwood Builders, Inc.
It’s easy to find a place to sit or stash a coat in this comfortably organized mudroom.
Scott Bergmann Photography
Inspiration for a cottage slate floor mudroom remodel in Boston with a glass front door and white walls
Inspiration for a cottage slate floor mudroom remodel in Boston with a glass front door and white walls

 Zieba Builders, Inc.
Our clients loved the location of their duplex home with its peak-a-boo ocean view, but their existing kitchen was not suited for their growing family. They wanted a kitchen with a coastal vibe, plenty of storage space, and an eat-in area.
We started by bringing the far wall into the kitchen space to accommodate a large panty and communication center for the family. Doing this allowed us to move the refrigerator out of the main traffic area and doubled the amount of storage space. Several new windows were added to bring in natural light. A half wall was moved to allow more countertop area and open up sight lines. The previously awkwardly shaped island was slimmed down to create better flow.
There were a few venting challenges to overcome; gas lines and plumbing had to be re-routed without disturbing the unit below. To open up sight lines, soffits were eliminated which allowed the extension of cabinets to the ceiling. To stay within the homeowner’s budget, we match existing scraped flooring by lacing in and repairing patches.
The old dining area was too small for table, so we designed and built a custom banquette to maximize the space and take advantage of the outdoor views. The overall space works for family meals as well as entertaining.
A light summer palette was used to reflect the shades of the sand, sea and sky. Even though the new kitchen is actually smaller than the original space, its now far more functional and open.

 Trademark Building Company
Mimi Erickson
Small elegant single-wall wet bar photo in Atlanta with an undermount sink, recessed-panel cabinets and distressed cabinets
Small elegant single-wall wet bar photo in Atlanta with an undermount sink, recessed-panel cabinets and distressed cabinets

Sponsored
Columbus, OH

Wannemacher Interiors
Customized Award-Winning Interior Design Solutions in Franklin Cnty OH

 Christine Huvé Interior Design
Angie Seckinger
Example of a transitional master bedroom design in DC Metro with white walls
Example of a transitional master bedroom design in DC Metro with white walls
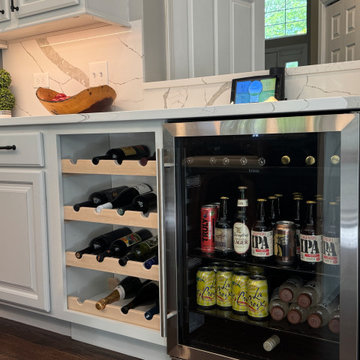 Kitchen Solvers of Grayslake
This remodel was all about blending functionality with style. We began by referring a trusted painter to refresh the cabinets, then customized the layout to maximize storage and add character. The cabinet mullions were removed to allow for full-width rollouts, while the old desk area was reimagined into a beautiful custom wine rack cabinet with natural maple racks and a new beverage refrigerator. A tailored tray divider was crafted to perfectly fit the cooktop cabinet, and additional rollouts with adjustable pilasters were installed for easy access and organization.
To complete the transformation, we installed Calacatta Laza quartz countertops with dramatic waterfall ends on the island and a full-wall quartz splash for a seamless, luxurious finish. The refinished dark walnut flooring ties the entire space together, creating a warm and elegant backdrop. The result is a kitchen that’s as functional as it is beautiful—ready for everyday living and effortless entertaining.
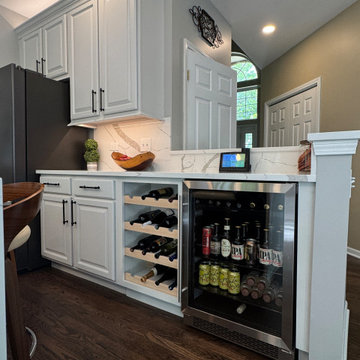 Kitchen Solvers of Grayslake
This remodel was all about blending functionality with style. We began by referring a trusted painter to refresh the cabinets, then customized the layout to maximize storage and add character. The cabinet mullions were removed to allow for full-width rollouts, while the old desk area was reimagined into a beautiful custom wine rack cabinet with natural maple racks and a new beverage refrigerator. A tailored tray divider was crafted to perfectly fit the cooktop cabinet, and additional rollouts with adjustable pilasters were installed for easy access and organization.
To complete the transformation, we installed Calacatta Laza quartz countertops with dramatic waterfall ends on the island and a full-wall quartz splash for a seamless, luxurious finish. The refinished dark walnut flooring ties the entire space together, creating a warm and elegant backdrop. The result is a kitchen that’s as functional as it is beautiful—ready for everyday living and effortless entertaining.
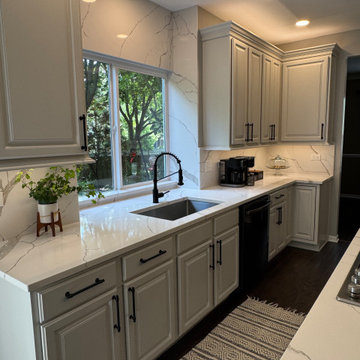 Kitchen Solvers of Grayslake
This remodel was all about blending functionality with style. We began by referring a trusted painter to refresh the cabinets, then customized the layout to maximize storage and add character. The cabinet mullions were removed to allow for full-width rollouts, while the old desk area was reimagined into a beautiful custom wine rack cabinet with natural maple racks and a new beverage refrigerator. A tailored tray divider was crafted to perfectly fit the cooktop cabinet, and additional rollouts with adjustable pilasters were installed for easy access and organization.
To complete the transformation, we installed Calacatta Laza quartz countertops with dramatic waterfall ends on the island and a full-wall quartz splash for a seamless, luxurious finish. The refinished dark walnut flooring ties the entire space together, creating a warm and elegant backdrop. The result is a kitchen that’s as functional as it is beautiful—ready for everyday living and effortless entertaining.

Sponsored
Columbus, OH
Free consultation for landscape design!

Peabody Landscape Group
Franklin County's Reliable Landscape Design & Contracting

 Swanson Homes
Vaulted ceilings allow for a two-story great room with floor-to-ceiling windows that offer plenty of natural light and a 50-inch fireplace keeps the space cozy.

 Christian Rice Architects, Inc.
Example of a large farmhouse single-wall dark wood floor and brown floor open concept kitchen design in San Diego with an undermount sink, shaker cabinets, white cabinets, marble countertops, white backsplash, subway tile backsplash, stainless steel appliances and an island

 Dawn Hearn Interior Design
This scullery kitchen is located near the garage entrance to the home and the utility room. It is one of two kitchens in the home. The more formal entertaining kitchen is open to the formal living area. This kitchen provides an area for the bulk of the cooking and dish washing. It can also serve as a staging area for caterers when needed.
Counters: Viatera by LG - Minuet
Brick Back Splash and Floor: General Shale, Culpepper brick veneer
Light Fixture/Pot Rack: Troy - Brunswick, F3798, Aged Pewter finish
Cabinets, Shelves, Island Counter: Grandeur Cellars
Shelf Brackets: Rejuvenation Hardware, Portland shelf bracket, 10"
Cabinet Hardware: Emtek, Trinity, Flat Black finish
Barn Door Hardware: Register Dixon Custom Homes
Barn Door: Register Dixon Custom Homes
Wall and Ceiling Paint: Sherwin Williams - 7015 Repose Gray
Cabinet Paint: Sherwin Williams - 7019 Gauntlet Gray
Refrigerator: Electrolux - Icon Series
Dishwasher: Bosch 500 Series Bar Handle Dishwasher
Sink: Proflo - PFUS308, single bowl, under mount, stainless
Faucet: Kohler - Bellera, K-560, pull down spray, vibrant stainless finish
Stove: Bertazzoni 36" Dual Fuel Range with 5 burners
Vent Hood: Bertazzoni Heritage Series
Tre Dunham with Fine Focus Photography
35