
Search results for "Functional solution" in Home Design Ideas

 Buckeye Cabinetry
Inspiration for a mid-sized transitional master white tile marble floor, gray floor and double-sink bathroom remodel in Cleveland with recessed-panel cabinets, brown cabinets, a two-piece toilet, gray walls, an undermount sink, quartz countertops, white countertops and a freestanding vanity

 Core Outdoor Living
Example of a mid-sized tuscan backyard stone patio design in DC Metro with a fireplace and no cover
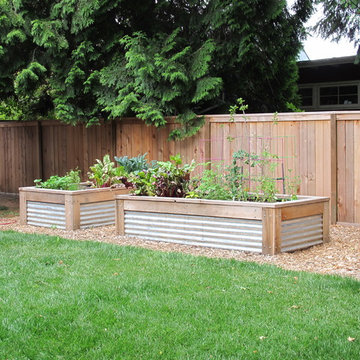
 ANNIEBAM Landscape Solutions
Functional deck, raingarden to deal with the drainage issues
This is an example of a mid-sized contemporary drought-tolerant and shade backyard landscaping in Portland with decking for summer.
This is an example of a mid-sized contemporary drought-tolerant and shade backyard landscaping in Portland with decking for summer.
Find the right local pro for your project

 Esslinger Design Company
Functional Mudroom & Laundry Combo
Example of a mid-sized transitional home design design
Example of a mid-sized transitional home design design

 Medallion Cabinetry
"The homeowners wanted a kitchen that reflected their personalities and cooking styles. Sophisticated but still elegant." designer Rodney Lee of York, PA.
After designing a successful home office space remodel, our same client came back to us to discuss plans and possibilities for their kitchen renovation. After a few discussions with the client, we decided the overall design concept for their kitchen would be “Sophisticated Elegance.” The homeowners wanted a kitchen that reflected their personalities and their cooking styles. Sophisticated but still elegant. The space had to be extremely functional and the color scheme had to have a certain warmth that matched the rest of their home.
The Medallion line has a wide range of architectural elements that helped us achieve that “Sophisticated Elegance”; curved/arched range hood, openings, valances, and corbels and trim. The “Sophistication” lies purely in the detail, the fixtures, the angles in the peninsula, and the changes in height and depth.
We wanted the color scheme to be as warm as possible as it would be in a bright, elegant space. We considered two colors and ended up choosing Divinity over the White Icing. The grey tones in the marble backsplash tile kept the colors modern but warm. We used natural stone versus the more aggregated quartz to maintain the use of natural product and unpredictable patterns and natural elements. We also used a dark rich stain on walnut wood as a good break from all the bright painted finishes. Oak and walnut reflect the “heart” of Pennsylvania and was a great way to maintain the use of natural elements.
The kitchen was divided into individual areas, each one focused on a particular need and/or function. My biggest challenge was transitioning the peninsula into the wet bar/hutch area while maintaining proper separation from the kitchen cabinetry and still tying it into the rest of the space.
A wealth of storage solutions.
•Desk Area. The client wanted a functional work area so we created a furniture look with ogee edging in the walnut, provincial toe space detail in solid walnut, and open display storage at top. The desk has plenty of storage.
•Main Kitchen. We were able to open up this space by creating smart transitions and separations using custom Medallion products that cater to the clients’ lifestyle. Each piece is functional while staying true to the sophisticated elegance design throughout the home.
◦Main Cabinetry: Medallion Gold Wellington Maple Divinity Classic Paint
◦48" uppers around range area; glass eclipse mullion-arched hood design
◦Mixer lift base left of range; drawer warmer with custom panel
•The main work station, or power spot, can hold up to five work stations comfortably. The cook can work within the confines of the peninsula design and access everything needed to prepare complete meals in 1-2 steps. Every cabinet has deluxe roll-out trays and/or drawers, making this kitchen fully accessible. The client wanted to be able to display and stage different pieces and concepts during holidays and gatherings. We chose to go with the more modern Mission arch above the wall oven and fridge, which complimented many of the hard angles and distinct lines used in the kitchen space.
My favorite part of this kitchen remodel came about just by listening to our client talk about how much they adored their daughter’s artwork. After numerous conversations, we landed on installing an artwork wall that was designed as a conversation piece and provides the ability to install different works of art.

 PARZ Designs
This beautifully crafted white floor-to-ceiling bedroom built-in is a perfect way to get the most out of any space. The brilliant storage solution transformed a tight urban space into a functional and aesthetic addition to the home. It was custom designed to accent the master bedroom without crowding, with three sections of additional hanging space, ten drawers and five pull-out shoe shelves. Parz Designs rounded out this custom-built in with multiple adjustable shelves sitting just behind the remaining doors.

 Reico Kitchen & Bath
Designed by Akram Aljahmi of Reico Kitchen & Bath in King of Prussia, PA in collaboration with Property Remodeling Group, this transitional inspired kitchen design features white and grey finishes complemented by a bold splash of blue tile.
The kitchen design features Merillat Classic kitchen cabinets in Portrait door style with 5 piece drawer head in 2 finishes. The wall cabinets features a painted white Cotton finish and the base cabinets feature a painted grey Graphite finish. Kitchen countertops are engineered quartz in the color Carrera Marmi from Q by MSI. The kitchen also features a stunning blue herringbone tile back splash with 3x10 tiles.
According to the client, "Akram solved a fundamental function problem that I could not see a solution for. His re-imagining of how the main floor of our home could function was a dramatic shift that I can't wait to experience as part of day-to-day life. Really appreciate his space plan and layout, as well as his support selecting finishes. Akram and team were great to work with!".
Photos courtesy of BTW Images LLC.

Sponsored
Columbus, OH

Structural Remodeling
Franklin County's Heavy Timber Specialists | Best of Houzz 2020!


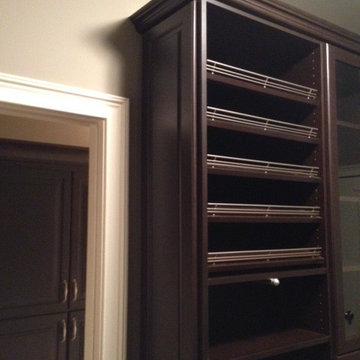
 Closet Solutions Florida
This chocolate apple master closet included lots of hanging space and shoe shelves! Glass doors cover custom shelving for sweaters. One of the drawers hides a built in ironing board above laundry hampers for ultimate functionality. Finished with chrome hardware, this traditional closet is extremely classy.
 Eco Minded Solutions
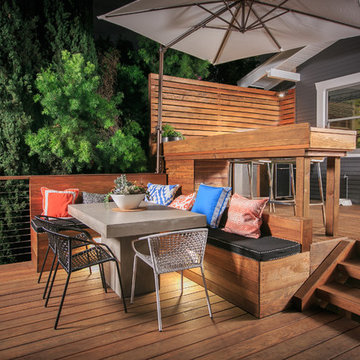
To maximize this small living space, we built a two-level deck featuring an outdoor kitchen and lounging space to amplify functionality.
Inspiration for a craftsman deck remodel in San Diego
Inspiration for a craftsman deck remodel in San Diego
 Eco Minded Solutions
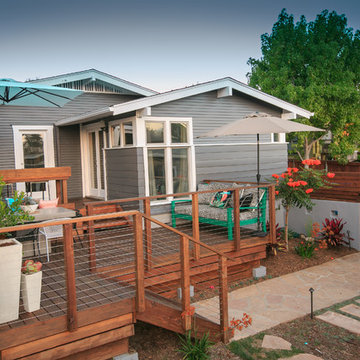
Ensuring that no space is wasted, this landscape fully utilizes the multi-functional deck framed by ample planting and a paver design.
This is an example of a craftsman landscaping in San Diego.
This is an example of a craftsman landscaping in San Diego.
 Bienal Orlando

The spacious layout ensures efficient organization, with designated sections for clothing, accessories, and shoes. The light brown wooden finish adds a touch of warmth to the space, while the custom shelving allows for a truly tailored storage solution that is both functional and stylish.
 Eco Minded Solutions
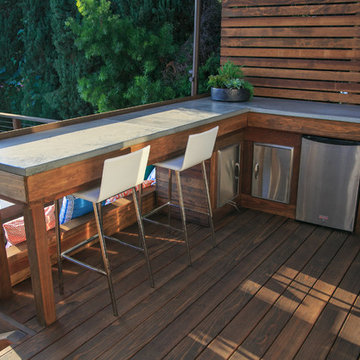
A concrete counter and bar adds another purpose to this multi-functional outdoor kitchen and deck.
Deck - craftsman deck idea in San Diego
Deck - craftsman deck idea in San Diego


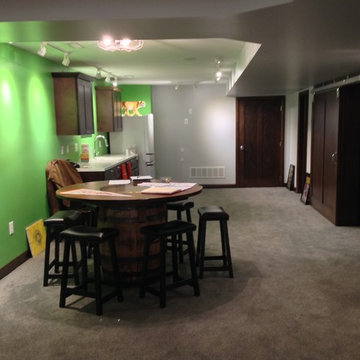
 Innovate Building Solutions
This basement remodeling project (coordinated by contractors Randy and Mike) includes many fun and functional elements in a rustic contemporary style. Click through the images to learn more.
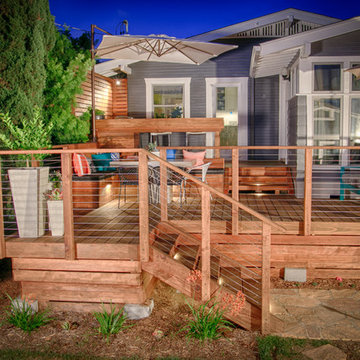 Eco Minded Solutions
Functional lighting is added under the steps, the lounging areas, and above the outdoor BBQ to help illuminate this multi-purpose space.
This is an example of a craftsman landscaping in San Diego.
This is an example of a craftsman landscaping in San Diego.
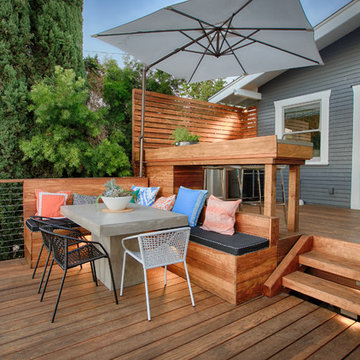 Eco Minded Solutions
Adjust the Cantilever Umbrella for any time of day in this multi-functional space.
Photo of a craftsman landscaping in San Diego.
Photo of a craftsman landscaping in San Diego.
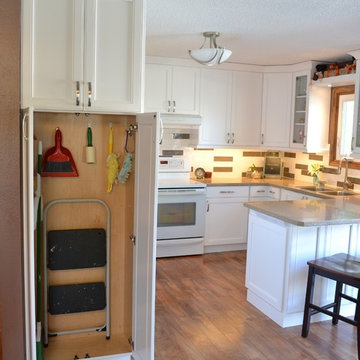
 Souris River Designs / Outdoor Comfort Solutions
A broom cabinet as incorporated to the side of the refrigerator to keep cleaning tools and step stool right in the kitchen where they are most often used.
photos by Erika Kelly
 Eco Minded Solutions
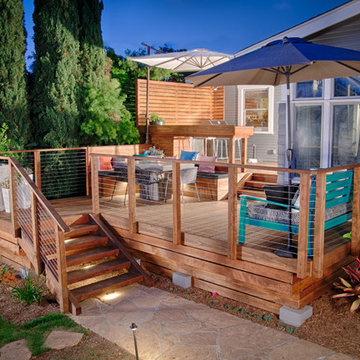
The deck is bathed in light as the focal point of this outdoor landscape design, further accentuating this functional space.
Inspiration for a craftsman landscaping in San Diego.
Inspiration for a craftsman landscaping in San Diego.
 Eco Minded Solutions
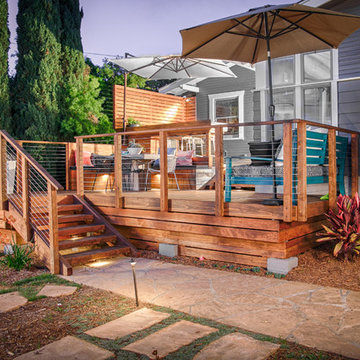
Ambient lighting is added to this living space for both functional and aesthetic purposes.
This is an example of a craftsman landscaping in San Diego.
This is an example of a craftsman landscaping in San Diego.
 RESIDE
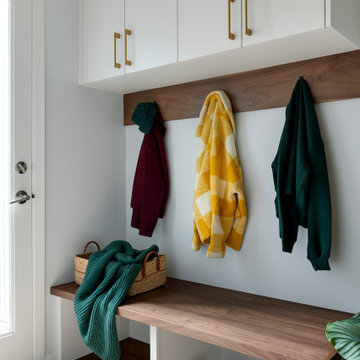
A custom mudroom design featuring a built-in bench, upper cabinetry, and dedicated drop zone storage. This practical entryway remodel enhances organization while maintaining a cohesive look with the adjacent kitchen renovation.
40