
Search results for "Functionality optimized branded" in Home Design Ideas
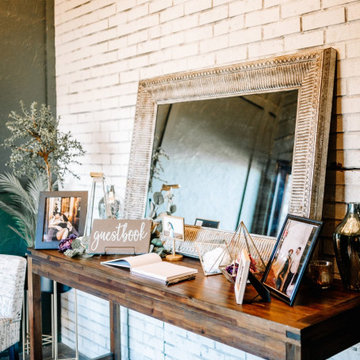
 Wiles Design Group
Project by Wiles Design Group. Their Cedar Rapids-based design studio offers commercial interior design services, creating functional and aesthetically pleasing environments tailored to enhance brand identity and optimize workspace efficiency. They serve the entire Midwest, including Iowa City, Dubuque, Davenport, and Waterloo, as well as North Missouri and St. Louis.
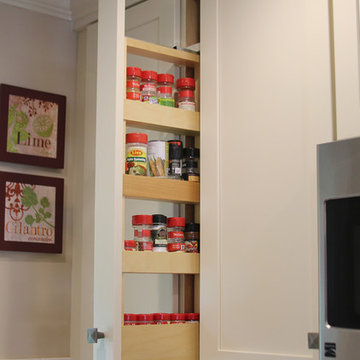
 rk MILES, Inc.
Project Location: Arlington, VT
Cabinet Brand: Medallion
Door Style: Lancaster
Finish Style/Color: White Chocolate
Countertop Material: Caesarstone Quartz
Countertop Color: Windermere
Special notes: Walls were removed to create an open concept for this small, but functional kitchen with optimized storage solutions.
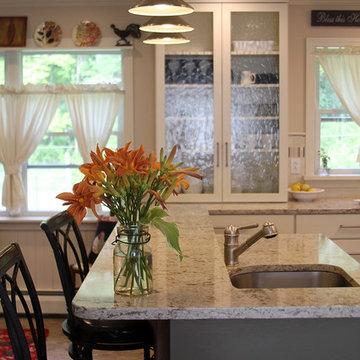 rk MILES, Inc.
Project Location: Arlington, VT
Cabinet Brand: Medallion
Door Style: Lancaster
Finish Style/Color: White Chocolate
Countertop Material: Caesarstone Quartz
Countertop Color: Windermere
Special notes: Walls were removed to create an open concept for this small, but functional kitchen with optimized storage solutions.
Find the right local pro for your project

 Baron's Major Brands
Fine wine is an investment too valuable and beautiful to be confined to a dusty cellar or shut away unceremoniously in a cupboard. And to pull out a dry cork or serve wine from a bottle with a moldy label – unthinkable.
Better storage for the bottle means more enjoyment in the glass. Sub-Zero wine storage units act not merely as coolers but as guardians against the four enemies of wine: heat, humidity, light and vibration.
 Peter B. Rice & Co

The kitchen, entry, and living room is all contained at the front of the house facing the ocean. The custom painted (Benjamin Moore White Dove) shaker cabinets were built and finished in our shop. A bench seat with storage was integrated into the island. Pine was used to cover the entire cathedral ceiling. A White Oak wide plank engineered floor was installed throughout the home.
Photo by Anthony Crisafulli Photography
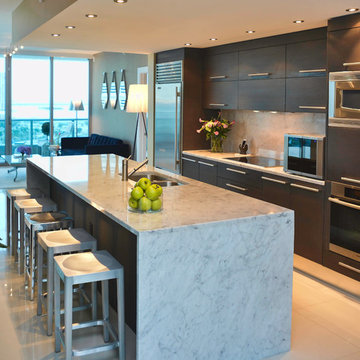
Example of a mid-sized minimalist single-wall porcelain tile and beige floor eat-in kitchen design in Miami with an undermount sink, flat-panel cabinets, dark wood cabinets, marble countertops, gray backsplash, stone tile backsplash, stainless steel appliances and an island
 A to Z Construction Inc.
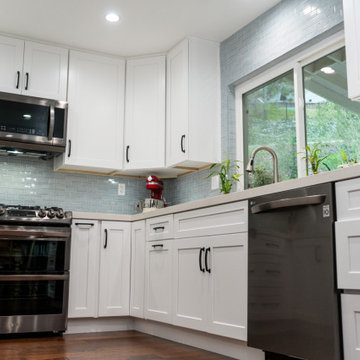
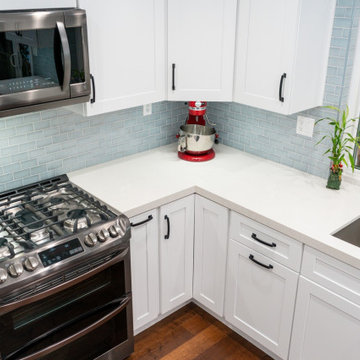
In this kitchen remodel project, our focus was on enhancing every aspect while retaining the existing layout. We prioritized the upgrade of electrical and plumbing systems to ensure optimal functionality and safety. The installation of brand new shaker kitchen cabinets brought a fresh and timeless aesthetic to the space. To elevate the overall design, we added a stunning quartz countertop and a beautiful blue backsplash tile, infusing the kitchen with a touch of elegance and visual appeal. The result is a transformed kitchen that combines functionality and style to meet the homeowner's desires.

Sponsored
Sunbury, OH

J.Holderby - Renovations
Franklin County's Leading General Contractors - 2X Best of Houzz!
 A to Z Construction Inc.
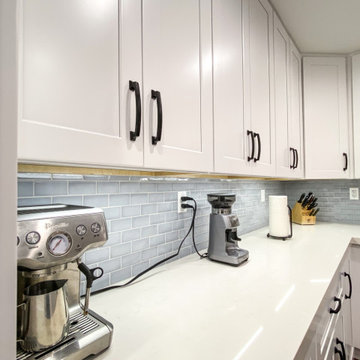
In this kitchen remodel project, our focus was on enhancing every aspect while retaining the existing layout. We prioritized the upgrade of electrical and plumbing systems to ensure optimal functionality and safety. The installation of brand new shaker kitchen cabinets brought a fresh and timeless aesthetic to the space. To elevate the overall design, we added a stunning quartz countertop and a beautiful blue backsplash tile, infusing the kitchen with a touch of elegance and visual appeal. The result is a transformed kitchen that combines functionality and style to meet the homeowner's desires.

 Belle Design + Build
Inspiration for a mid-sized contemporary light wood floor and beige floor great room remodel in Orange County with white walls and no fireplace
 A to Z Construction Inc.
In this kitchen remodel project, our focus was on enhancing every aspect while retaining the existing layout. We prioritized the upgrade of electrical and plumbing systems to ensure optimal functionality and safety. The installation of brand new shaker kitchen cabinets brought a fresh and timeless aesthetic to the space. To elevate the overall design, we added a stunning quartz countertop and a beautiful blue backsplash tile, infusing the kitchen with a touch of elegance and visual appeal. The result is a transformed kitchen that combines functionality and style to meet the homeowner's desires.
 DESQ Office Solutions

Inspiration for a small timeless l-shaped kitchen pantry remodel in Minneapolis with open cabinets and white cabinets
 A to Z Construction Inc.
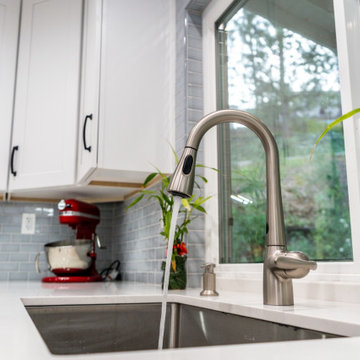
In this kitchen remodel project, our focus was on enhancing every aspect while retaining the existing layout. We prioritized the upgrade of electrical and plumbing systems to ensure optimal functionality and safety. The installation of brand new shaker kitchen cabinets brought a fresh and timeless aesthetic to the space. To elevate the overall design, we added a stunning quartz countertop and a beautiful blue backsplash tile, infusing the kitchen with a touch of elegance and visual appeal. The result is a transformed kitchen that combines functionality and style to meet the homeowner's desires.
 Morey Remodeling Group

Showplace Wood Products. Two drawer base cabinet with cookware organizer. Top drawer has internal roll tray for lid and cookware storage. Very practical! Verde Maritaka granite kitchen counters

Sponsored
Sunbury, OH
J.Holderby - Renovations
Franklin County's Leading General Contractors - 2X Best of Houzz!
 A to Z Construction Inc.
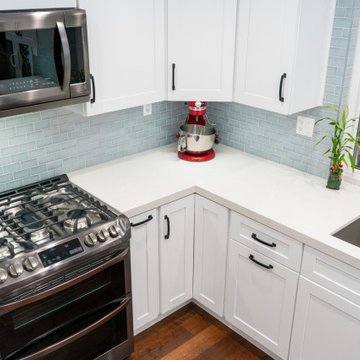
In this kitchen remodel project, our focus was on enhancing every aspect while retaining the existing layout. We prioritized the upgrade of electrical and plumbing systems to ensure optimal functionality and safety. The installation of brand new shaker kitchen cabinets brought a fresh and timeless aesthetic to the space. To elevate the overall design, we added a stunning quartz countertop and a beautiful blue backsplash tile, infusing the kitchen with a touch of elegance and visual appeal. The result is a transformed kitchen that combines functionality and style to meet the homeowner's desires.
 A to Z Construction Inc.
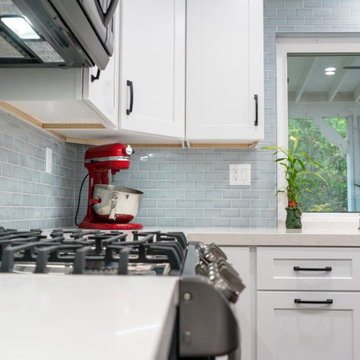
In this kitchen remodel project, our focus was on enhancing every aspect while retaining the existing layout. We prioritized the upgrade of electrical and plumbing systems to ensure optimal functionality and safety. The installation of brand new shaker kitchen cabinets brought a fresh and timeless aesthetic to the space. To elevate the overall design, we added a stunning quartz countertop and a beautiful blue backsplash tile, infusing the kitchen with a touch of elegance and visual appeal. The result is a transformed kitchen that combines functionality and style to meet the homeowner's desires.
 A to Z Construction Inc.
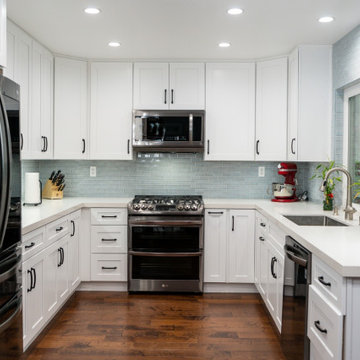
In this kitchen remodel project, our focus was on enhancing every aspect while retaining the existing layout. We prioritized the upgrade of electrical and plumbing systems to ensure optimal functionality and safety. The installation of brand new shaker kitchen cabinets brought a fresh and timeless aesthetic to the space. To elevate the overall design, we added a stunning quartz countertop and a beautiful blue backsplash tile, infusing the kitchen with a touch of elegance and visual appeal. The result is a transformed kitchen that combines functionality and style to meet the homeowner's desires.

 Lori Dubrow Design
Example of a large transitional open concept light wood floor and brown floor family room design in New York with gray walls, a standard fireplace, a wall-mounted tv and a stone fireplace

Sponsored
Sunbury, OH
J.Holderby - Renovations
Franklin County's Leading General Contractors - 2X Best of Houzz!

 Dura Supreme Cabinetry
This modern farmhouse kitchen features a beautiful combination of Navy Blue painted and gray stained Hickory cabinets that’s sure to be an eye-catcher. The elegant “Morel” stain blends and harmonizes the natural Hickory wood grain while emphasizing the grain with a subtle gray tone that beautifully coordinated with the cool, deep blue paint.
The “Gale Force” SW 7605 blue paint from Sherwin-Williams is a stunning deep blue paint color that is sophisticated, fun, and creative. It’s a stunning statement-making color that’s sure to be a classic for years to come and represents the latest in color trends. It’s no surprise this beautiful navy blue has been a part of Dura Supreme’s Curated Color Collection for several years, making the top 6 colors for 2017 through 2020.
Beyond the beautiful exterior, there is so much well-thought-out storage and function behind each and every cabinet door. The two beautiful blue countertop towers that frame the modern wood hood and cooktop are two intricately designed larder cabinets built to meet the homeowner’s exact needs.
The larder cabinet on the left is designed as a beverage center with apothecary drawers designed for housing beverage stir sticks, sugar packets, creamers, and other misc. coffee and home bar supplies. A wine glass rack and shelves provides optimal storage for a full collection of glassware while a power supply in the back helps power coffee & espresso (machines, blenders, grinders and other small appliances that could be used for daily beverage creations. The roll-out shelf makes it easier to fill clean and operate each appliance while also making it easy to put away. Pocket doors tuck out of the way and into the cabinet so you can easily leave open for your household or guests to access, but easily shut the cabinet doors and conceal when you’re ready to tidy up.
Beneath the beverage center larder is a drawer designed with 2 layers of multi-tasking storage for utensils and additional beverage supplies storage with space for tea packets, and a full drawer of K-Cup storage. The cabinet below uses powered roll-out shelves to create the perfect breakfast center with power for a toaster and divided storage to organize all the daily fixings and pantry items the household needs for their morning routine.
On the right, the second larder is the ultimate hub and center for the homeowner’s baking tasks. A wide roll-out shelf helps store heavy small appliances like a KitchenAid Mixer while making them easy to use, clean, and put away. Shelves and a set of apothecary drawers help house an assortment of baking tools, ingredients, mixing bowls and cookbooks. Beneath the counter a drawer and a set of roll-out shelves in various heights provides more easy access storage for pantry items, misc. baking accessories, rolling pins, mixing bowls, and more.
The kitchen island provides a large worktop, seating for 3-4 guests, and even more storage! The back of the island includes an appliance lift cabinet used for a sewing machine for the homeowner’s beloved hobby, a deep drawer built for organizing a full collection of dishware, a waste recycling bin, and more!
All and all this kitchen is as functional as it is beautiful!
Request a FREE Dura Supreme Brochure Packet:
http://www.durasupreme.com/request-brochure
 Stockhomed
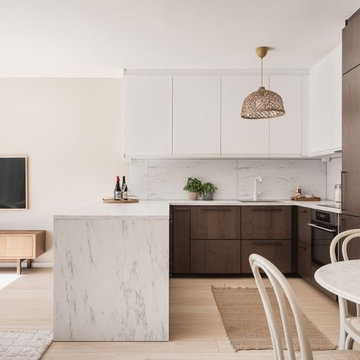
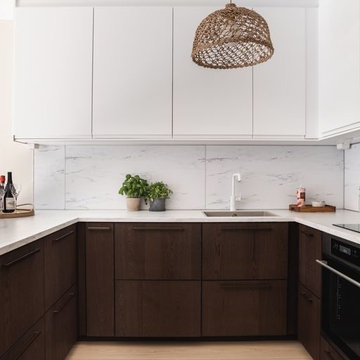
Our love for IKEA's "Sinnarp" series shines bright in the kitchen, where functional beauty meets practicality. A carefully selected lamp from the same brand illuminates this culinary sanctuary, while the kitchen island boasts the allure of marble without compromise – marble laminate.
 Stockhomed
Our love for IKEA's "Sinnarp" series shines bright in the kitchen, where functional beauty meets practicality. A carefully selected lamp from the same brand illuminates this culinary sanctuary, while the kitchen island boasts the allure of marble without compromise – marble laminate
21