
Search results for "Functionality optimized branded" in Home Design Ideas
 Jenny Madden Design
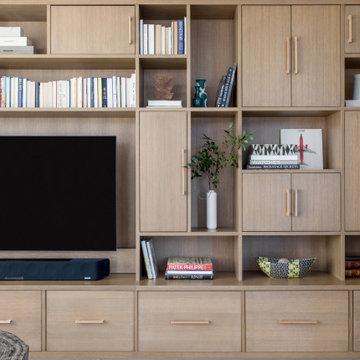
Luxurious living room with custom built-in's, tailored layout that optimizes the living room function and space.
Trendy open concept living room photo in New York with a wall-mounted tv
Trendy open concept living room photo in New York with a wall-mounted tv
 The Tailored Closet

Optimize the space of your room by incorporating an island and plenty of cabinets to your home office.
Study room - mid-sized traditional built-in desk dark wood floor study room idea in Orange County with beige walls and no fireplace
Study room - mid-sized traditional built-in desk dark wood floor study room idea in Orange County with beige walls and no fireplace
 SLC Interiors

Example of a beach style medium tone wood floor kitchen design in Boston with a farmhouse sink, white cabinets, white backsplash, stone slab backsplash, stainless steel appliances, an island, white countertops and recessed-panel cabinets
Find the right local pro for your project
 Studio Dearborn

A hip young family moving from Boston tackled an enormous makeover of an antique colonial revival home in downtown Larchmont. The kitchen area was quite spacious but benefitted from a small bump out for a banquette and additional windows. Navy blue island and tall cabinetry matched to Benjamin Moore’s Van Deusen blue is balanced by crisp white (Benjamin Moore’s Chantilly Lace) cabinetry on the perimeter. The mid-century inspired suspended fireplace adds warmth and style to the kitchen. A tile covered range hood blends the ventilation into the walls. Brushed brass hardware by Lewis Dolan in a contemporary T-bar shape offer clean lines in a warm metallic tone.
White Marble countertops on the perimeter are balanced by white quartz composite on the island. Kitchen design and custom cabinetry by Studio Dearborn. Countertops by Rye Marble. Refrigerator--Subzero; Range—Viking French door oven--Viking. Dacor Wine Station. Dishwashers—Bosch. Ventilation—Best. Hardware—Lewis Dolan. Lighting—Rejuvenation. Sink--Franke. Stools—Soho Concept. Photography Adam Kane Macchia.


 Baron's Major Brands

Gas cooktop burners feature high heat and low simmer options for optimal cooking flexibility. Our Benchmark® gas cooktops feature a dual-stacked burner that delivers both low simmer and a powerful 20,000 BTUs for fast boiling. Continuous grates make moving heavy pots easy, while seamless, one-piece stainless steel design makes clean-up simple.
 Hines Homes, LLC

Example of a mid-sized arts and crafts medium tone wood floor mudroom design in Little Rock with gray walls

Sponsored
Columbus, OH

Snider & Metcalf Interior Design, LTD
Leading Interior Designers in Columbus, Ohio & Ponte Vedra, Florida
 Lindus Construction/Midwest LeafGuard

When you make us your gutter contractor, you’ll have your new LeafGuard® Brand Gutters installed by true experts who have an in-depth understanding of our products and the installation techniques that deliver optimal results. That’s the high level of service that we would want in your position, so that’s what we’ll provide you.
Here's a behind-the-scenes look at a LeafGuard® Brand Gutters project our craftsmen installed for our client, Eric.
 FBC Remodel
©Finished Basement Company
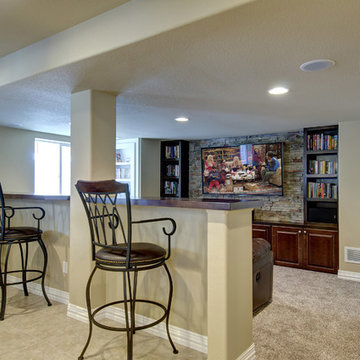
This functional drink ledge allows for optimal views to the TV while sitting at a table surface.
Example of a large classic look-out carpeted and beige floor basement design in Denver with beige walls and no fireplace
Example of a large classic look-out carpeted and beige floor basement design in Denver with beige walls and no fireplace

 Dana King Design Build Remodeling
A fun, hip kitchen with a mid-century modern vibe. The homeowners wanted a kitchen to make them happy. We think you can't help but smile!
NEXT Project Studio
Jerry Voloski

 Blackband Design
Mid-sized transitional built-in desk medium tone wood floor and brown floor home office photo in Orange County with white walls and no fireplace
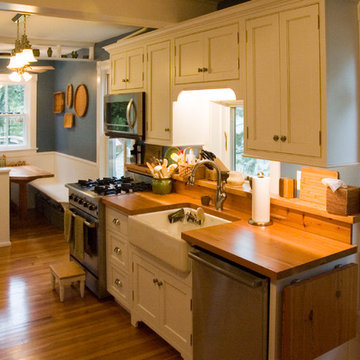
 Stonegate Construction, Inc.
Fold up counter on the right extends the work area as needed.
Photos by Stonegate Construction, Inc.
Example of a small country galley medium tone wood floor eat-in kitchen design in DC Metro with a farmhouse sink, beaded inset cabinets, white cabinets, wood countertops, stainless steel appliances and no island
Example of a small country galley medium tone wood floor eat-in kitchen design in DC Metro with a farmhouse sink, beaded inset cabinets, white cabinets, wood countertops, stainless steel appliances and no island

 David Marquardt Architectural Photography
David Marquardt
Trendy l-shaped kitchen photo in Las Vegas with flat-panel cabinets, gray cabinets and paneled appliances
Trendy l-shaped kitchen photo in Las Vegas with flat-panel cabinets, gray cabinets and paneled appliances

Sponsored
Sunbury, OH

J.Holderby - Renovations
Franklin County's Leading General Contractors - 2X Best of Houzz!

 Ashley Martin Home
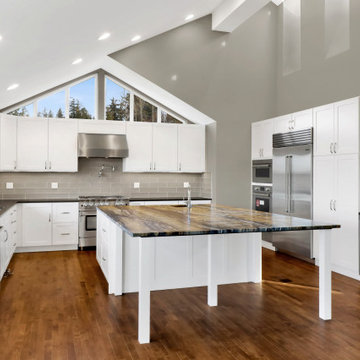

Corner shower - mid-sized transitional white tile and ceramic tile ceramic tile, gray floor and single-sink corner shower idea in Orlando with open cabinets, brown cabinets, a one-piece toilet, white walls, a hinged shower door, white countertops and a freestanding vanity
 DANIELLE Interior Design & Decor

Just because this white kitchen is small it still packs a punch. This "U shaped" Kitchen doesn't have any room for mistakes. Using a farmhouse sink, garden window, and a drawer dishwasher we maximized the space to its fullest potential. The Cambria Quartz countertops and marble mosaic backsplash keeps the tiny kitchen feeling light and open.
Designer completed by Danielle Perkins of Danielle Interior Design and Decor.
Maximizing the space you live in with Storage, Style and Function.
Photography by Taylor Abeel Photography.

 Saikley Architects
Down-to-studs remodel and second floor addition. The original house was a simple plain ranch house with a layout that didn’t function well for the family. We changed the house to a contemporary Mediterranean with an eclectic mix of details. Space was limited by City Planning requirements so an important aspect of the design was to optimize every bit of space, both inside and outside. The living space extends out to functional places in the back and front yards: a private shaded back yard and a sunny seating area in the front yard off the kitchen where neighbors can easily mingle with the family. A Japanese bath off the master bedroom upstairs overlooks a private roof deck which is screened from neighbors’ views by a trellis with plants growing from planter boxes and with lanterns hanging from a trellis above.
Photography by Kurt Manley.
https://saikleyarchitects.com/portfolio/modern-mediterranean/
Sponsored
Sunbury, OH
J.Holderby - Renovations
Franklin County's Leading General Contractors - 2X Best of Houzz!
 Studio Tupelo Modern Interiors
Whit Preston Photography

Inspiration for a small transitional reach-in closet remodel in Austin with flat-panel cabinets and white cabinets
Inspiration for a small transitional reach-in closet remodel in Austin with flat-panel cabinets and white cabinets

 Paule Bourbonnais Design
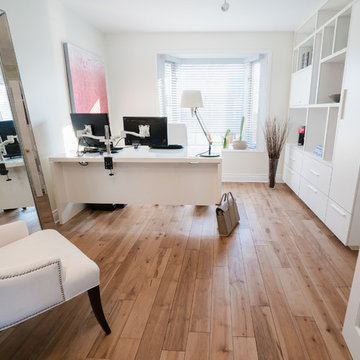
The custom furniture designed by Paule Bourbonnais optimizes space and exposes valuable objects. Mobilia's large mirror visually enhances the volume of the room and reflects the old rose notes that add to the femininity of the decor. The upholstered chair gives a feeling of comfort to the room. | Le mobilier sur mesure dessiné par la designer Paule Bourbonnais permet d'optimiser l'espace et d'y exposer les objets de valeur. Le grand miroir de Mobilia décuple visuellement le volume de la pièce et reflète les notes de vieux rose qui s'ajoutent à la féminité du décor. Le fauteuil capitonné donne une impression de confort à la pièce.
Photos : *reference design
25