
Search results for "Functionality solid" in Home Design Ideas

 Miller Haus Cabinetry
This room is designed to be a fully functioning office with space for guests. A row of cubbies above the wall bed, side units, and drawers create plenty of storage space. Doors with seedy glass add space to display fun items. The Murphy bed is a queen size with a built in headboard.

 Paul Lafrance Design
This kitchen harmonizes clean lines and soothing, functional design without sacrificing the ability to handle heavy-duty utility. Designed and built by Paul Lafrance Design.
 Miller Haus Cabinetry
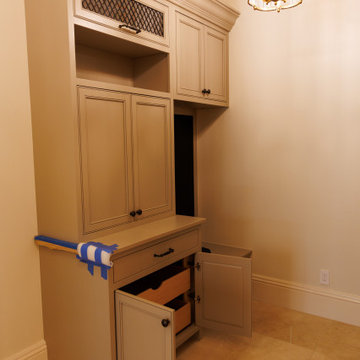
Designed for everyday convenience, this custom-built entryway drop zone is the perfect blend of function and style. Amish-made solid maple cabinetry, finished in Benjamin Moore #984 Stone Hearth, provides smart storage, while a small bench offers a handy seat. A chalkboard wall adds a personal touch, making this space both practical and inviting.
Find the right local pro for your project

 Evergreen Building Group, LLC.
White subway tile, white cabinets, marble countertops, dark hardwood flooring, recessed lighting, and kitchen island transformed the outdated kitchen space. A pantry and beverage center was created expanding the functional area of the great room.

 Kon-strux Developments
This laundry room-pantry combo space makes so much sense.
Designer: Nicole Muzechka
(Calgary Photos)
Inspiration for a transitional single-wall ceramic tile utility room remodel in Calgary with an undermount sink, flat-panel cabinets, gray cabinets, gray walls, a side-by-side washer/dryer and quartzite countertops
Inspiration for a transitional single-wall ceramic tile utility room remodel in Calgary with an undermount sink, flat-panel cabinets, gray cabinets, gray walls, a side-by-side washer/dryer and quartzite countertops

 Braitman Design Studio
We included an end grab-bar which provides extra stability for tasks such as washing feet or shaving legs. For the shower pan, we used a solid surface material. The multi-function shower head and body sprays can be seen from a different angle in this picture.

 Rylex Custom Cabinetry and Closets
A built-in media cabinet can make a corner almost disappear as it smooths the edges of the room. Fitted with mullioned glass doors and solid lower doors, it serves as both a display cabinet and provides storage for books and routers, serving a purpose that's both functional and stylish.

Sponsored
Columbus, OH

Hope Restoration & General Contracting
Columbus Design-Build, Kitchen & Bath Remodeling, Historic Renovations
 Milav Design
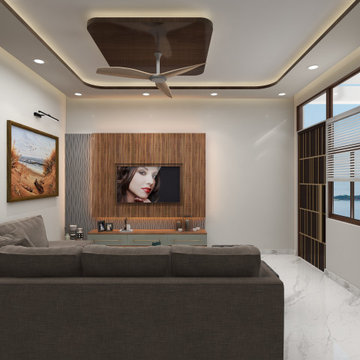
Unveiling Contemporary Comfort: Where Style Meets Function. Step into a living room that epitomizes modern elegance. The exquisite built-in TV cabinet, crafted from wood veneer and solid surfaces, showcases stunning metallic inlays that elevate its allure. Sink into the embrace of the U-shaped sofa arrangement, designed for ultimate comfort during family gatherings and entertaining guests. Prepare to indulge in a space that seamlessly blends style and functionality, creating moments to cherish

 Southwest Kitchen & Bath
Eat-in kitchen - large transitional porcelain tile eat-in kitchen idea in Phoenix with an undermount sink, recessed-panel cabinets, medium tone wood cabinets, quartz countertops, beige backsplash, stone tile backsplash, stainless steel appliances and an island

 Alair Homes Plano
Our clients came to us wanting to update and open up their kitchen, breakfast nook, wet bar, and den. They wanted a cleaner look without clutter but didn’t want to go with an all-white kitchen, fearing it’s too trendy. Their kitchen was not utilized well and was not aesthetically appealing; it was very ornate and dark. The cooktop was too far back in the kitchen towards the butler’s pantry, making it awkward when cooking, so they knew they wanted that moved. The rest was left up to our designer to overcome these obstacles and give them their dream kitchen.
We gutted the kitchen cabinets, including the built-in china cabinet and all finishes. The pony wall that once separated the kitchen from the den (and also housed the sink, dishwasher, and ice maker) was removed, and those appliances were relocated to the new large island, which had a ton of storage and a 15” overhang for bar seating. Beautiful aged brass Quebec 6-light pendants were hung above the island.
All cabinets were replaced and drawers were designed to maximize storage. The Eclipse “Greensboro” cabinetry was painted gray with satin brass Emtek Mod Hex “Urban Modern” pulls. A large banquet seating area was added where the stand-alone kitchen table once sat. The main wall was covered with 20x20 white Golwoo tile. The backsplash in the kitchen and the banquette accent tile was a contemporary coordinating Tempesta Neve polished Wheaton mosaic marble.
In the wet bar, they wanted to completely gut and replace everything! The overhang was useless and it was closed off with a large bar that they wanted to be opened up, so we leveled out the ceilings and filled in the original doorway into the bar in order for the flow into the kitchen and living room more natural. We gutted all cabinets, plumbing, appliances, light fixtures, and the pass-through pony wall. A beautiful backsplash was installed using Nova Hex Graphite ceramic mosaic 5x5 tile. A 15” overhang was added at the counter for bar seating.
In the den, they hated the brick fireplace and wanted a less rustic look. The original mantel was very bulky and dark, whereas they preferred a more rectangular firebox opening, if possible. We removed the fireplace and surrounding hearth, brick, and trim, as well as the built-in cabinets. The new fireplace was flush with the wall and surrounded with Tempesta Neve Polished Marble 8x20 installed in a Herringbone pattern. The TV was hung above the fireplace and floating shelves were added to the surrounding walls for photographs and artwork.
They wanted to completely gut and replace everything in the powder bath, so we started by adding blocking in the wall for the new floating cabinet and a white vessel sink. Black Boardwalk Charcoal Hex Porcelain mosaic 2x2 tile was used on the bathroom floor; coordinating with a contemporary “Cleopatra Silver Amalfi” black glass 2x4 mosaic wall tile. Two Schoolhouse Electric “Isaac” short arm brass sconces were added above the aged brass metal framed hexagon mirror. The countertops used in here, as well as the kitchen and bar, were Elements quartz “White Lightning.” We refinished all existing wood floors downstairs with hand scraped with the grain. Our clients absolutely love their new space with its ease of organization and functionality.
 Renovators Supply Manufacturing
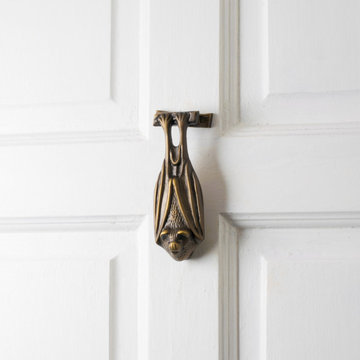
ANTIQUE BRASS PLATED SOLID BRASS BAT SHAPED VINTAGE DOOR KNOCKERS
Find beautiful and durable door knockers now in a variety of designs and finish that matches everyone's style. Step up your curb appeal and add value to your home entrance with the finishing touch of a door knocker. This antique brass plated bat stye door knocker is made of 100% solid brass. Polished perfectly in our exclusive RSF to prevent rust. Make A STATEMENT with our unique bold, beautiful and functional door knockers. Add Outdoor Home Accents that make your Entry Way Front Door 'Pop'.
FEATURES
Made of heavy duty solid brass material
It measures 5 In. Height x 2 In. Width
Tarnish resistant antique brass finish to increase its life
Package includes complete mounting hardware
Easy and secure installation through the door via given thread bolts

 Anderson Construction, LLC.
Example of a large transitional l-shaped enclosed kitchen design in Cedar Rapids with an undermount sink, shaker cabinets, white cabinets, marble countertops, multicolored backsplash, stone tile backsplash, stainless steel appliances and an island
 Miller Haus Cabinetry
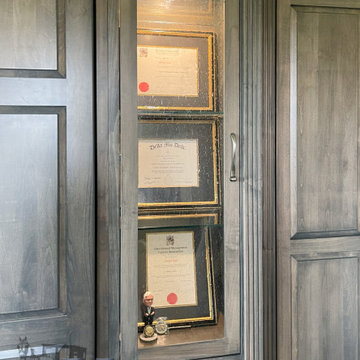
This room is designed to be a fully functioning office with space for guests. A row of cubbies above the wall bed, side units, and drawers create plenty of storage space. Doors with seedy glass add space to display fun items. The Murphy bed is a queen size with a built in headboard.


 Miller Haus Cabinetry
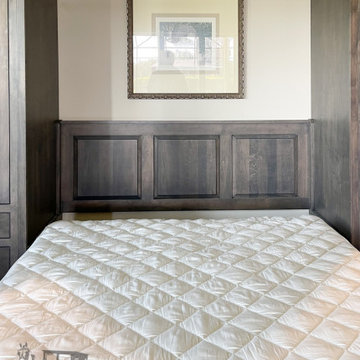
This room is designed to be a fully functioning office with space for guests. A row of cubbies above the wall bed, side units, and drawers create plenty of storage space. Doors with seedy glass add space to display fun items. The Murphy bed is a queen size with a built in headboard.
 Miller Haus Cabinetry
This room is designed to be a fully functioning office with space for guests. A row of cubbies above the wall bed, side units, and drawers create plenty of storage space. Doors with seedy glass add space to display fun items. The Murphy bed is a queen size with a built in headboard.

 German Kitchen Center
Open shelves, cornices, top boards and the gently rounded edges discreetly emphasise the country cottage character of our rondo kitchen. Small playful details such as solid wood cookery book holders and niche elements complete the charming appearance of the rondo kitchen. The emphasis here is placed on manageability and functionality. For instance, there is a top cabinet with generous storage space for kitchen tools and other utensils concealed behind a practical roll door.
 Paul Lafrance Design
This kitchen harmonizes clean lines and soothing, functional design without sacrificing the ability to handle heavy-duty utility. Designed and built by Paul Lafrance Design.

Sponsored
Sunbury, OH

J.Holderby - Renovations
Franklin County's Leading General Contractors - 2X Best of Houzz!

 European Cabinets & Design Studios
This major kitchen remodeling project in Palo Alto included opening up the kitchen and dining areas to create a more fluid and functional space, as well as replacing the
central staircase.
The custom open staircase is from the Tekna Jazz collection by CAST. Solid wood steps with stainless steel edge guards float on a stainless steel stringer. Fingerprint-free hand railing and rods are also stainless steel.
 Paul Lafrance Design
This kitchen harmonizes clean lines and soothing, functional design without sacrificing the ability to handle heavy-duty utility. Designed and built by Paul Lafrance Design.
 Miller Haus Cabinetry
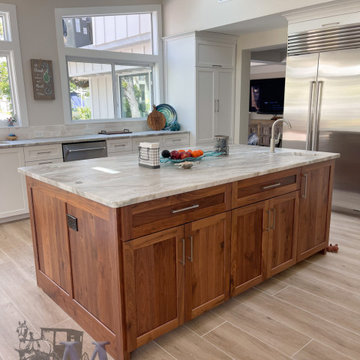
This kitchen features white painted shaker cabinets with simple, clean lines and modern satin nickel hardware. The rustic walnut island is the centerpiece of the kitchen and serves as both a functional and stylish element. The island also provides additional storage space. Built from solid maple and rustic walnut hardwood. Amish made in the USA.
170