
Search results for "Functionality solid" in Home Design Ideas

 Greenington LLC
Showcasing the beautiful color and grain of solid bamboo, the Azara sideboard by Greenington features modern architectural lines, and stunning drawer fronts in the natural beauty of exotic tiger bamboo. Beautifully finished on all four sides, the Azara sideboard features include five sided drawer boxes with English dovetail, sleek recessed drawer pulls, under mount hardware and soft closing drawers. The Azara dining collection makes it easy for you to promote sustainability in a lovely, classic and functional way in your home.

 Rock Solid Renovations
This traditional, yet updated family room boasts gorgeous casework. You can see the open plan from this angle. The family room, dining room and kitchen are all open to one another which allows the space to function well when entertaining. You can see a glimpse of the gorgeous built in breakfront at the end of the Dining Room, and the built in desk between the Dining Room and Kitchen.
Photo by Architectural Imageworks

 Sonia Fueredi Design
The project began with space planning and exploring the best layout for flow, views and maximizing the space. It included new French doors to the existing deck, a new, larger window with a deep sill at the new Farmhouse sink. New custom, solid wood inset-door cabinets and a beautiful natural stone counter. Adjacent wall was transformed into a mud-room function to gather school gear. The vintage light fixtures provide sparkle and a whimsical touch.
Photos by SMF
Find the right local pro for your project
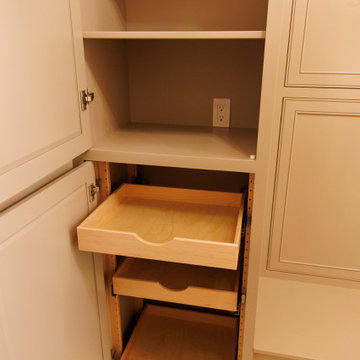
 Miller Haus Cabinetry
Designed for everyday convenience, this custom-built entryway drop zone is the perfect blend of function and style. Amish-made solid maple cabinetry, finished in Benjamin Moore #984 Stone Hearth, provides smart storage, while a small bench offers a handy seat. A chalkboard wall adds a personal touch, making this space both practical and inviting.

 Art of Kitchens Pty Ltd
The Art of Kitchens trademark combination of quality joinery, marble surfaces, brushed aluminium kickboards and stainless appliances has delivered a living space that more than holds its own in this gorgeously Northern Beaches kitchen renovation.
Nestled between a wall of glass that leads onto a fantastic atrium and an imposing feature fireplace, this galley-style kitchen combines inspired attention to detail and traditional, modern and contemporary design elements to create minimalist space that delivers on style and functionality.
The workspace and sink area is topped in Snow Caesarstone and features mirrored splashbacks that reflect the opposite view from the atrium, adding depth and interest to the kitchen area. The central island of American Walnut veneer and 100mm thick Midrange Iron Lace Marble is beautifully balanced by dropped stainless lighting, while the Vivid White cabinets above the sink are broken by a gorgeous display recess complete with lighting and finished in matching veneer.
The study nook between the large American Walnut Veneer pantry and the atrium wall looks anything but bookish with its floating marble shelving. This kitchen proves compromise on style or functionality is not necessary when you have great design.

 Odell Construction Inc.
This once dark, closed in galley kitchen has become a bright and functional space. The arches at either side have been removed, along with the wall separating the kitchen and dining spaces. The outdated cabinetry has been replaced with custom white cabinets, and the old single light fixture was upgraded to recessed lighting throughout. The solid oak floors were installed unfinished and stained to match the existing floors in the rest of the home.

 Aquatica Plumbing Group
This lovely solid Iroko wood bathtub tray has been designed as the perfect addition to your unique bathing experience. The purity of the design reflects its functional heritage. The simplicity of the detailing, the subtly curved top and wonderful grain of the wood combine to create an object of lasting beauty.


 Greenington LLC
Showcasing the beautiful color and grain of solid bamboo, the Azara sideboard by Greenington features modern architectural lines, and stunning drawer fronts in the natural beauty of exotic tiger bamboo. Beautifully finished on all four sides, the Azara sideboard features include five sided drawer boxes with English dovetail, sleek recessed drawer pulls, under mount hardware and soft closing drawers. The Azara dining collection makes it easy for you to promote sustainability in a lovely, classic and functional way in your home.
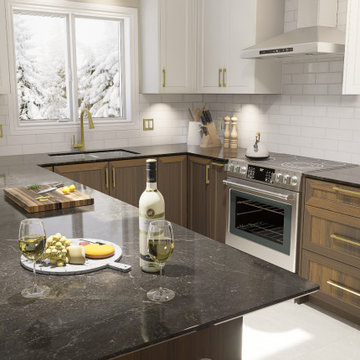
 Lexy Design
A cozy kitchen designed for a countryside home that offers a large work area and multiple accessories to make cooking as functional as possible. A pullout pantry, pullout garbage, pullout spice rack, corner access pullout, all these small touches make for a streamlined cooking experience. This look can be achieved with solid wood and lacquered doors but also using a polymer and polyester door and molding accessories.
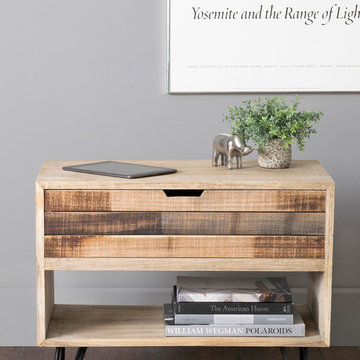
 East at Main
The Ocilla mindi wood accent table is an unique combination of a slat inspired design and a side table, functioning as storage and adding style to your living space. This piece is made out of natural mindi wood, and this design's only limit is your imagination.

 Southwest Kitchen & Bath
Example of a large transitional porcelain tile eat-in kitchen design in Phoenix with an undermount sink, recessed-panel cabinets, medium tone wood cabinets, quartz countertops, beige backsplash, stone tile backsplash, stainless steel appliances and an island

 Elliott Homes LLC
The very functional kitchen allows anyone to prepare and cook meals with ease. We love the island pendant lights. They are absolutely gorgeous and up draw your eyes up to the high ceilings.

 Tracy Berman Interiors
A Spa Retreat Master Bathroom with wood looking tile, Silestone counter tops and tub deck, Magnolia and Smokey Hills cabinetry and beautiful iridescent mosaic tile. By adding storage, function and beauty this bathroom is the perfect place to relax and unwind.

Sponsored
Columbus, OH

Structural Remodeling
Franklin County's Heavy Timber Specialists | Best of Houzz 2020!
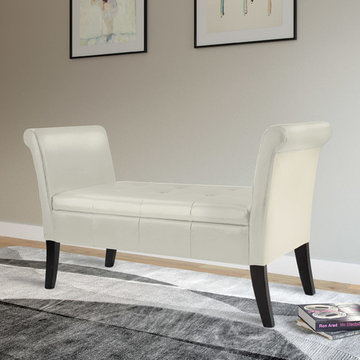
 CorLiving
Enjoy this decorative multi-functional bench from CorLiving. Upholstered in rich cream bonded leather the LAD-500-O is easy to wipe clean with a damp cloth providing a practical solution for many areas in your home. Featuring a foam padded surface and tall arms that serve as a backrest to stretch out. Finished with top stitching and stylish tufting, this bench/ottoman opens for additional storage space. Use it as a beautiful window seat in your bedroom, at the foot of your bed or as a functional piece in your foyer. This great accent piece will last for years and provide a stylish solution to extend seating areas in your home.
Solid wood legs stained in Dark Espresso
Stylish tufted design with double stitched seams
Easy to clean cream bonded leather
Opens for extra storage space
Doubles as a comfortable foot rest
 Vogue furniture
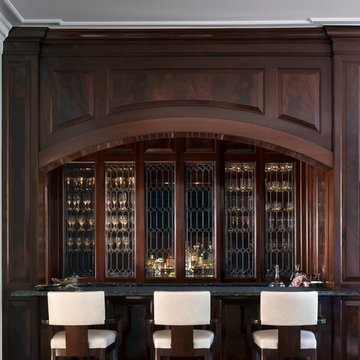
Constructed of solid Mahogany lumber with bookmatched crotch Mahogany center panels, this formal living room bar exudes a sense of quality and character. The bar has been meticulously finished in hand applied French polish, executed with the same technique that has been used for over a century. While possessing an antique fine furniture feel, this bar also provides hidden integrated appliances, liquor and bottle storage, and leaded glass sliding doors concealing glassware resulting in the highest level of function.

 Yankee Barn Homes
Grantham Lakehouse Two-Car Garage with Pent Roof
Yankee Barn Homes
Stephanie Martin
Northpeak Design
Example of a mid-sized farmhouse brown two-story wood gable roof design in Boston
Example of a mid-sized farmhouse brown two-story wood gable roof design in Boston
 Kowalske Kitchen & Bath
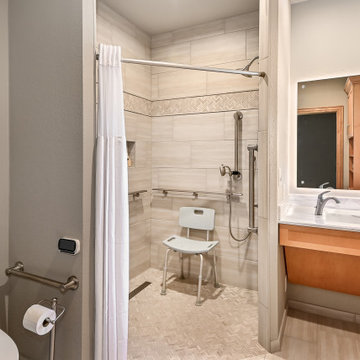
This Waukesha bathroom remodel was unique because the homeowner needed wheelchair accessibility. We designed a beautiful master bathroom and met the client’s ADA bathroom requirements.
Original Space
The old bathroom layout was not functional or safe. The client could not get in and out of the shower or maneuver around the vanity or toilet. The goal of this project was ADA accessibility.
ADA Bathroom Requirements
All elements of this bathroom and shower were discussed and planned. Every element of this Waukesha master bathroom is designed to meet the unique needs of the client. Designing an ADA bathroom requires thoughtful consideration of showering needs.
Open Floor Plan – A more open floor plan allows for the rotation of the wheelchair. A 5-foot turning radius allows the wheelchair full access to the space.
Doorways – Sliding barn doors open with minimal force. The doorways are 36” to accommodate a wheelchair.
Curbless Shower – To create an ADA shower, we raised the sub floor level in the bedroom. There is a small rise at the bedroom door and the bathroom door. There is a seamless transition to the shower from the bathroom tile floor.
Grab Bars – Decorative grab bars were installed in the shower, next to the toilet and next to the sink (towel bar).
Handheld Showerhead – The handheld Delta Palm Shower slips over the hand for easy showering.
Shower Shelves – The shower storage shelves are minimalistic and function as handhold points.
Non-Slip Surface – Small herringbone ceramic tile on the shower floor prevents slipping.
ADA Vanity – We designed and installed a wheelchair accessible bathroom vanity. It has clearance under the cabinet and insulated pipes.
Lever Faucet – The faucet is offset so the client could reach it easier. We installed a lever operated faucet that is easy to turn on/off.
Integrated Counter/Sink – The solid surface counter and sink is durable and easy to clean.
ADA Toilet – The client requested a bidet toilet with a self opening and closing lid. ADA bathroom requirements for toilets specify a taller height and more clearance.
Heated Floors – WarmlyYours heated floors add comfort to this beautiful space.
Linen Cabinet – A custom linen cabinet stores the homeowners towels and toiletries.
Style
The design of this bathroom is light and airy with neutral tile and simple patterns. The cabinetry matches the existing oak woodwork throughout the home.

Sponsored
Columbus, OH

Hope Restoration & General Contracting
Columbus Design-Build, Kitchen & Bath Remodeling, Historic Renovations

 Jordan Iverson Signature Homes
KuDa Photography - Darius Kuzmickas
Alcove shower - large modern master gray tile and porcelain tile porcelain tile alcove shower idea with flat-panel cabinets, medium tone wood cabinets, a one-piece toilet, gray walls, an undermount sink and quartz countertops
Alcove shower - large modern master gray tile and porcelain tile porcelain tile alcove shower idea with flat-panel cabinets, medium tone wood cabinets, a one-piece toilet, gray walls, an undermount sink and quartz countertops
 Southwest Kitchen & Bath
Eat-in kitchen - large transitional porcelain tile eat-in kitchen idea in Phoenix with an undermount sink, recessed-panel cabinets, medium tone wood cabinets, quartz countertops, beige backsplash, stone tile backsplash, stainless steel appliances and an island
 Miller Haus Cabinetry
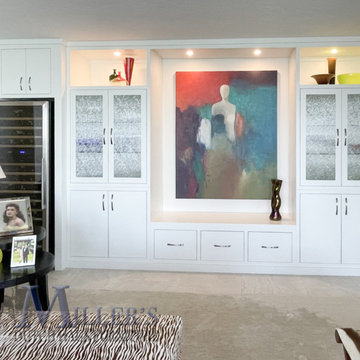
This modern white wall unit is designed to be both functional and aesthetically pleasing, giving the home owner a stylish way to store and display various items. The unit is built from solid brown maple hardwood and painted with Sherwin Williams High Reflective White #SW-7757. Glass corded doors add adjustable glass shelving add beautiful details.
172