
Search results for "Functionality solid" in Home Design Ideas
 Renovators Supply Manufacturing
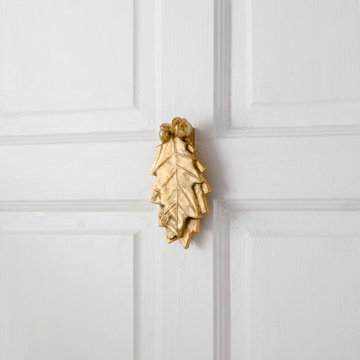
BRASS OAK LEAF HEAVY DUTY SOLID BRASS DOOR KNOCKERS
Find door knockers now in variety of designs and finish that matches everyone style. Step-up your curb appeal and add value to your home with the finishing touch of a door knocker. This heavy duty Door Knocker made of 100% Solid Brass is definitely a knock out! Exclusive brass lacquer finish prevents it from tarnishing - Unique door knocker is both beautiful and functional.
FEATURES
Made of heavy duty solid brass material
These measures 6 inches in height and 3 inches in width
Exclusive brass coating and lacquered finish to prevent tarnishing and make it last long
Elegant design adds a personal touch to your home
Oak Leaf shaped door knockers complements places of nature lovers
Package includes complete mounting hardware
Easy and secure installation via given thread bolts

 Medina Exteriors & Remodeling
When you have 3 german sheppards - bathig needs to be functional and warm. We created a space in the basement for the dogs and included a "Snug" for the Mr. and his ham radio equipment. Best of both worlds and the clients could not be happier.
 Miller Haus Cabinetry
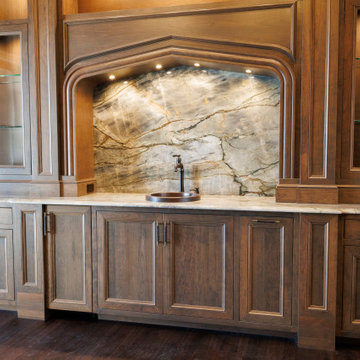
This upscale home wine room is a masterpiece of design and function, featuring built-in handcrafted Amish-made solid cherry cabinetry on both sides. With diamond shaped wine bins, slanted display shelves, and bottle racks, every vintage is stored in style, transforming this space into a refined retreat for collectors and entertainers alike.
Find the right local pro for your project
 Veron Builders, LLC
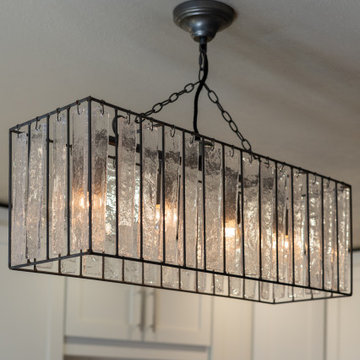
This 5-week kitchen remodel features a complete transformation with solid cabinetry, NuStone countertops, and a beautifully detailed tile backsplash. The project includes new drywall work, updated electrical with modern light fixtures, and upgraded plumbing to support new fixtures and appliances. Flooring touch-ups complete the space, creating a seamless, modern kitchen designed for both style and functionality.
 Coast to Coast Imports, LLC
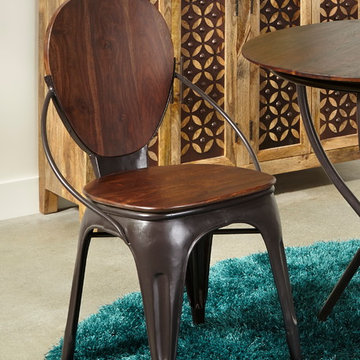
Form and function flow through the winding curves of this solid wood and iron accent chair. The grains of the Sheesham wood gleam in a lustrous Adler Honey Brown finish - perfectly set off by the worn finish of the metal. Tapered legs continue the rhythm as they arch upward to the base into the deceptively delicate arc of the side supports.
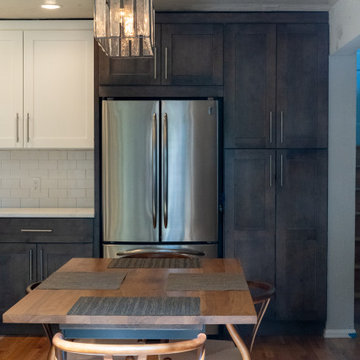 Veron Builders, LLC
This 5-week kitchen remodel features a complete transformation with solid cabinetry, NuStone countertops, and a beautifully detailed tile backsplash. The project includes new drywall work, updated electrical with modern light fixtures, and upgraded plumbing to support new fixtures and appliances. Flooring touch-ups complete the space, creating a seamless, modern kitchen designed for both style and functionality.
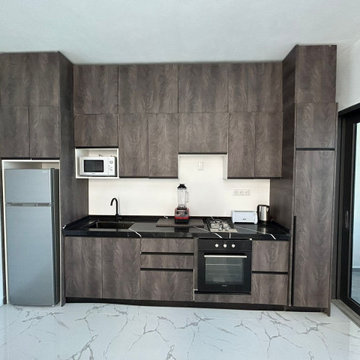
 George Group Cabinetry
Enclosed U-shaped functional kitchen designed with full-height dark wood grain flat-panel cabinetry wrapping the whole perimeter, paired with solid black stone countertops. Layout integrates under-counter refrigerator niche, built-in oven & gas cooktop, undermount sink, dedicated microwave recess, and appliance storage zone. Tall pantry cabinets on both ends maximize vertical storage capacity, with seamless panel alignment and unified hardware specification for standardized condo interior finishing.

Sponsored
Sunbury, OH

J.Holderby - Renovations
Franklin County's Leading General Contractors - 2X Best of Houzz!
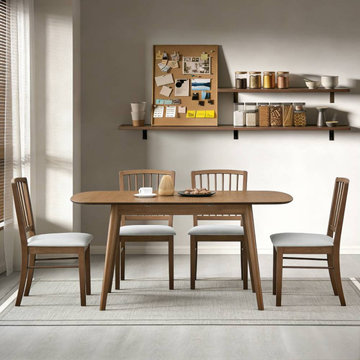
 Actu Furniture
This project showcases ACTU Furniture’s extendable dining table set designed for flexible modern living.
With a smart expandable design, the table easily transitions from a compact everyday setup to a larger dining surface for family gatherings and entertaining guests.
Featuring clean lines, solid wood construction, and a modern Scandinavian aesthetic, this dining set combines functionality, durability, and timeless style.
Perfect for apartments, small spaces, and open-concept homes, it offers a practical solution for both daily use and special occasions.
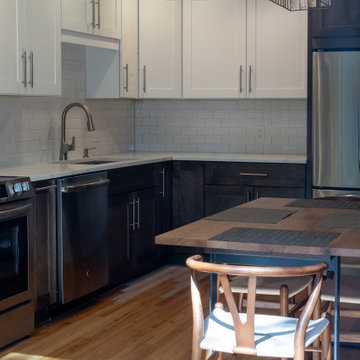 Veron Builders, LLC
This 5-week kitchen remodel features a complete transformation with solid cabinetry, NuStone countertops, and a beautifully detailed tile backsplash. The project includes new drywall work, updated electrical with modern light fixtures, and upgraded plumbing to support new fixtures and appliances. Flooring touch-ups complete the space, creating a seamless, modern kitchen designed for both style and functionality.

 TKS Design Group
Free ebook, Creating the Ideal Kitchen. DOWNLOAD NOW
Working with this Glen Ellyn client was so much fun the first time around, we were thrilled when they called to say they were considering moving across town and might need some help with a bit of design work at the new house.
The kitchen in the new house had been recently renovated, but it was not exactly what they wanted. What started out as a few tweaks led to a pretty big overhaul of the kitchen, mudroom and laundry room. Luckily, we were able to use re-purpose the old kitchen cabinetry and custom island in the remodeling of the new laundry room — win-win!
As parents of two young girls, it was important for the homeowners to have a spot to store equipment, coats and all the “behind the scenes” necessities away from the main part of the house which is a large open floor plan. The existing basement mudroom and laundry room had great bones and both rooms were very large.
To make the space more livable and comfortable, we laid slate tile on the floor and added a built-in desk area, coat/boot area and some additional tall storage. We also reworked the staircase, added a new stair runner, gave a facelift to the walk-in closet at the foot of the stairs, and built a coat closet. The end result is a multi-functional, large comfortable room to come home to!
Just beyond the mudroom is the new laundry room where we re-used the cabinets and island from the original kitchen. The new laundry room also features a small powder room that used to be just a toilet in the middle of the room.
You can see the island from the old kitchen that has been repurposed for a laundry folding table. The other countertops are maple butcherblock, and the gold accents from the other rooms are carried through into this room. We were also excited to unearth an existing window and bring some light into the room.
Designed by: Susan Klimala, CKD, CBD
Photography by: Michael Alan Kaskel
For more information on kitchen and bath design ideas go to: www.kitchenstudio-ge.com

 Ronbow Corp.
This 18” wall mounted single vanity will rejuvenate your contemporary bathroom with its refined, elegant style and gorgeous Carrara white marble natural stone. The roomy above counter sink offers a spacious washing basin and features a single faucet hole to add your favorite fixture. The Dark Cherry finished base is built to last with solid wood and furniture grade plywood construction with real wood veneer, finished with non-toxic, eco-friendly polyurethane for maximum protection. A solid wood faced dovetail full extension soft-close drawer adds extra storage to your space. Quality German, all-metal heavy-duty hardware provides functionality you can count on, and fully finished interiors create a seamless appearance and feel.
 Spacejoy
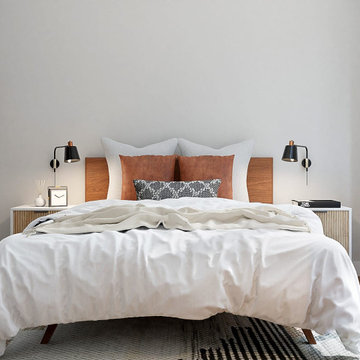
The solid wood bed is warm and inviting with a mid-century modern flair. Keeping your bedding white and crisp is timeless and clean, then adding wonderful accent pillows will pull in other materials and textures we love in boho/mid-century design. The rug also helps give warmth and comfort to your space. The nightstands will provide some personal storage for you and tie into the design of the desk. To keep the surface of a nightstand free of lamps when possible, so your sconces will be the perfect light source for you at bedtime. There are significant architectural elements in the bedroom that we wanted to highlight. Adding in accents of black metal ties the furnishings into the architecture, really giving the furnishings a sense of belonging. Finally, the full-length mirror is perfect for the bedroom, has an art deco vibe, and is essential for making the room look more spacious. The bench in front of the mirror helps visually ground the mirror, adds more texture to space, and is conveniently located to sit to take off your shoes at the end of a long day. Both the desk and the task lamp relate entirely back to the nightstands and again have the black metal accents. The desk chair is comfortable and stylish, the perfect blend of beauty and function. Adding shelving above the desk allows accessorize or add some essential work items up there. A hanging planter nearby gives you more plant life and visual height in the room, and of course, more great texture.
 Grenor Homes
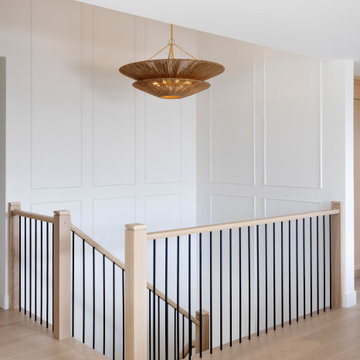
This bright and open staircase has clean lines and a subtle detail of the white panel molding on the walls, and sits quitely in the abckground of this family oriented executive main floor. The client goal was to make the stairs not just functional, but beautiful, and be a piece all on its own.

Sponsored
Delaware, OH

Buckeye Basements, Inc.
Central Ohio's Basement Finishing ExpertsBest Of Houzz '13-'21
 Synergy Design & Construction
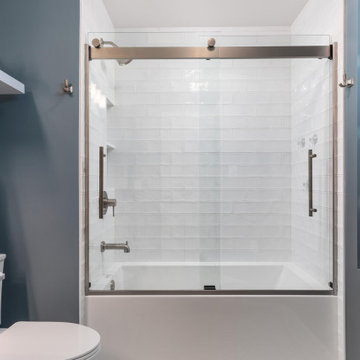
After: We kept the sliding glass door style but replaced it with a brushed nickel finish, adding a touch of elegance and continuity with the rest of the home’s design.The hall bath was completely upgraded with a 60" freestanding vanity set, featuring white solid oak cabinets and a marble countertop. To enhance functionality, modern floating shelving was added, providing additional storage while maintaining a sleek, contemporary look. The walls are painted in Benjamin Moore's "Water’s Edge," a calming blue that adds a refreshing pop of color.
 Synergy Design & Construction
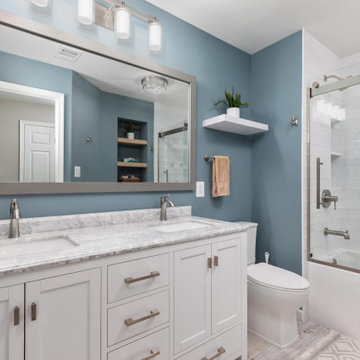
After: We kept the sliding glass door style but replaced it with a brushed nickel finish, adding a touch of elegance and continuity with the rest of the home’s design.The hall bath was completely upgraded with a 60" freestanding vanity set, featuring white solid oak cabinets and a marble countertop. To enhance functionality, modern floating shelving was added, providing additional storage while maintaining a sleek, contemporary look. The walls are painted in Benjamin Moore's "Water’s Edge," a calming blue that adds a refreshing pop of color.
 Arcata Cabinet & Design Company
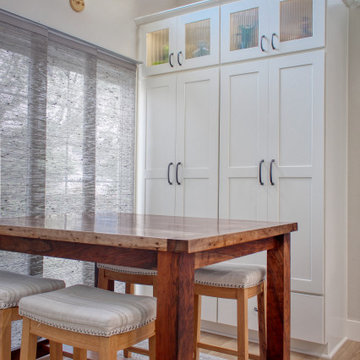
This two-toned kitchen needed a new, more functional layout. A wall was removed to create an island layout that is open to the dining space. Every inch of storage was planned carefully to maximize function and size of kitchen. A few nice features are the outlets on island, microwave drawer, large island drawers and custom pantry/ display cabinets.
 Veron Builders, LLC
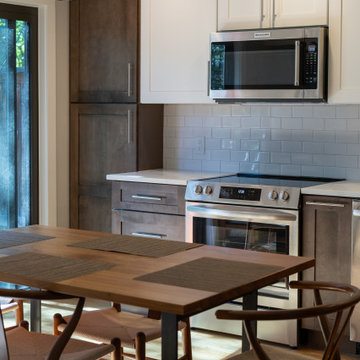
This 5-week kitchen remodel features a complete transformation with solid cabinetry, NuStone countertops, and a beautifully detailed tile backsplash. The project includes new drywall work, updated electrical with modern light fixtures, and upgraded plumbing to support new fixtures and appliances. Flooring touch-ups complete the space, creating a seamless, modern kitchen designed for both style and functionality.


 MIRVIER Wood Solutions
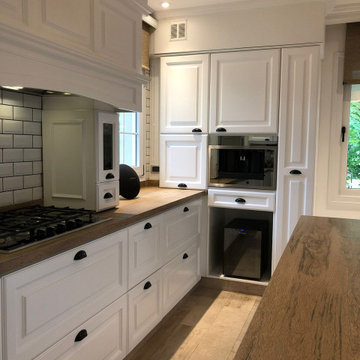
Classic-modern kitchen designed with elegance and functionality. The cabinet doors are crafted from solid wood, finished with a premium lacquer coating that provides a smooth, durable sheen. The doors feature raised panels and decorative moldings, hallmark elements of the Raised Panel style, adding a touch of sophistication and timeless luxury to the design. This kitchen seamlessly blends refined craftsmanship with practicality, creating a warm and exclusive space, perfect for any home that values quality and classic beauty.

 Paul Lafrance Design
This kitchen harmonizes clean lines and soothing, functional design without sacrificing the ability to handle heavy-duty utility. Designed and built by Paul Lafrance Design.

 Garrison Industries
A residential property which is passionately built with custom woodwork utilizing acrylics, glasses, laminates and solid woods. The floating staircase opens up space under it while the Home theater is a haven for movie buffs. The kitchen is equipped with quartz worktops and sleek accessories, making it both functional and stylish.
173