
Search results for "Functionality solid" in Home Design Ideas
 KAZANA HOME
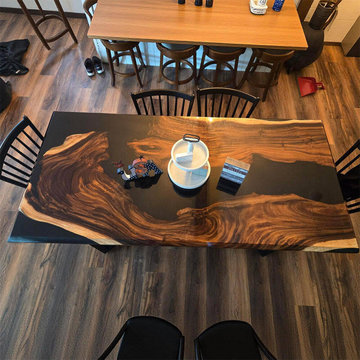
Black Walnut live-edge table with black epoxy, hand-finished to reveal bold grain, sapwood, and a natural edge—a singular piece of organic modern design.
Functional Specifications:
Material: Solid Eastern Black Walnut Slab, High-Grade Marine Epoxy Resin.
Durability: Designed for high-traffic use. The non-porous surface resists stains from red wine, oils, and common household spills, making it ideal for both dining and conference applications.
Base: Custom steel or solid walnut trestle base available to support the substantial slab weight (800-1200 lbs depending on size).
Ideal for Modern Farmhouse, Industrial, and Transitional spaces, this table anchors dining rooms, libraries, and boardrooms, pairing seamlessly with styles from Scandi minimalism to tufted leather.
 DevArt8 Construction
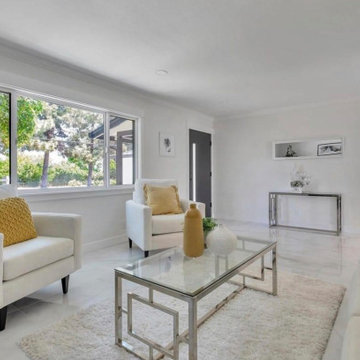
Step into this modern remodel in Union City, showcasing a kitchen adorned with black marble backsplash and appliances complemented by pristine white cabinets and countertops. Two bathrooms feature elegant oval mirrors and luxurious marble shower areas. The spacious living area completes the ensemble, offering a blend of style and functionality tailored for contemporary living in Union City.

 Greenington LLC
Minimal and modern, Greenington’s versatile Rosemary side table offers a lot of function for it’s small size. The open base allows easy access to pull the table close, and is a fun little accent table to hold your remote, snack, or even your laptop! Amber's rich finish is not a stain, but the color that is achieved through the process of cooking the sugars in the bamboo with heat and pressure.
Find the right local pro for your project
 Create Construction
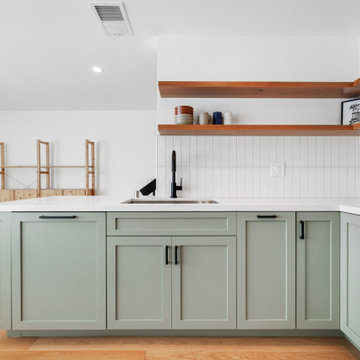
The kitchen was transformed into a more functional and inviting space by creating a galley layout with an L-shaped corner, which seamlessly connects it to the dining area. Custom shaker cabinets in a serene sage green set the tone, complemented by the 1001 Riverlet countertops, featuring off-white hues with delicate amber veins and a honed finish to enhance the kitchen's luminosity. The backsplash, made of Clara matte porcelain tiles installed vertically, adds understated elegance. A touch of warmth and nature is introduced through solid white oak L-shaped shelves.

 Paul Lafrance Design
This kitchen harmonizes clean lines and soothing, functional design without sacrificing the ability to handle heavy-duty utility. Designed and built by Paul Lafrance Design.

 User
The Butlers Pantry in the Back of the Kitchen in pure white adds additional functionality and smart Storage for Laundry Utilities, Detergents and Decorative Items

 Old World Woodworking & Millwork Inc.
This is a kitchen that was installed on Liverpool Street in Guelph for a new and upcoming design driven builder , The Chandler Group.
Inspiration for a small timeless kitchen remodel in Toronto
Inspiration for a small timeless kitchen remodel in Toronto

Sponsored
Delaware, OH

Buckeye Basements, Inc.
Central Ohio's Basement Finishing ExpertsBest Of Houzz '13-'21

 Vogue furniture
Constructed of solid Mahogany lumber with bookmatched crotch Mahogany center panels, this formal living room bar exudes a sense of quality and character. The bar has been meticulously finished in hand applied French polish, executed with the same technique that has been used for over a century. While possessing an antique fine furniture feel, this bar also provides hidden integrated appliances, liquor and bottle storage, and leaded glass sliding doors concealing glassware resulting in the highest level of function.

 German Kitchen Center
Open shelves, cornices, top boards and the gently rounded edges discreetly emphasise the country cottage character of our rondo kitchen. Small playful details such as solid wood cookery book holders and niche elements complete the charming appearance of the rondo kitchen. The emphasis here is placed on manageability and functionality. For instance, there is a top cabinet with generous storage space for kitchen tools and other utensils concealed behind a practical roll door.

 ODS Architecture
Atherton has many large substantial homes - our clients purchased an existing home on a one acre flag-shaped lot and asked us to design a new dream home for them. The result is a new 7,000 square foot four-building complex consisting of the main house, six-car garage with two car lifts, pool house with a full one bedroom residence inside, and a separate home office /work out gym studio building. A fifty-foot swimming pool was also created with fully landscaped yards.
Given the rectangular shape of the lot, it was decided to angle the house to incoming visitors slightly so as to more dramatically present itself. The house became a classic u-shaped home but Feng Shui design principals were employed directing the placement of the pool house to better contain the energy flow on the site. The main house entry door is then aligned with a special Japanese red maple at the end of a long visual axis at the rear of the site. These angles and alignments set up everything else about the house design and layout, and views from various rooms allow you to see into virtually every space tracking movements of others in the home.
The residence is simply divided into two wings of public use, kitchen and family room, and the other wing of bedrooms, connected by the living and dining great room. Function drove the exterior form of windows and solid walls with a line of clerestory windows which bring light into the middle of the large home. Extensive sun shadow studies with 3D tree modeling led to the unorthodox placement of the pool to the north of the home, but tree shadow tracking showed this to be the sunniest area during the entire year.
Sustainable measures included a full 7.1kW solar photovoltaic array technically making the house off the grid, and arranged so that no panels are visible from the property. A large 16,000 gallon rainwater catchment system consisting of tanks buried below grade was installed. The home is California GreenPoint rated and also features sealed roof soffits and a sealed crawlspace without the usual venting. A whole house computer automation system with server room was installed as well. Heating and cooling utilize hot water radiant heated concrete and wood floors supplemented by heat pump generated heating and cooling.
A compound of buildings created to form balanced relationships between each other, this home is about circulation, light and a balance of form and function.
Photo by John Sutton Photography.
 JRP Design & Remodel
With the ultimate flow and functionality of indoor and outdoor entertaining in mind, this dated Mediterranean in Oak Park is transformed into a soiree home. It now features black roofing, black-framed windows, and custom white oak garage doors with a chevron pattern. The newly created pop-out window space creates visual interest, more emphasis, and a welcome focal point.
Photographer: Andrew - OpenHouse VC

 Crown Point Cabinetry
This custom Arts & Crafts Crown Point Cabinetry kitchen and bar area features, Quartersawn White Oak with a Washington Cherry stained finish. The Island and custom Range Hood both feature, Bee’s Wax over Eco Brown stain and Burnished over Maple. The kitchen and bar area cabinetry have a Craftsman style door with Black Walnut pegs, while the island presents an Old Cupboard door style that blends seamlessly. Additionally, the doors and drawers also feature a soft close element. Photo by Crown Point Cabinetry

 VERMONT WOODS STUDIOS
Shaker style furniture is an American essential that has withstood the test of time flawlessly. Our natural solid wood, Classic Shaker Flare Leg furniture features the traditional clean lines that Shaker furniture is famous for, accented with elegant flared legs that gives this collection a more distinct appearance. Matching Classic Shaker furniture is available for every room of your house. Buy today and add the natural elegance of our American made Classic Shaker furniture to your own home!

Sponsored
Columbus, OH

Structural Remodeling
Franklin County's Heavy Timber Specialists | Best of Houzz 2020!

Inspiration for a mid-sized transitional gender-neutral walk-in closet remodel in Los Angeles with light wood cabinets and shaker cabinets

 Custom Interiors Fl
small closed in bath transformed when a shower wall came down and glass installed. Fully functional with a custom medicine cabinet, deep drawer vanity, new solid door and new shower fixture and grab bars.
 Old World Woodworking & Millwork Inc.
This is a kitchen that was Designed , Build and installed on Liverpool Street in Guelph for a new and upcoming design driven builder , The Chandler Group.

 Kloter Farms
Every kitchen cabinet we design follows our customers' exact specifications. So whether you want to overhaul your kitchen pantry cabinet with something more functional or want a brand-new custom set of kitchen wall cabinets, the Kloter Farms team will make your vision a reality.



 Odell Construction Inc.
This once dark, closed in galley kitchen has become a bright and functional space. The arches at either side have been removed, along with the wall separating the kitchen and dining spaces. The outdated cabinetry has been replaced with custom white cabinets, and the old single light fixture was upgraded to recessed lighting throughout. The solid oak floors were installed unfinished and stained to match the existing floors in the rest of the home.

 Fleetwood Kitchens & Baths
Example of a large transitional u-shaped medium tone wood floor and brown floor eat-in kitchen design in New York with an undermount sink, beaded inset cabinets, white cabinets, granite countertops, white backsplash, subway tile backsplash, stainless steel appliances and a peninsula

 Matthew Izzo
CRAWFORD DESK
Rich in character, and refined in styling, the Crawford Collection offers an assortment of tables uniquely crafted for the true furniture enthusiast. Made of solid, sandblasted teak, with design inspired by the mid-century era, the Crawford Collection will appeal to the passion of a collector, while providing the perfect function for today's lifestyle.
167