
Search results for "Functionality solid" in Home Design Ideas

 CPB Interiors + Design
Example of a trendy gray tile mosaic tile floor, gray floor and single-sink corner shower design in New York with flat-panel cabinets, white cabinets, an undermount sink, a hinged shower door, white countertops and a freestanding vanity

 Amy Pearson Design
The remodel of this home included the entire main floor of this Forest Heights traditional home. The kitchen and breakfast nook shines with a clean, fresh, neutral palette leaving a beautiful backdrop for art and furnishings (furnishings completed by Amy Troute). But don’t let it’s neutrality fool you, it is not short on design details and smart storage! The island was designed to stand as a furniture piece in the room, with base cabinets pulled off the floor and legs capped with brass! Storage solutions include ample drawer space, blind corner pull-out, pantry pull-out, and plenty of sheet/tray vertical storage!

 Michelle Dirkse Interior Design
Inspiration for a mid-sized transitional master white tile and marble tile porcelain tile and brown floor freestanding bathtub remodel in Seattle with shaker cabinets, white cabinets, white walls, an undermount sink, quartzite countertops, a hinged shower door and white countertops
Find the right local pro for your project
 Teak Theory
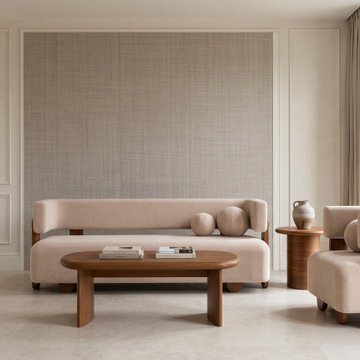
The KANAK Sculptural Sofa is an expansive luxury upholstered couch handcrafted with a solid Teak or solid Mahogany hardwood frame. Reimagining traditional living room seating as a work of functional art, this grand statement piece features a massive, continuous block-like seat balanced by a high, wrap-around backrest, grounded architectural pillar legs, and flush circular brass medallion accents.

 FRONTGATE
Our exclusive Monroe Side Table presents enduring style, with classic column-shaped legs and solid wood construction. Carved paneling on the apron disguises a functional drawer, while a subtle finish keeps the elm’s coveted grain pattern visible.

 Craftsman Design and Renovation
The original kitchen was disjointed and lacked connection to the home and its history. The remodel opened the room to other areas of the home by incorporating an unused breakfast nook and enclosed porch to create a spacious new kitchen. It features stunning soapstone counters and range splash, era appropriate subway tiles, and hand crafted floating shelves. Ceasarstone on the island creates a durable, hardworking surface for prep work. A black Blue Star range anchors the space while custom inset fir cabinets wrap the walls and provide ample storage. Great care was given in restoring and recreating historic details for this charming Foursquare kitchen.

 House of Bohn
Amanda Oster | Provoke Studios
Inspiration for a contemporary white tile alcove shower remodel in Vancouver with an undermount sink, shaker cabinets and medium tone wood cabinets
Inspiration for a contemporary white tile alcove shower remodel in Vancouver with an undermount sink, shaker cabinets and medium tone wood cabinets



 Stacey A, Designer & Project Manager
Kitchen - coastal kitchen idea in San Francisco with an undermount sink, gray cabinets, quartz countertops, multicolored backsplash, glass tile backsplash and stainless steel appliances


 Jamie Nesbitt-Weber Interior Design
Photo by Tim Williams
Example of a large trendy u-shaped medium tone wood floor eat-in kitchen design in New York with white cabinets, solid surface countertops, white backsplash, stainless steel appliances and an island
Example of a large trendy u-shaped medium tone wood floor eat-in kitchen design in New York with white cabinets, solid surface countertops, white backsplash, stainless steel appliances and an island

 Olivia Horine Interior Design
Alcove bathtub - small transitional kids' gray tile vinyl floor alcove bathtub idea in Charlotte with flat-panel cabinets, gray cabinets, a two-piece toilet, gray walls, an integrated sink and solid surface countertops

 AB design studio inc.
Bartsch
classic + modern style | large estate property.
ocean & mountain view home above the pacific coast.
Example of a trendy white tile and subway tile walk-in shower design in Santa Barbara with a vessel sink, recessed-panel cabinets and black cabinets
Example of a trendy white tile and subway tile walk-in shower design in Santa Barbara with a vessel sink, recessed-panel cabinets and black cabinets

 robertcabrera
Mid-sized transitional dark wood floor foyer photo in Los Angeles with gray walls and a white front door

Sponsored
Columbus, OH

Hope Restoration & General Contracting
Columbus Design-Build, Kitchen & Bath Remodeling, Historic Renovations

 MDB Design Group
The laundry area was behind bi-fold doors, but did not function very well. By stacking the washer and dryer, space for a new base cabinet with a deep sink was created. A wall cabinet provides storage for the cleaning supplies. The mops and brooms are organized on a wall bracket. A new LED ceiling light was added. New, wider bi-fold doors were installed. The solid exterior door was replaced with a glass door to bring the outside, in.Mary Broerman, CCIDC

 Backyard Buildings
Solar & Greenhouse Sheds - The Ultimate Project Space
Is there anything better than a building that can be used for storage and growing plants? Solar sheds are unique, multi-functional buildings that provide tons of natural light making them ideal for many different uses. Consider this a combination of a shed and a greenhouse. It's strong 10x8 frame makes this the perfect greenhouse and storage solution while having plenty of room for planting.


 TKS Design Group
Free ebook, Creating the Ideal Kitchen. DOWNLOAD NOW
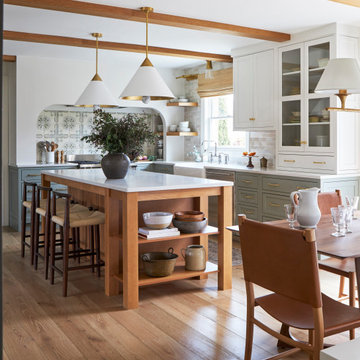
This large open concept kitchen and dining space was created by removing a load bearing wall between the old kitchen and a porch area. The new porch was insulated and incorporated into the overall space. The kitchen remodel was part of a whole house remodel so new quarter sawn oak flooring, a vaulted ceiling, windows and skylights were added.
A large calcutta marble topped island takes center stage. It houses a 5’ galley workstation - a sink that provides a convenient spot for prepping, serving, entertaining and clean up. A 36” induction cooktop is located directly across from the island for easy access. Two appliance garages on either side of the cooktop house small appliances that are used on a daily basis.
Honeycomb tile by Ann Sacks and open shelving along the cooktop wall add an interesting focal point to the room. Antique mirrored glass faces the storage unit housing dry goods and a beverage center. “I chose details for the space that had a bit of a mid-century vibe that would work well with what was originally a 1950s ranch. Along the way a previous owner added a 2nd floor making it more of a Cape Cod style home, a few eclectic details felt appropriate”, adds Klimala.
The wall opposite the cooktop houses a full size fridge, freezer, double oven, coffee machine and microwave. “There is a lot of functionality going on along that wall”, adds Klimala. A small pull out countertop below the coffee machine provides a spot for hot items coming out of the ovens.
The rooms creamy cabinetry is accented by quartersawn white oak at the island and wrapped ceiling beam. The golden tones are repeated in the antique brass light fixtures.
“This is the second kitchen I’ve had the opportunity to design for myself. My taste has gotten a little less traditional over the years, and although I’m still a traditionalist at heart, I had some fun with this kitchen and took some chances. The kitchen is super functional, easy to keep clean and has lots of storage to tuck things away when I’m done using them. The casual dining room is fabulous and is proving to be a great spot to linger after dinner. We love it!”
Designed by: Susan Klimala, CKD, CBD
For more information on kitchen and bath design ideas go to: www.kitchenstudio-ge.com
Sponsored
Columbus, OH
Hope Restoration & General Contracting
Columbus Design-Build, Kitchen & Bath Remodeling, Historic Renovations

 ShadeWorks, Inc.
This project featured a solid Duralum patio cover structure and an open shade arbor on the far side of the patio. We mixed up the colors, added rock column bases and integrated ceiling fans to give the homeowners a beautiful and functional patio space.

 Brownstone Furniture
Made of solid, sandblasted teak, with design inspired by the mid-century era, the Crawford Collection will appeal to the passion of a collector, while providing the perfect function for today's lifestyle.

 Kristina Crestin Design
Example of a beach style gender-neutral medium tone wood floor kids' room design in Manchester with gray walls
92