
Search results for "Functionality solid" in Home Design Ideas
 Zobel & Co. Kitchens
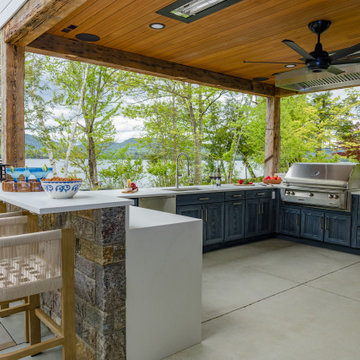
Perched on Lake George in the Adirondacks, this sophisticated outdoor kitchen masterfully blends into its natural surroundings while maximizing functionality for entertaining. The thoughtful U-shaped design ensures that everyone—whether cooking, prepping, or socializing—shares in the magnificent lake views that inspired the space.
The aesthetic harmony is achieved through carefully selected materials: rustic blue outdoor-rated NatureKast cabinetry echoes the lake's hues, while timber frame beams and outdoor-rated white quartz countertops create a seamless transition between built and natural environments. Deep drawers and roll-out cabinetry provide abundant storage while maintaining the space's elegant profile.
The layout is a study in purposeful zoning: one area dedicated to prep work, another to cooking—featuring a grill, smoker, warming drawer, and space for a portable pizza oven, all serviced by a ceiling-mounted hood. The opposite side houses a two-drawer refrigerator, under-counter refrigerator, wet sink, and waste management.
Connecting seamlessly to the indoor kitchen through pass-through windows with adjacent counter space and storage, this outdoor entertainment hub transforms lakeside cooking into an immersive experience. Every element has been carefully considered to create a space that's both functional for serious cooking and perfect for casual gatherings, all while celebrating its stunning Adirondack setting
 The Awning Company
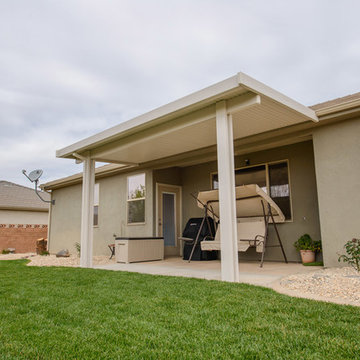
Here is a sample of our Flat-Pan solid roof for shade and functionality. This product is low cost. It is not insulated and typically recommended for smaller home applications. It carries a lifetime warranty as well as the rest of our awning options. It is also used as a viable carport solution as well.
 Moss Building & Design
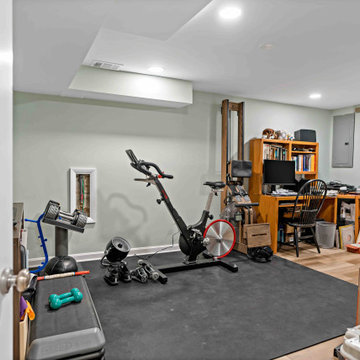
Our homeowners purchased their home knowing the basement needed a major upgrade. MOSS helped transform the main area into a cozy family room, update the bathroom into a more functional and attractive space, provide the family a spacious workout room, and maintain a solid amount of home storage. A functional yet also beautiful update for our customers!
Find the right local pro for your project


 Irwin Construction, LLC
Darby Kate Photography
Mid-sized cottage dark wood floor kitchen photo in Dallas with a farmhouse sink, shaker cabinets, white cabinets, granite countertops, gray backsplash, ceramic backsplash and an island
Mid-sized cottage dark wood floor kitchen photo in Dallas with a farmhouse sink, shaker cabinets, white cabinets, granite countertops, gray backsplash, ceramic backsplash and an island
 Room & Board
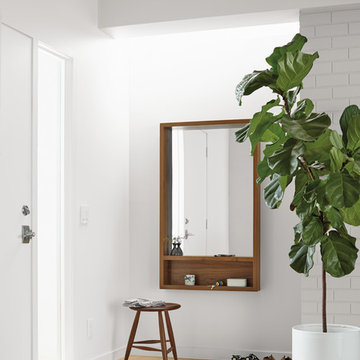
Add dimension to any room with the shadow-box frame of our Loft mirror. The clean, modern silhouette is crafted from solid wood. Choose the shelf option for beautiful functionality in your entryway, bedroom or bath. Loft can hang vertically or horizontally.

 The Kitchen Company
Transitional black and white kitchen remodel designed by Gail Bolling
Woodbridge, Connecticut To get more detailed information copy and paste this link into your browser. https://thekitchencompany.com/blog/featured-kitchen-everyday-chefs-delight,
Photographer, Dennis Carbo

Sponsored
Columbus, OH

Hope Restoration & General Contracting
Columbus Design-Build, Kitchen & Bath Remodeling, Historic Renovations

 Cabinet & Stone City
Example of a large transitional gender-neutral light wood floor and brown floor dressing room design in Atlanta with raised-panel cabinets and dark wood cabinets

 Studio Dearborn
A colonial waterfront home in Mamaroneck was renovated to add this expansive, light filled kitchen with a rustic modern vibe. Solid maple cabinetry with inset slab doors color matched to Benjamin Moore Super White. Brick backsplash with white cabinetry adds warmth to the cool tones in this kitchen.
A rift sawn oak island features plank style doors and drawers is a rustic contrast to the clean white perimeter cabinetry. Perimeter countertops in Caesarstone are complimented by the White Macauba island top with mitered edge.
Concrete look porcelain tiles are low maintenance and sleek. Copper pendants from Blu Dot mix in warm metal tones. Cabinetry and design by Studio Dearborn. Appliances--Wolf, refrigerator/freezer columns Thermador; Bar stools Emeco; countertops White Macauba. Photography Tim Lenz. SPICE DRAWER

 Rock Solid Landscapes
RockSolid Landscapes
This is an example of a contemporary landscaping in Toronto.
This is an example of a contemporary landscaping in Toronto.

 Rock Solid Renovations
We took attic space and made a small master bath where none existed. Care was taken to utilize every possible bit of space to the maximum potential.
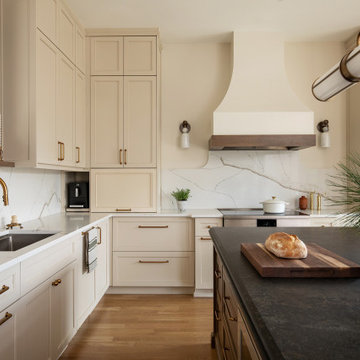
 HomeBuild
Modern luxury kitchen remodel with custom cabinets, quartz countertops, double-edge island design, and large patio sliding doors. Bright, open-concept layout with natural light, high-end finishes, and functional design for everyday living and entertaining.
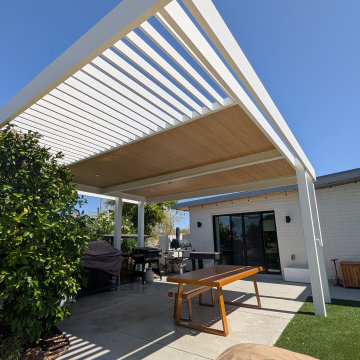
 BOXHILL
Angled view of modern patio cover featuring integrated lighting and wood-grain aluminum panels. Integrated lighting and high-performance materials make this shaded space comfortable and functional all year long.

Sponsored
Delaware, OH

Buckeye Basements, Inc.
Central Ohio's Basement Finishing ExpertsBest Of Houzz '13-'21
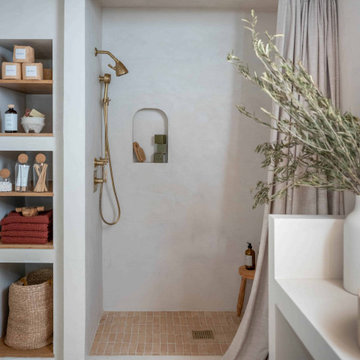


 Saratoga Woodworks
Kitchen Helper- Portable Island. Maple breadboard style top with stone inset. Solid maple base, functions well in small space kitchens as an extra prep and serving space

 Oak & Tenon
Our client wanted to make their master closet full function, so we created a solution with storage, built in electronic storage, hanging poles, shelves as well as a counter space to use up all space with functioning pieces.
We also added a dresser for all of their stow away items.
The entire built in was made using solid maple, stained to a walnut colour

 Baths & Kitchens by Pete's
Doorless shower - mid-sized master white tile and stone slab ceramic tile doorless shower idea in Boston with white cabinets, a hot tub, a one-piece toilet, blue walls, solid surface countertops, beaded inset cabinets and an integrated sink



 360 Yardware
This double wooden gate included a split into 1/3 - 2/3 to create an enclosed courtyard in the carport area. There were children at the property, and so stoutness of hardware as well as security were of utmost importance. The home is a Craftsman style, and the gates were built to complement that. The hardware chosen was made of solid bronze to coordinate with the Craftsman appearance.
Photos by Victor Robinson Design (www.vicrobinson.com)

 The Cleary Company
Spacious master bathroom spa retreat w/ oversized shower featuring bench and multi-function shower heads
Marshall Evan Photography
Large transitional master blue tile and ceramic tile vinyl floor and gray floor freestanding bathtub photo in Columbus with recessed-panel cabinets, a one-piece toilet, gray walls, a vessel sink, quartz countertops, a hinged shower door and white cabinets
Large transitional master blue tile and ceramic tile vinyl floor and gray floor freestanding bathtub photo in Columbus with recessed-panel cabinets, a one-piece toilet, gray walls, a vessel sink, quartz countertops, a hinged shower door and white cabinets
94