
Search results for "Functionality" in Home Design Ideas

 Flitch
Andrea Calo
Home bar - contemporary l-shaped dark wood floor home bar idea in Austin with flat-panel cabinets and light wood cabinets
Home bar - contemporary l-shaped dark wood floor home bar idea in Austin with flat-panel cabinets and light wood cabinets

 Jennifer Radakovic Design
Kids' study room - study space and mid-sized cottage gender-neutral medium tone wood floor and brown floor kids' study room idea in Richmond with white walls

 Jon Eady Photographer LLC
Jon Eady Photographer 2014
Laundry room - rustic beige floor laundry room idea in Denver with recessed-panel cabinets, dark wood cabinets, beige walls and a stacked washer/dryer
Laundry room - rustic beige floor laundry room idea in Denver with recessed-panel cabinets, dark wood cabinets, beige walls and a stacked washer/dryer
Find the right local pro for your project



Sponsored
Columbus, OH

Structural Remodeling
Franklin County's Heavy Timber Specialists | Best of Houzz 2020!


 New York's Premier Group
Functional basement remodel with exercise room and hangout spot for the kids.
Inspiration for a mid-sized timeless basement remodel
Inspiration for a mid-sized timeless basement remodel


 MJS Designers Group
Whole house remodel by GAM Construction
Example of a small trendy gray one-story concrete exterior home design in Orlando
Example of a small trendy gray one-story concrete exterior home design in Orlando

Inspiration for a transitional l-shaped brown floor and concrete floor kitchen remodel in San Francisco with a farmhouse sink, shaker cabinets, white cabinets, white backsplash, subway tile backsplash and an island
 Vestabul
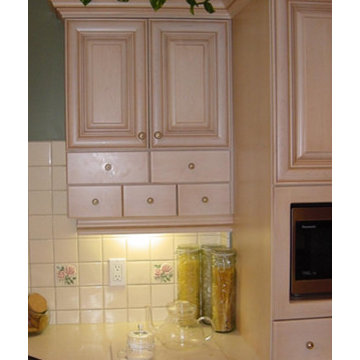
This cabinet is only 6" deep and houses all the condiments the homeowner needs for baking. The shallow depth of the cabinet also makes this countertop area more usable. A full depth cabinet in this are would crowd the cook.



 Paul R. Maina Builders
Maina Enterprises, LLC
Beach style powder room photo in New York with a pedestal sink
Beach style powder room photo in New York with a pedestal sink

 Locati Architects
Springhill Residence by Locati Architects, Interior Design by Locati Interiors, Photography by Roger Wade

 Meriwether Design Group
Large country u-shaped light wood floor and beige floor open concept kitchen photo in Atlanta with white cabinets, white backsplash, stainless steel appliances, an island, white countertops, shaker cabinets, quartzite countertops, a farmhouse sink and subway tile backsplash

 Enchanted Landscape Design and Irrigation
Greg Solether
This is an example of a mid-sized modern partial sun backyard water fountain landscape in Austin for summer.
This is an example of a mid-sized modern partial sun backyard water fountain landscape in Austin for summer.
 Vestabul
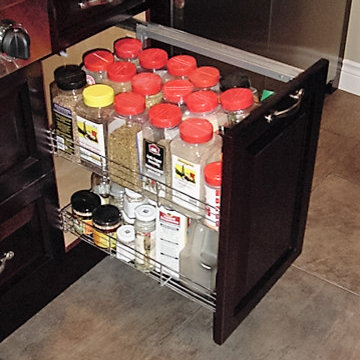
A side mounted metal condiment rollout can be specified in a variety of widths. In this example a 12" wide cabinet was fitted with the cabinet accessory. This allowed all of the large spice bottles in the homeowners collection to be stored on the top shelf. Misc. items found a home in the bottom shelf.

 In the Deets
Modern functionality with a vintage farmhouse style makes this the perfect kitchen featuring marble counter tops, subway tile backsplash, SubZero and Wolf appliances, custom cabinetry, white oak floating shelves and engineered wide plank, oak flooring.

 BuildSense
Lissa Gotwals Photography
Freestanding bathtub - large traditional master gray tile and subway tile freestanding bathtub idea in Raleigh with an undermount sink, shaker cabinets, white cabinets, white walls and quartz countertops
Freestanding bathtub - large traditional master gray tile and subway tile freestanding bathtub idea in Raleigh with an undermount sink, shaker cabinets, white cabinets, white walls and quartz countertops
170