
Search results for "Functionality" in Home Design Ideas

 Fabcab
Location: Port Townsend, Washington.
Photography by Dale Lang
Mid-sized trendy master white tile and subway tile ceramic tile walk-in shower photo in Seattle with a two-piece toilet, white walls and an undermount sink
Mid-sized trendy master white tile and subway tile ceramic tile walk-in shower photo in Seattle with a two-piece toilet, white walls and an undermount sink


Find the right local pro for your project
 The Home X
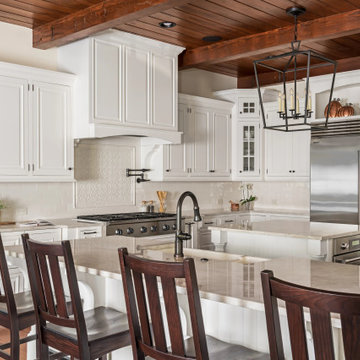
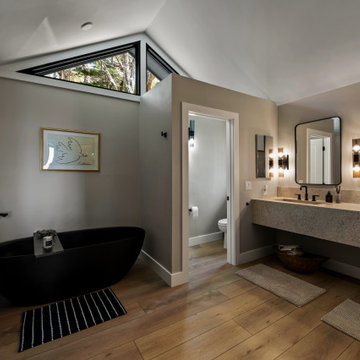
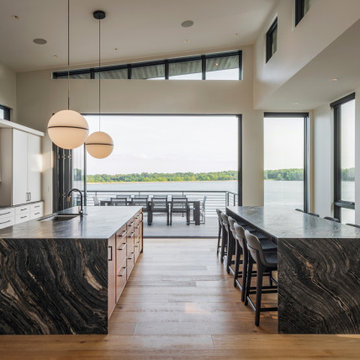
Designed as a high‐end renovation in Newtown, PA, this farmhouse kitchen remodel showcases a warm space with white cabinetry, a custom island, and exposed beams overhead. The pot filler, tile backsplash, and functional storage enhance everyday convenience, while stainless steel appliances and a built‐in pantry balance rustic charm with modern efficiency. By pairing wood ceilings with quartz countertops and a transitional style layout, this design perfectly merges comfort and sophistication.


Sponsored
Columbus, OH

Structural Remodeling
Franklin County's Heavy Timber Specialists | Best of Houzz 2020!
 Function First Design, LLC
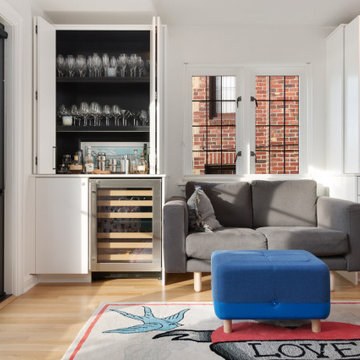
Example of a small trendy single-wall light wood floor home bar design in Seattle with no sink, flat-panel cabinets, white cabinets, black backsplash and white countertops
 Golden Bee Homes Inc
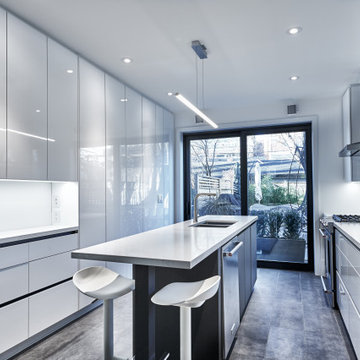
Kitchen - contemporary galley gray floor kitchen idea in Toronto with an undermount sink, flat-panel cabinets, white cabinets, an island and white countertops
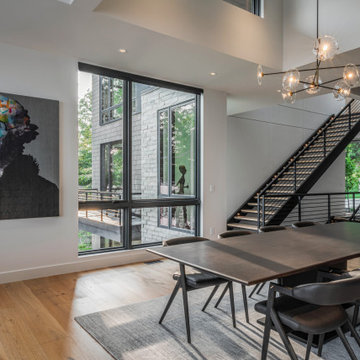
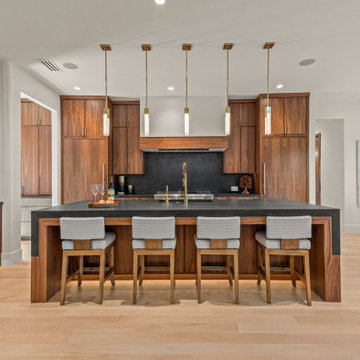
 Heritage Design Studio
This kitchen is a striking blend of warmth, texture, and refined detailing. Function meets style with a built-in wine rack as a feature amongst additional storage.
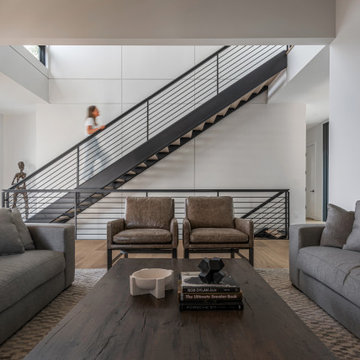
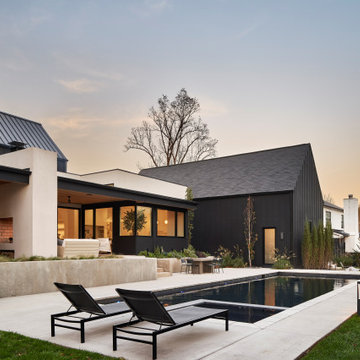


 Erica Peale Design

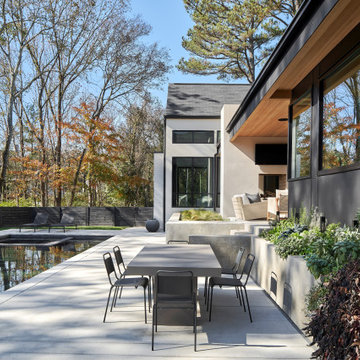
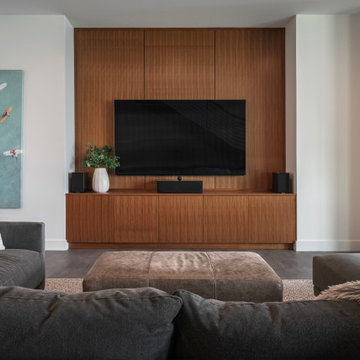

This modern custom home is a beautiful blend of thoughtful design and comfortable living. No detail was left untouched during the design and build process. Taking inspiration from the Pacific Northwest, this home in the Washington D.C suburbs features a black exterior with warm natural woods. The home combines natural elements with modern architecture and features clean lines, open floor plans with a focus on functional living.
 Erica Peale Design
This modern custom home is a beautiful blend of thoughtful design and comfortable living. No detail was left untouched during the design and build process. Taking inspiration from the Pacific Northwest, this home in the Washington D.C suburbs features a black exterior with warm natural woods. The home combines natural elements with modern architecture and features clean lines, open floor plans with a focus on functional living.
 Erica Peale Design

This modern custom home is a beautiful blend of thoughtful design and comfortable living. No detail was left untouched during the design and build process. Taking inspiration from the Pacific Northwest, this home in the Washington D.C suburbs features a black exterior with warm natural woods. The home combines natural elements with modern architecture and features clean lines, open floor plans with a focus on functional living.
 ACo Flooring, Cabinets, Kitchen & Bath Remodel
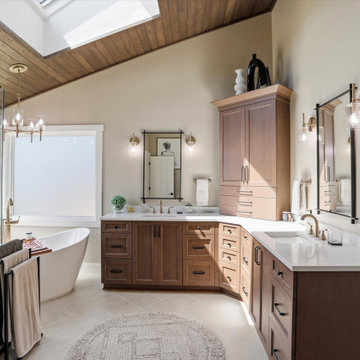
Bathroom - transitional master beige floor, double-sink, vaulted ceiling and wood ceiling bathroom idea in Indianapolis with shaker cabinets, medium tone wood cabinets, beige walls, an undermount sink, white countertops and a built-in vanity
73