
Search results for "Functioning appropriately" in Home Design Ideas

 Cathie Hong Interiors
This 1960s home was in original condition and badly in need of some functional and cosmetic updates. We opened up the great room into an open concept space, converted the half bathroom downstairs into a full bath, and updated finishes all throughout with finishes that felt period-appropriate and reflective of the owner's Asian heritage.
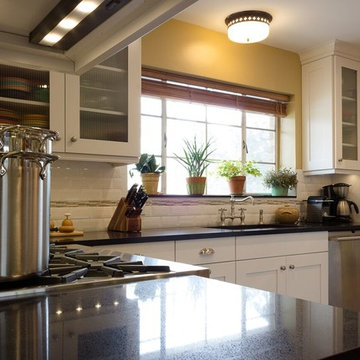
 Kuhn's Construction LLC
On this project, we were brought in to do a complete kitchen gut renovation for this 70s era, outdated kitchen. In order to accomplish this, we replaced the flooring, changed the lighting and plumbing, provided all new cabinetry and appliances, and completely changed the look and feel of the entire space. Now our clients have a kitchen which is both aesthetically and functionally appropriate and perfect for their needs.
 A.S.D. Woodworks.com

Inspiration for a small transitional 3/4 blue tile, gray tile, white tile and cement tile light wood floor alcove shower remodel in Orange County with flat-panel cabinets, gray cabinets, a two-piece toilet, blue walls, an undermount sink and solid surface countertops
Find the right local pro for your project
 Cathie Hong Interiors
This 1960s home was in original condition and badly in need of some functional and cosmetic updates. We opened up the great room into an open concept space, converted the half bathroom downstairs into a full bath, and updated finishes all throughout with finishes that felt period-appropriate and reflective of the owner's Asian heritage.

 Plan-it Earth Design
This rain garden has grown to maturity in three years
Photo by Amy Whitworth
Installation by Creative Touch Landscaping
Photo of a small craftsman front yard garden path in Portland for fall.
Photo of a small craftsman front yard garden path in Portland for fall.
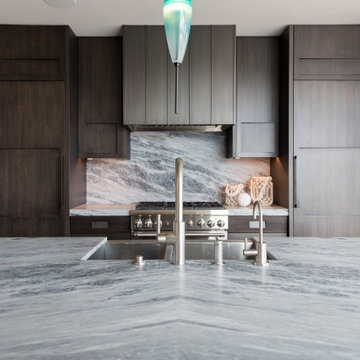
 Solanna Design & Development
ASID award winning kitchen with cypress wood cabinetry with carved in handles creating sculptural works of art where form fits function , custom lighting and blue stone is appropriate since this area it looks directly out onto the water

 Siri Berting Photography
Mid-sized beach style light wood floor and beige floor mudroom photo in Los Angeles with white walls and a medium wood front door

Sponsored
Columbus, OH

Structural Remodeling
Franklin County's Heavy Timber Specialists | Best of Houzz 2020!
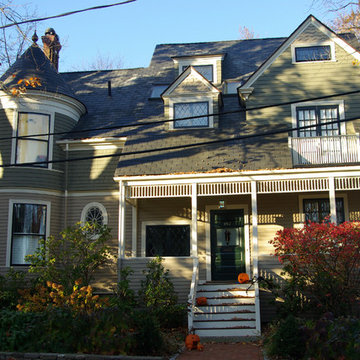
 Charlie Allen Renovations, Inc.
Unlike many similar houses of the era, this 1870s Shingle Style house was built without a cap on the turret. Because neighboring houses of a similar style did have a cap, its owners asked if we could construct something period-appropriate. In addition, asphalt shingles were replaced with faux slate, which is indistinguishable from natural slate but far more long-lasting. Historically correct wood-turned spandrels were introduced to a railing and the exterior was painted in period-appropriate colors. The turret's original curved bay windows, which no longer operated properly, were restored and made functional again. Photo by Shelly Harrison.
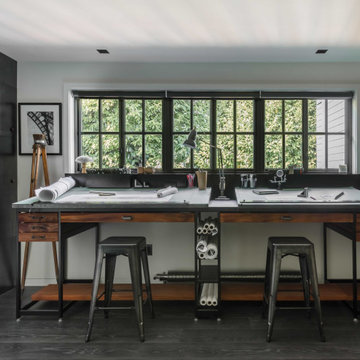
 SkB Architects
Originally built in 1955, this modest penthouse apartment typified the small, separated living spaces of its era. The design challenge was how to create a home that reflected contemporary taste and the client’s desire for an environment rich in materials and textures. The keys to updating the space were threefold: break down the existing divisions between rooms; emphasize the connection to the adjoining 850-square-foot terrace; and establish an overarching visual harmony for the home through the use of simple, elegant materials.
The renovation preserves and enhances the home’s mid-century roots while bringing the design into the 21st century—appropriate given the apartment’s location just a few blocks from the fairgrounds of the 1962 World’s Fair.
 Cathie Hong Interiors

This 1960s home was in original condition and badly in need of some functional and cosmetic updates. We opened up the great room into an open concept space, converted the half bathroom downstairs into a full bath, and updated finishes all throughout with finishes that felt period-appropriate and reflective of the owner's Asian heritage.

 United Makers
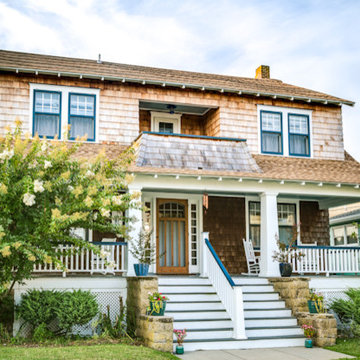
This home was built in 1900 and with time, was showing its age. United Makers wanted to give this house the restoration it needed to enhance its beauty and make it more functional for the owner year round. Maintaining historical charm was a priority when completing the renovation. Salvaged architectural elements from local demolitions were used in order to keep the period appropriate charm while at the same time incorporating high end fixtures and finishes.

 Weeds Garden Design Build
Who says a rain garden has to be an ugly hole in your garden? Make it beautiful AND functional.
Inspiration for an eclectic landscaping in Los Angeles.
Inspiration for an eclectic landscaping in Los Angeles.


 Cathie Hong Interiors
This 1960s home was in original condition and badly in need of some functional and cosmetic updates. We opened up the great room into an open concept space, converted the half bathroom downstairs into a full bath, and updated finishes all throughout with finishes that felt period-appropriate and reflective of the owner's Asian heritage.
 Cathie Hong Interiors
This 1960s home was in original condition and badly in need of some functional and cosmetic updates. We opened up the great room into an open concept space, converted the half bathroom downstairs into a full bath, and updated finishes all throughout with finishes that felt period-appropriate and reflective of the owner's Asian heritage.
 Cathie Hong Interiors
This 1960s home was in original condition and badly in need of some functional and cosmetic updates. We opened up the great room into an open concept space, converted the half bathroom downstairs into a full bath, and updated finishes all throughout with finishes that felt period-appropriate and reflective of the owner's Asian heritage.
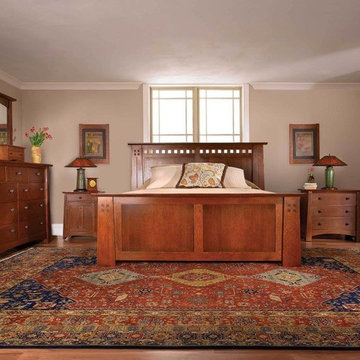
 Knilans' Furniture & Interiors
Clean lines and pureness of function make the Stickley Mission Collection truly timeless, and the look is as appropriate in today's homes as it was over a century ago. Possessing a distinguished pedigree yet uniquely modern, Mission furniture makes itself at home in every room of the house, telling the world that you appreciate sophisticated comfort and solid craftsmanship.
Available from Knilans' Furniture & Interiors, Davenport, IA. www.knilansfurniture.com
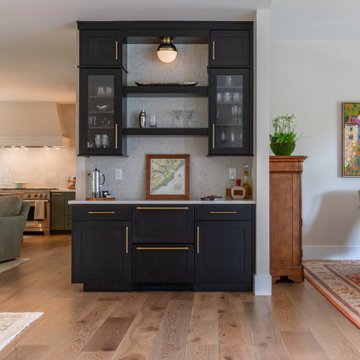
 restyle design, llc
We used this space between the dining room, living room and kitchen to create an attractive dry bar. The furniture like cabinetry gives it a dressier feel appropriate to the space.
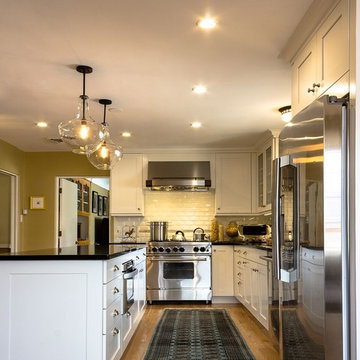 Kuhn's Construction LLC
On this project, we were brought in to do a complete kitchen gut renovation for this 70s era, outdated kitchen. In order to accomplish this, we replaced the flooring, changed the lighting and plumbing, provided all new cabinetry and appliances, and completely changed the look and feel of the entire space. Now our clients have a kitchen which is both aesthetically and functionally appropriate and perfect for their needs.

 Studio Kendrick
Photos, George Ramirez
Large trendy open concept and formal ceramic tile and beige floor living room photo in Austin with beige walls
Large trendy open concept and formal ceramic tile and beige floor living room photo in Austin with beige walls
14