
Search results for "Functioning appropriately" in Home Design Ideas
 DEANE Inc | Distinctive Design & Cabinetry
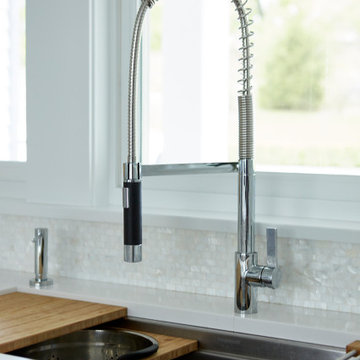
This kitchen features matching double islands – one as a prep work workstation and the second for entertaining/gathering – both serving different yet equally important functions and appropriate to the grand scale of the house. One of the designer’s favorite features is the dropped ceiling above the islands (which is backlit) which connects and balances the spaces. The cabinetry is a 5/4 thick overlay door in a transitional slant style, and houses multiple refrigeration and freezer units and appliance storage. The kitchen is fully equipped with every modern appliance a cook could want – from a steam oven, wine column, double ovens and a coffee station. The island is a driftwood-finished white oak, and the countertops are nano glass with the exception of the waterfall-edge island in statuary marble. The exquisite backsplash is a shimmery mother of pearl, which adds sparkle and shine throughout the space. The custom-designed enamel-covered hood is the show-stopping focal point of the room.
 Free design - Design & Build
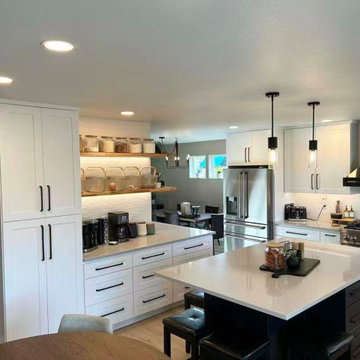
Completed several years ago, this kitchen renovation continues to demonstrate the enduring qualities of a well-balanced design. Rather than following short-lived trends, the project focused on proportion, material contrast, and functional clarity — principles that remain visually relevant over time.
The composition pairs clean white perimeter cabinetry with a darker island, creating a grounded visual hierarchy while preserving a bright, open atmosphere. Subtle material transitions and restrained detailing contribute to a cohesive aesthetic that feels both modern and comfortably lived-in.
Integrated lighting and thoughtful storage planning enhance everyday usability without introducing visual clutter. The overall design language emphasizes simplicity, durability, and timelessness, allowing the space to age gracefully despite shifting design fashions.
This project serves as an example of how disciplined design decisions can result in interiors that remain fresh and appropriate years after completion.
 Hermitage Kitchen Gallery LLC
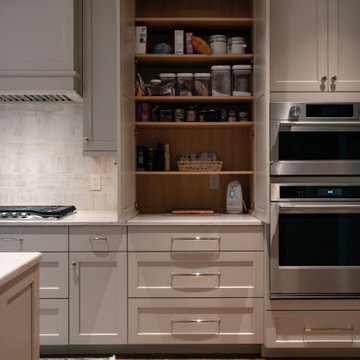
This kitchen renovation transformed a dark, compartmentalized layout into a light-filled, highly functional space rooted in classic design. Reworking the original peninsula and pass-through allowed us to create a generous central island and dramatically increase both storage and usable workspace. Custom cabinetry extends to the ceiling with substantial architectural molding, while a furniture-inspired range hood and illuminated glass-front cabinetry bring character and balance to the room. A soft neutral palette, natural stone surfaces, textural backsplash and polished hardware complement the home's existing hardwood floors, creating a kitchen that feels fresh and refined while remaining appropriate to the architecture of the home.
Thoughtful storage was equally important to the design, with extensive drawer storage, concealed pantry and appliance areas, tray dividers and cabinetry designed around the homeowners' everyday needs.
Find the right local pro for your project
 Hermitage Kitchen Gallery LLC
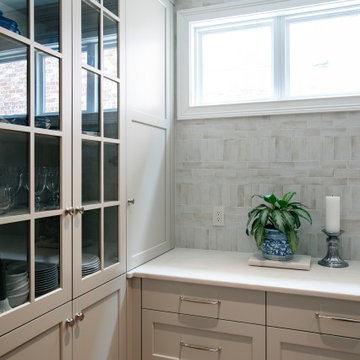
This kitchen renovation transformed a dark, compartmentalized layout into a light-filled, highly functional space rooted in classic design. Reworking the original peninsula and pass-through allowed us to create a generous central island and dramatically increase both storage and usable workspace. Custom cabinetry extends to the ceiling with substantial architectural molding, while a furniture-inspired range hood and illuminated glass-front cabinetry bring character and balance to the room. A soft neutral palette, natural stone surfaces, textural backsplash and polished hardware complement the home's existing hardwood floors, creating a kitchen that feels fresh and refined while remaining appropriate to the architecture of the home.
Thoughtful storage was equally important to the design, with extensive drawer storage, concealed pantry and appliance areas, tray dividers and cabinetry designed around the homeowners' everyday needs.
 Build Iconic
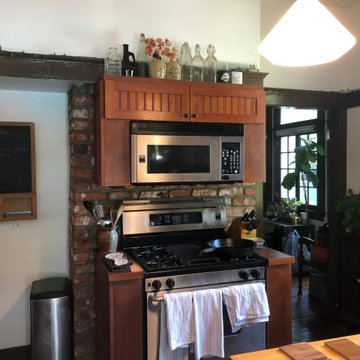
Build Iconic Inc. specializes in kitchen renovations for Brooklyn’s historic homes — brownstones, pre-war buildings, and landmarked properties where getting it right means respecting the original character while bringing the space fully up to modern standards. As a licensed NYC general contractor (DCA #2107844), we understand the unique challenges of working within older structures: uneven floors, outdated wiring, plaster walls, and, in some cases, Landmarks Preservation Commission requirements.
We blend historical sensitivity with modern function, preserving original details like moldings, exposed brick, and period-appropriate finishes while updating the kitchen for how people actually cook and live today. Our historical kitchen remodeling includes:
• Structural and layout updates that respect original building bones
• Electrical and plumbing upgrades brought fully up to current code
• Custom cabinetry and finishes that complement a home’s original era and style
• Careful integration of modern appliances and smart home technology without disrupting historic character
• Coordination with Landmarks requirements where applicable
 Hermitage Kitchen Gallery LLC
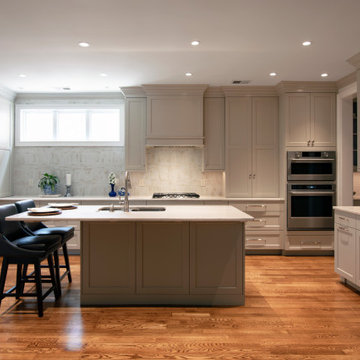
This kitchen renovation transformed a dark, compartmentalized layout into a light-filled, highly functional space rooted in classic design. Reworking the original peninsula and pass-through allowed us to create a generous central island and dramatically increase both storage and usable workspace. Custom cabinetry extends to the ceiling with substantial architectural molding, while a furniture-inspired range hood and illuminated glass-front cabinetry bring character and balance to the room. A soft neutral palette, natural stone surfaces, textural backsplash and polished hardware complement the home's existing hardwood floors, creating a kitchen that feels fresh and refined while remaining appropriate to the architecture of the home.
Thoughtful storage was equally important to the design, with extensive drawer storage, concealed pantry and appliance areas, tray dividers and cabinetry designed around the homeowners' everyday needs.
 Hermitage Kitchen Gallery LLC
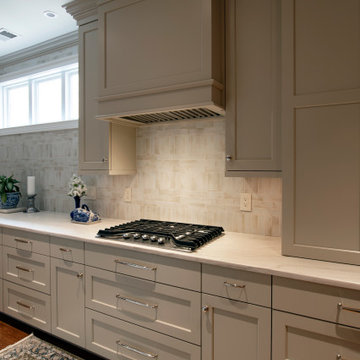
This kitchen renovation transformed a dark, compartmentalized layout into a light-filled, highly functional space rooted in classic design. Reworking the original peninsula and pass-through allowed us to create a generous central island and dramatically increase both storage and usable workspace. Custom cabinetry extends to the ceiling with substantial architectural molding, while a furniture-inspired range hood and illuminated glass-front cabinetry bring character and balance to the room. A soft neutral palette, natural stone surfaces, textural backsplash and polished hardware complement the home's existing hardwood floors, creating a kitchen that feels fresh and refined while remaining appropriate to the architecture of the home.
Thoughtful storage was equally important to the design, with extensive drawer storage, concealed pantry and appliance areas, tray dividers and cabinetry designed around the homeowners' everyday needs.

Sponsored
Columbus, OH

Structural Remodeling
Franklin County's Heavy Timber Specialists | Best of Houzz 2020!
 Hermitage Kitchen Gallery LLC
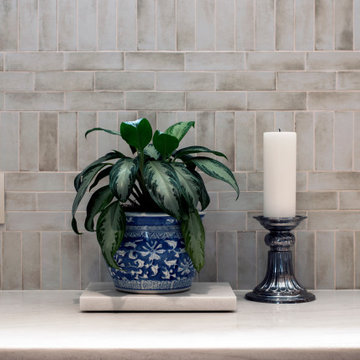
This kitchen renovation transformed a dark, compartmentalized layout into a light-filled, highly functional space rooted in classic design. Reworking the original peninsula and pass-through allowed us to create a generous central island and dramatically increase both storage and usable workspace. Custom cabinetry extends to the ceiling with substantial architectural molding, while a furniture-inspired range hood and illuminated glass-front cabinetry bring character and balance to the room. A soft neutral palette, natural stone surfaces, textural backsplash and polished hardware complement the home's existing hardwood floors, creating a kitchen that feels fresh and refined while remaining appropriate to the architecture of the home.
Thoughtful storage was equally important to the design, with extensive drawer storage, concealed pantry and appliance areas, tray dividers and cabinetry designed around the homeowners' everyday needs.
 Hermitage Kitchen Gallery LLC
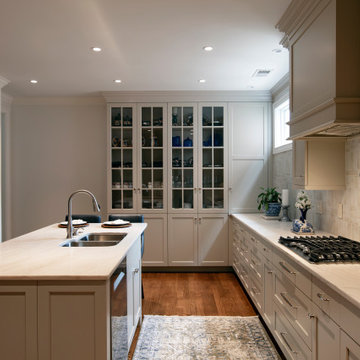
This kitchen renovation transformed a dark, compartmentalized layout into a light-filled, highly functional space rooted in classic design. Reworking the original peninsula and pass-through allowed us to create a generous central island and dramatically increase both storage and usable workspace. Custom cabinetry extends to the ceiling with substantial architectural molding, while a furniture-inspired range hood and illuminated glass-front cabinetry bring character and balance to the room. A soft neutral palette, natural stone surfaces, textural backsplash and polished hardware complement the home's existing hardwood floors, creating a kitchen that feels fresh and refined while remaining appropriate to the architecture of the home.
Thoughtful storage was equally important to the design, with extensive drawer storage, concealed pantry and appliance areas, tray dividers and cabinetry designed around the homeowners' everyday needs.
 Hermitage Kitchen Gallery LLC
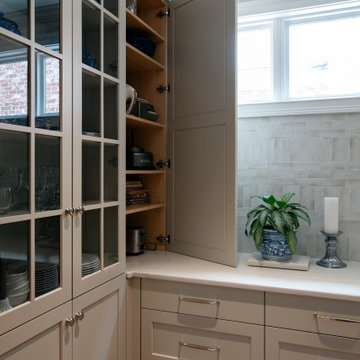
This kitchen renovation transformed a dark, compartmentalized layout into a light-filled, highly functional space rooted in classic design. Reworking the original peninsula and pass-through allowed us to create a generous central island and dramatically increase both storage and usable workspace. Custom cabinetry extends to the ceiling with substantial architectural molding, while a furniture-inspired range hood and illuminated glass-front cabinetry bring character and balance to the room. A soft neutral palette, natural stone surfaces, textural backsplash and polished hardware complement the home's existing hardwood floors, creating a kitchen that feels fresh and refined while remaining appropriate to the architecture of the home.
Thoughtful storage was equally important to the design, with extensive drawer storage, concealed pantry and appliance areas, tray dividers and cabinetry designed around the homeowners' everyday needs.
 Hermitage Kitchen Gallery LLC
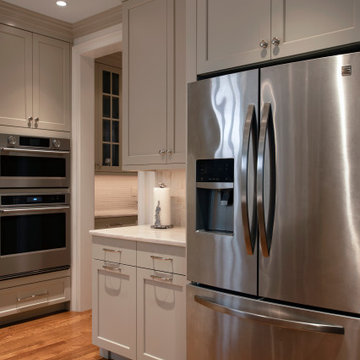
This kitchen renovation transformed a dark, compartmentalized layout into a light-filled, highly functional space rooted in classic design. Reworking the original peninsula and pass-through allowed us to create a generous central island and dramatically increase both storage and usable workspace. Custom cabinetry extends to the ceiling with substantial architectural molding, while a furniture-inspired range hood and illuminated glass-front cabinetry bring character and balance to the room. A soft neutral palette, natural stone surfaces, textural backsplash and polished hardware complement the home's existing hardwood floors, creating a kitchen that feels fresh and refined while remaining appropriate to the architecture of the home.
Thoughtful storage was equally important to the design, with extensive drawer storage, concealed pantry and appliance areas, tray dividers and cabinetry designed around the homeowners' everyday needs.
 Herbert H. Construction LLC.
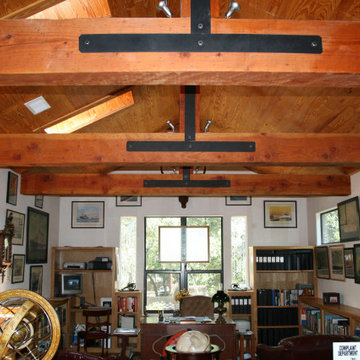
Addition Office Space with Exposed Wood Beams
Here are some details to consider for this project:
* **Style**: Rustic, Modern Rustic, or Industrial could be good choices.
* **Keywords**: Consider adding "office design," "home office," and "stained concrete" to the keywords.
* **Description**: Highlight the combination of rustic charm with a modern, functional office space. Mention the unique features like exposed wood beams, a wood ceiling, and the industrial look of stained concrete floors.
* **Budget and Size**: Based on the scope, determine the appropriate budget and size categories.
* **Floor Material**: Stained Concrete
* **Ceiling Design**: Exposed Beam, Wood
* **Wall Treatment**: Consider options like Wood Paneling or Shiplap, depending on the desired aesthetic.
 We Build Green Inc.
Innovative Solutions to Create your Dream Bathroom

We will upgrade your bathroom with creative solutions at affordable prices like adding a new bathtub or shower, or wooden floors so that you enjoy a spa-like relaxing ambience at home. Our ideas are not only functional but also help you save money in the long run, like installing energy-efficient appliances that consume less power. We also install eco-friendly devices that use less water and inspect every area of your bathroom to ensure there is no possibility of growth of mold or mildew. Appropriately-placed lighting fixtures will ensure that every corner of your bathroom receives optimum lighting. We will make your bathroom more comfortable by installing fans to improve ventilation and add cooling or heating systems.


 Build Iconic
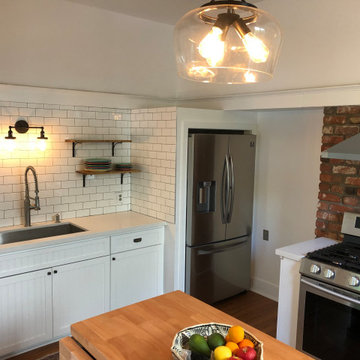
Build Iconic Inc. specializes in kitchen renovations for Brooklyn’s historic homes — brownstones, pre-war buildings, and landmarked properties where getting it right means respecting the original character while bringing the space fully up to modern standards. As a licensed NYC general contractor (DCA #2107844), we understand the unique challenges of working within older structures: uneven floors, outdated wiring, plaster walls, and, in some cases, Landmarks Preservation Commission requirements.
We blend historical sensitivity with modern function, preserving original details like moldings, exposed brick, and period-appropriate finishes while updating the kitchen for how people actually cook and live today. Our historical kitchen remodeling includes:
• Structural and layout updates that respect original building bones
• Electrical and plumbing upgrades brought fully up to current code
• Custom cabinetry and finishes that complement a home’s original era and style
• Careful integration of modern appliances and smart home technology without disrupting historic character
• Coordination with Landmarks requirements where applicable
 Hermitage Kitchen Gallery LLC
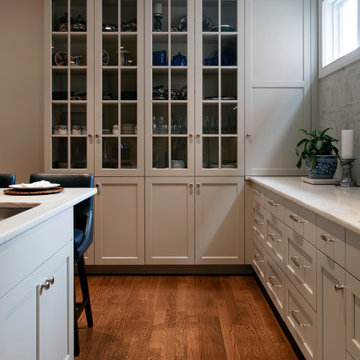
This kitchen renovation transformed a dark, compartmentalized layout into a light-filled, highly functional space rooted in classic design. Reworking the original peninsula and pass-through allowed us to create a generous central island and dramatically increase both storage and usable workspace. Custom cabinetry extends to the ceiling with substantial architectural molding, while a furniture-inspired range hood and illuminated glass-front cabinetry bring character and balance to the room. A soft neutral palette, natural stone surfaces, textural backsplash and polished hardware complement the home's existing hardwood floors, creating a kitchen that feels fresh and refined while remaining appropriate to the architecture of the home.
Thoughtful storage was equally important to the design, with extensive drawer storage, concealed pantry and appliance areas, tray dividers and cabinetry designed around the homeowners' everyday needs.
 Hermitage Kitchen Gallery LLC
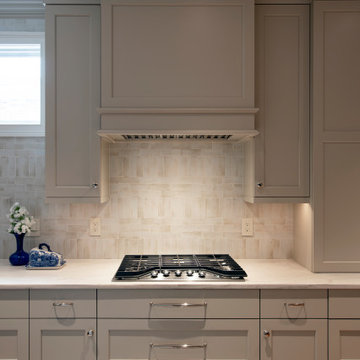
This kitchen renovation transformed a dark, compartmentalized layout into a light-filled, highly functional space rooted in classic design. Reworking the original peninsula and pass-through allowed us to create a generous central island and dramatically increase both storage and usable workspace. Custom cabinetry extends to the ceiling with substantial architectural molding, while a furniture-inspired range hood and illuminated glass-front cabinetry bring character and balance to the room. A soft neutral palette, natural stone surfaces, textural backsplash and polished hardware complement the home's existing hardwood floors, creating a kitchen that feels fresh and refined while remaining appropriate to the architecture of the home.
Thoughtful storage was equally important to the design, with extensive drawer storage, concealed pantry and appliance areas, tray dividers and cabinetry designed around the homeowners' everyday needs.
 Advance Design Studio, Ltd.
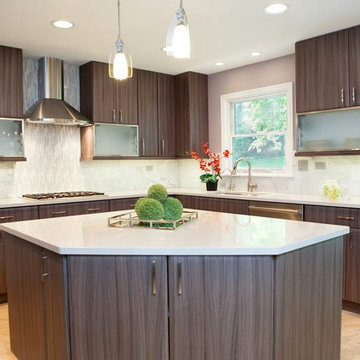
This clean cut kitchen stemmed from the design challenge to place a contemporary kitchen in a traditional Tudor style house in the Northwest Suburbs of Chicago. Our client was a self-described city person living in the country - who wanted an urban contemporary feeling incorporated into her home. She says she waited many years to find the right design team who understood her vision!
Not wanting to ignore the beautiful 50 year old oaks outside her window, Advance Design transformed her traditional kitchen into an urban kitchen utopia with the use of texture and earthy finishes keeping with the feel of the existing home. Dura Supreme Bria frameless cabinets with a soft pillowed door works to incorporate a woodsy feel in shades of grey textured foil appropriately called “Twig”. Aluminum framed opaque glass doors are hinged with a lift up Aventos hinge for a contemporary twist and a super-functional opening. Brushed nickel hardware in various sizes keeps with the clean line feel.
To keep the design organic and “fit it in” with the rest of the house, we covered the floor with a natural looking travertine porcelain laid on a 45 degree angle simulating a more traditional feel in a neutral tone of silvery-brown. The backsplash is clean and crisp with large Carrera marble tiles in a brick pattern, and a splash of energy from a vertical marble and glass mosaic accent. We then finished off the look with clean Cambria Torquay countertops portraying minimal patterning to keep the work surfaces feeling uncluttered and open.
Other areas of the home were addressed to “blend” the style in with lightly distressed grey tone hardwood floors and a “matching” renovated powder room displaying contemporary features to compliment the nearby kitchen’s style.
Photo Credits- Joe Nowak
 TKS Design Group
Free ebook, Creating the Ideal Kitchen. DOWNLOAD NOW
Having a space for their teenage kids to hang out after school, study and interact with Mom & Dad was at the top of the list for this remodel. The 1928 home, sits in a lovely Glen Ellyn neighborhood, near downtown and near all the action of the local high school and lake. It’s was a great house with great bones but the kitchen was in need of some TLC. The remodel project had been a long time coming, and since both the homeowners work from home, they had been nervous about disrupting their bustling daily schedules to get the project in motion.
Once we had a plan in place, we dug in and got to work. The first step was to remove a non-load bearing wall between the kitchen and dining room. We then reworked the space a bit, eliminating a redundant passage way to the hall, and reworking a closet to allow for a large galley style kitchen and small bar area open to the dining room. The new kitchen has a small peninsula for the family to have casual meals and for the kids to hang out after school. A window was eliminated to give more space for cabinetry and storage, and another window was made larger to allow for a grander view into the backyard.
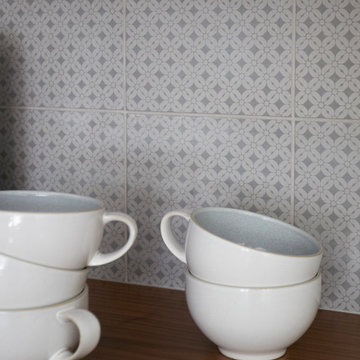
We decided upon a layered approach to this space to provide character appropriate to the older home. White painted cabinetry provides a backdrop for interesting touches such as gray herringbone tile, a reeded farmhouse sink and bronze hardware and lighting. The bar has its own unique look featuring gray cabinetry with a patterned cement tile backsplash and walnut top. A bar fridge, glass cabinets and baskets for tucking away homework give this little multi-functional area loads of character. A miniature mudroom area was also added to the dining room so that the new space can be kept neat and tidy.
The stylish result looks both appropriate to the 1928 home and provides loads of functionality for this active family that can now take advantage of every square inch their home.
Designed by: Susan Klimala, CKD, CBD
Photography by: Michael Alan Kaskel
For more information on kitchen and bath design ideas go to: www.kitchenstudio-ge.com
 AHR Design Solutions
Jon Martinez Interior Designer
B&G Home Interiors
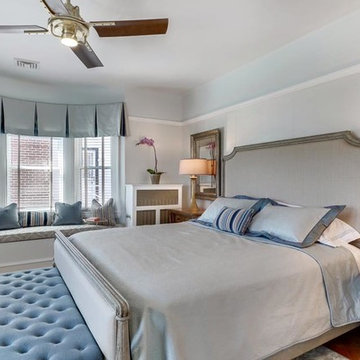
Large elegant master medium tone wood floor bedroom photo in New York with white walls
Large elegant master medium tone wood floor bedroom photo in New York with white walls
 Aeris Home

What a fun yet challenging project. After numerous space plan options, we've finally decided on removing a wall and switching it out with cabinetry that is functional for a kitchen and the dining area. We've added a peninsula at a 120 degree corner to expand the working surface, add bar seating and still keep the space open and inviting from adjoining spaces. Blueberry oak cabinets with satin brass hardware are balanced out with white quartz countertop and gray uppers. Wide plank vinyl helped keep this space masculine and formal while the stairs add a softer touch that's being complimented by warm tone furniture. To tie in warmth and masculinity, we've opted for custom miter-cut shelves in the corner. Windows give us great light and a corner cabinet can block a lot of it out, so floating shelves seemed most appropriate (no visible hardware). With a lot of material and colors, space still seems cohesive and inviting. Very formal, yet ready to be used for entertaining and day to day living.
Hale Production Studios
36