
Search results for "Functions op rationnelles" in Home Design Ideas
 MyHome Renovation Experts
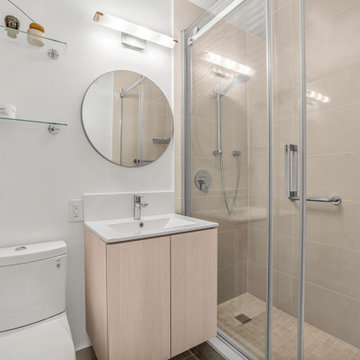
Minimalist bathroom with a glass-enclosed shower, floating vanity, and neutral tile palette—creating a clean, functional space with improved openness.
 MyHome Renovation Experts
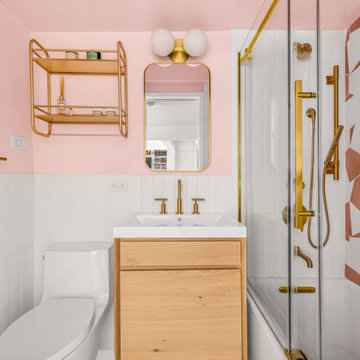
Tub-shower combination with geometric accent tile and glass enclosure, balancing function and visual impact.
Minimalist bathroom photo in New York
Minimalist bathroom photo in New York
 John Patrick Cunningham / Architect
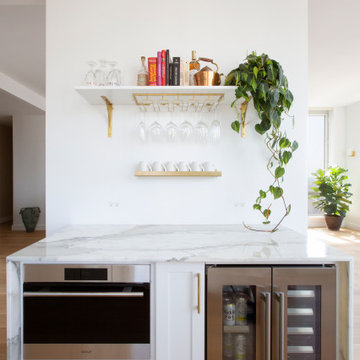
The kitchen of our Sutton Place Co-Op features marble countertops, white custom cabinets, and brass hardware and fixtures.
Eat-in kitchen - large transitional u-shaped light wood floor eat-in kitchen idea in New York with an undermount sink, shaker cabinets, white cabinets, marble countertops, white backsplash, marble backsplash, stainless steel appliances, no island and white countertops
Eat-in kitchen - large transitional u-shaped light wood floor eat-in kitchen idea in New York with an undermount sink, shaker cabinets, white cabinets, marble countertops, white backsplash, marble backsplash, stainless steel appliances, no island and white countertops
Find the right local pro for your project

 Lauren Echanique
Alex Vertikoff
Example of a small dark wood floor front door design in Santa Barbara with white walls
Example of a small dark wood floor front door design in Santa Barbara with white walls
 Kingswood Custom Homes

Eclectic freestanding desk beige floor home studio photo in Charlotte with white walls
 Curated Nest

Playroom & craft room: We transformed a large suburban New Jersey basement into a farmhouse inspired, kids playroom and craft room. Kid-friendly custom millwork cube and bench storage was designed to store ample toys and books, using mixed wood and metal materials for texture. The vibrant, gender-neutral color palette stands out on the neutral walls and floor and sophisticated black accents in the art, mid-century wall sconces, and hardware. The addition of a teepee to the play area was the perfect, fun finishing touch!
This kids space is adjacent to an open-concept family-friendly media room, which mirrors the same color palette and materials with a more grown-up look. See the full project to view media room.
Photo Credits: Erin Coren, Curated Nest Interiors
 Destination Eichler, LLC
John Shum

Inspiration for a small mid-century modern l-shaped porcelain tile and white floor open concept kitchen remodel in San Francisco with a farmhouse sink, flat-panel cabinets, medium tone wood cabinets, multicolored backsplash, ceramic backsplash, stainless steel appliances, an island and soapstone countertops
Inspiration for a small mid-century modern l-shaped porcelain tile and white floor open concept kitchen remodel in San Francisco with a farmhouse sink, flat-panel cabinets, medium tone wood cabinets, multicolored backsplash, ceramic backsplash, stainless steel appliances, an island and soapstone countertops


 5th Generation Contracting

This industrial chic home office makes work time much more enjoyable. We blended wood and metal to create multiple comfortable and streamlined work stations. Whatever your ultimate home office looks like, 5th Generation can make it happen!
 TNB Architecture

Sleek, functional, and inviting - our contemporary kitchen seamlessly blends modern design with a spacious dining area
Kitchen - contemporary single-wall medium tone wood floor and brown floor kitchen idea in New York with an undermount sink, raised-panel cabinets, white cabinets, marble countertops, stainless steel appliances and white countertops
Kitchen - contemporary single-wall medium tone wood floor and brown floor kitchen idea in New York with an undermount sink, raised-panel cabinets, white cabinets, marble countertops, stainless steel appliances and white countertops
 Robuck Homes
221 Millbrook Drive
Pittsboro NC 27312
Phone: (919) 533-1000
Fax: (919) 882-1520
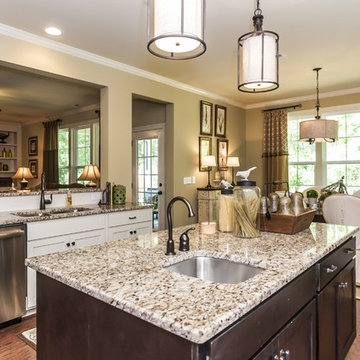
Example of an arts and crafts medium tone wood floor kitchen design in Raleigh with an undermount sink, flat-panel cabinets, dark wood cabinets, granite countertops and stainless steel appliances
Example of an arts and crafts medium tone wood floor kitchen design in Raleigh with an undermount sink, flat-panel cabinets, dark wood cabinets, granite countertops and stainless steel appliances
 J&L Designs
Paul S. Bartholomew
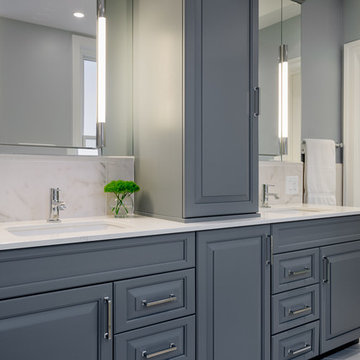
Inspiration for a mid-sized contemporary master gray tile, multicolored tile, white tile and stone tile marble floor and gray floor corner bathtub remodel in Philadelphia with raised-panel cabinets, blue cabinets, a two-piece toilet, blue walls, an undermount sink, quartz countertops and a hinged shower door
Inspiration for a mid-sized contemporary master gray tile, multicolored tile, white tile and stone tile marble floor and gray floor corner bathtub remodel in Philadelphia with raised-panel cabinets, blue cabinets, a two-piece toilet, blue walls, an undermount sink, quartz countertops and a hinged shower door
 Prentiss Balance Wickline Architects
Photography: Steve Keating

In the "Valley" artist's studio, a large, open main space allows plenty of room to work on pieces of all sizes. A long white wall can function as a gallery or blank backdrop, as needed.
 Top10renovation
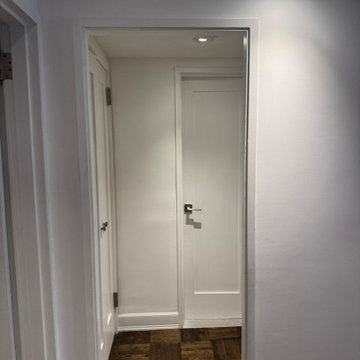
This door installation project showcases a perfect blend of style, functionality, and quality craftsmanship. The design features a modern door solution that enhances the overall character of the interior while providing durability and a refined aesthetic appeal. Carefully selected materials, precise installation, and attention to detail create a seamless finish that complements the surrounding space. From improving visual appeal to adding a polished touch to the interior design, this project reflects our commitment to delivering high-quality renovation solutions. The completed door installation enhances both the functionality and elegance of the home.

Sponsored
Columbus, OH

Structural Remodeling
Franklin County's Heavy Timber Specialists | Best of Houzz 2020!
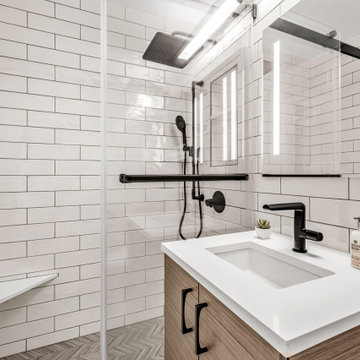 MyHome Renovation Experts
Full kitchen and two-bathroom renovation in a Manhattan apartment. The kitchen features custom white cabinetry, quartz countertops, and brass hardware for a clean, modern look. Bathrooms were redesigned with space-saving layouts, walk-in showers, and durable materials to maximize functionality. Managed end-to-end, including design, materials, and construction, with full coordination for NYC building requirements.
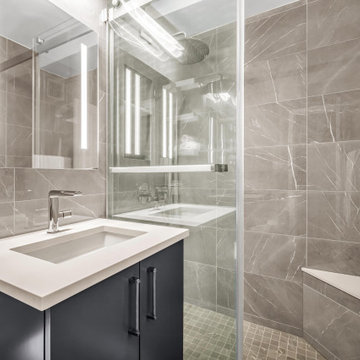 MyHome Renovation Experts
Full kitchen and two-bathroom renovation in a Manhattan apartment. The kitchen features custom white cabinetry, quartz countertops, and brass hardware for a clean, modern look. Bathrooms were redesigned with space-saving layouts, walk-in showers, and durable materials to maximize functionality. Managed end-to-end, including design, materials, and construction, with full coordination for NYC building requirements.
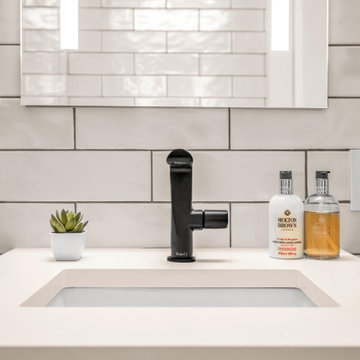 MyHome Renovation Experts
Full kitchen and two-bathroom renovation in a Manhattan apartment. The kitchen features custom white cabinetry, quartz countertops, and brass hardware for a clean, modern look. Bathrooms were redesigned with space-saving layouts, walk-in showers, and durable materials to maximize functionality. Managed end-to-end, including design, materials, and construction, with full coordination for NYC building requirements.

 J. PATRYCE DESIGN
The project was divided into three phases over the course of seven years. We were originally hired to re-design the master bath. Phase two was more significant; the garden and parlor levels of the house would be reconfigured to work more efficiently with their lifestyle. The kitchen would double in size and would include a back staircase leading to a cozy den/office and back garden for dining al fresco. The last, most recent phase would include an update to the guest room and a larger, more functional teenage suite. When you work with great clients, it is a pleasure to keep coming back! It speaks to the relationship part of our job, which is one of my favorites.
Photo by Christian Harder
 MyHome Renovation Experts
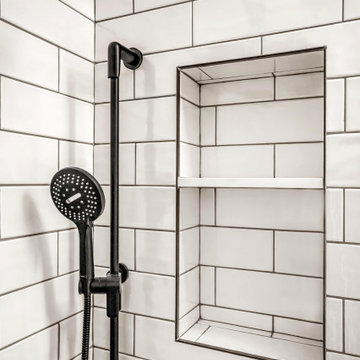
Full kitchen and two-bathroom renovation in a Manhattan apartment. The kitchen features custom white cabinetry, quartz countertops, and brass hardware for a clean, modern look. Bathrooms were redesigned with space-saving layouts, walk-in showers, and durable materials to maximize functionality. Managed end-to-end, including design, materials, and construction, with full coordination for NYC building requirements.
 MyHome Renovation Experts
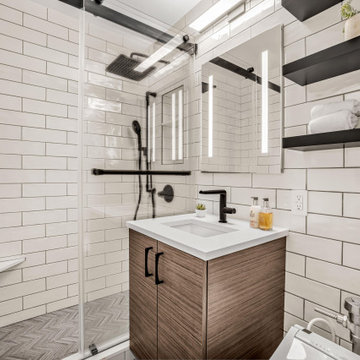
Full kitchen and two-bathroom renovation in a Manhattan apartment. The kitchen features custom white cabinetry, quartz countertops, and brass hardware for a clean, modern look. Bathrooms were redesigned with space-saving layouts, walk-in showers, and durable materials to maximize functionality. Managed end-to-end, including design, materials, and construction, with full coordination for NYC building requirements.
 MyHome Renovation Experts
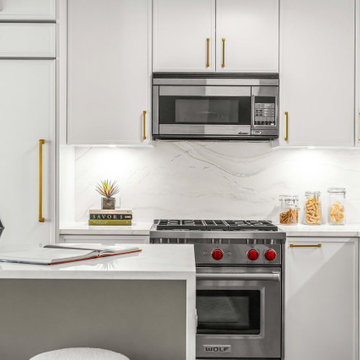
Full kitchen and two-bathroom renovation in a Manhattan apartment. The kitchen features custom white cabinetry, quartz countertops, and brass hardware for a clean, modern look. Bathrooms were redesigned with space-saving layouts, walk-in showers, and durable materials to maximize functionality. Managed end-to-end, including design, materials, and construction, with full coordination for NYC building requirements.
6