
Search results for "Functions played" in Home Design Ideas

 Manlove and Company Interiors
To obtain sources, copy and paste this link into your browser.
https://www.arlingtonhomeinteriors.com/playful-dining-room
Photographer: Jenn Verrier

 TVL Creative Ltd.
This project is an incredible transformation and the perfect example of successful style mixing! This client, and now a good friend of TVL (as they all become), is a wonderfully eclectic and adventurous one with immense interest in texture play, pops of color, and unique applications. Our scope in this home included a full kitchen renovation, main level powder room renovation, and a master bathroom overhaul. Taking just over a year to complete from the first design phases to final photos, this project was so insanely fun and packs an amazing amount of fun details and lively surprises. The original kitchen was large and fairly functional. However, the cabinetry was dated, the lighting was inefficient and frankly ugly, and the space was lacking personality in general. Our client desired maximized storage and a more personalized aesthetic. The existing cabinets were short and left the nice height of the space under-utilized. We integrated new gray shaker cabinets from Waypoint Living Spaces and ran them to the ceiling to really exaggerate the height of the space and to maximize usable storage as much as possible. The upper cabinets are glass and lit from within, offering display space or functional storage as the client needs. The central feature of this space is the large cobalt blue range from Viking as well as the custom made reclaimed wood range hood floating above. The backsplash along this entire wall is vertical slab of marble look quartz from Pental Surfaces. This matches the expanse of the same countertop that wraps the room. Flanking the range, we installed cobalt blue lantern penny tile from Merola Tile for a playful texture that adds visual interest and class to the entire room. We upgraded the lighting in the ceiling, under the cabinets, and within cabinets--we also installed accent sconces over each window on the sink wall to create cozy and functional illumination. The deep, textured front Whitehaven apron sink is a dramatic nod to the farmhouse aesthetic from KOHLER, and it's paired with the bold and industrial inspired Tournant faucet, also from Kohler. We finalized this space with other gorgeous appliances, a super sexy dining table and chair set from Room & Board, the Paxton dining light from Pottery Barn and a small bar area and pantry on the far end of the space. In the small powder room on the main level, we converted a drab builder-grade space into a super cute, rustic-inspired washroom. We utilized the Bonner vanity from Signature Hardware and paired this with the cute Ashfield faucet from Pfister. The most unique statements in this room include the water-drop light over the vanity from Shades Of Light, the copper-look porcelain floor tile from Pental Surfaces and the gorgeous Cashmere colored Tresham toilet from Kohler. Up in the master bathroom, elegance abounds. Using the same footprint, we upgraded everything in this space to reflect the client's desire for a more bright, patterned and pretty space. Starting at the entry, we installed a custom reclaimed plank barn door with bold large format hardware from Rustica Hardware. In the bathroom, the custom slate blue vanity from Tharp Cabinet Company is an eye catching statement piece. This is paired with gorgeous hardware from Amerock, vessel sinks from Kohler, and Purist faucets also from Kohler. We replaced the old built-in bathtub with a new freestanding soaker from Signature Hardware. The floor tile is a bold, graphic porcelain tile with a classic color scheme. The shower was upgraded with new tile and fixtures throughout: new clear glass, gorgeous distressed subway tile from the Castle line from TileBar, and a sophisticated shower panel from Vigo. We finalized the space with a small crystal chandelier and soft gray paint. This project is a stunning conversion and we are so thrilled that our client can enjoy these personalized spaces for years to come. Special thanks to the amazing Ian Burks of Burks Wurks Construction for bringing this to life!
 TVL Creative Ltd.
This project is an incredible transformation and the perfect example of successful style mixing! This client, and now a good friend of TVL (as they all become), is a wonderfully eclectic and adventurous one with immense interest in texture play, pops of color, and unique applications. Our scope in this home included a full kitchen renovation, main level powder room renovation, and a master bathroom overhaul. Taking just over a year to complete from the first design phases to final photos, this project was so insanely fun and packs an amazing amount of fun details and lively surprises. The original kitchen was large and fairly functional. However, the cabinetry was dated, the lighting was inefficient and frankly ugly, and the space was lacking personality in general. Our client desired maximized storage and a more personalized aesthetic. The existing cabinets were short and left the nice height of the space under-utilized. We integrated new gray shaker cabinets from Waypoint Living Spaces and ran them to the ceiling to really exaggerate the height of the space and to maximize usable storage as much as possible. The upper cabinets are glass and lit from within, offering display space or functional storage as the client needs. The central feature of this space is the large cobalt blue range from Viking as well as the custom made reclaimed wood range hood floating above. The backsplash along this entire wall is vertical slab of marble look quartz from Pental Surfaces. This matches the expanse of the same countertop that wraps the room. Flanking the range, we installed cobalt blue lantern penny tile from Merola Tile for a playful texture that adds visual interest and class to the entire room. We upgraded the lighting in the ceiling, under the cabinets, and within cabinets--we also installed accent sconces over each window on the sink wall to create cozy and functional illumination. The deep, textured front Whitehaven apron sink is a dramatic nod to the farmhouse aesthetic from KOHLER, and it's paired with the bold and industrial inspired Tournant faucet, also from Kohler. We finalized this space with other gorgeous appliances, a super sexy dining table and chair set from Room & Board, the Paxton dining light from Pottery Barn and a small bar area and pantry on the far end of the space. In the small powder room on the main level, we converted a drab builder-grade space into a super cute, rustic-inspired washroom. We utilized the Bonner vanity from Signature Hardware and paired this with the cute Ashfield faucet from Pfister. The most unique statements in this room include the water-drop light over the vanity from Shades Of Light, the copper-look porcelain floor tile from Pental Surfaces and the gorgeous Cashmere colored Tresham toilet from Kohler. Up in the master bathroom, elegance abounds. Using the same footprint, we upgraded everything in this space to reflect the client's desire for a more bright, patterned and pretty space. Starting at the entry, we installed a custom reclaimed plank barn door with bold large format hardware from Rustica Hardware. In the bathroom, the custom slate blue vanity from Tharp Cabinet Company is an eye catching statement piece. This is paired with gorgeous hardware from Amerock, vessel sinks from Kohler, and Purist faucets also from Kohler. We replaced the old built-in bathtub with a new freestanding soaker from Signature Hardware. The floor tile is a bold, graphic porcelain tile with a classic color scheme. The shower was upgraded with new tile and fixtures throughout: new clear glass, gorgeous distressed subway tile from the Castle line from TileBar, and a sophisticated shower panel from Vigo. We finalized the space with a small crystal chandelier and soft gray paint. This project is a stunning conversion and we are so thrilled that our client can enjoy these personalized spaces for years to come. Special thanks to the amazing Ian Burks of Burks Wurks Construction for bringing this to life!
Find the right local pro for your project
 TVL Creative Ltd.
This project is an incredible transformation and the perfect example of successful style mixing! This client, and now a good friend of TVL (as they all become), is a wonderfully eclectic and adventurous one with immense interest in texture play, pops of color, and unique applications. Our scope in this home included a full kitchen renovation, main level powder room renovation, and a master bathroom overhaul. Taking just over a year to complete from the first design phases to final photos, this project was so insanely fun and packs an amazing amount of fun details and lively surprises. The original kitchen was large and fairly functional. However, the cabinetry was dated, the lighting was inefficient and frankly ugly, and the space was lacking personality in general. Our client desired maximized storage and a more personalized aesthetic. The existing cabinets were short and left the nice height of the space under-utilized. We integrated new gray shaker cabinets from Waypoint Living Spaces and ran them to the ceiling to really exaggerate the height of the space and to maximize usable storage as much as possible. The upper cabinets are glass and lit from within, offering display space or functional storage as the client needs. The central feature of this space is the large cobalt blue range from Viking as well as the custom made reclaimed wood range hood floating above. The backsplash along this entire wall is vertical slab of marble look quartz from Pental Surfaces. This matches the expanse of the same countertop that wraps the room. Flanking the range, we installed cobalt blue lantern penny tile from Merola Tile for a playful texture that adds visual interest and class to the entire room. We upgraded the lighting in the ceiling, under the cabinets, and within cabinets--we also installed accent sconces over each window on the sink wall to create cozy and functional illumination. The deep, textured front Whitehaven apron sink is a dramatic nod to the farmhouse aesthetic from KOHLER, and it's paired with the bold and industrial inspired Tournant faucet, also from Kohler. We finalized this space with other gorgeous appliances, a super sexy dining table and chair set from Room & Board, the Paxton dining light from Pottery Barn and a small bar area and pantry on the far end of the space. In the small powder room on the main level, we converted a drab builder-grade space into a super cute, rustic-inspired washroom. We utilized the Bonner vanity from Signature Hardware and paired this with the cute Ashfield faucet from Pfister. The most unique statements in this room include the water-drop light over the vanity from Shades Of Light, the copper-look porcelain floor tile from Pental Surfaces and the gorgeous Cashmere colored Tresham toilet from Kohler. Up in the master bathroom, elegance abounds. Using the same footprint, we upgraded everything in this space to reflect the client's desire for a more bright, patterned and pretty space. Starting at the entry, we installed a custom reclaimed plank barn door with bold large format hardware from Rustica Hardware. In the bathroom, the custom slate blue vanity from Tharp Cabinet Company is an eye catching statement piece. This is paired with gorgeous hardware from Amerock, vessel sinks from Kohler, and Purist faucets also from Kohler. We replaced the old built-in bathtub with a new freestanding soaker from Signature Hardware. The floor tile is a bold, graphic porcelain tile with a classic color scheme. The shower was upgraded with new tile and fixtures throughout: new clear glass, gorgeous distressed subway tile from the Castle line from TileBar, and a sophisticated shower panel from Vigo. We finalized the space with a small crystal chandelier and soft gray paint. This project is a stunning conversion and we are so thrilled that our client can enjoy these personalized spaces for years to come. Special thanks to the amazing Ian Burks of Burks Wurks Construction for bringing this to life!

 Nar Design Group
A combination of quarter sawn white oak material with kerf cuts creates harmony between the cabinets and the warm, modern architecture of the home. We mirrored the waterfall of the island to the base cabinets on the range wall. This project was unique because the client wanted the same kitchen layout as their previous home but updated with modern lines to fit the architecture. Floating shelves were swapped out for an open tile wall, and we added a double access countertwall cabinet to the right of the range for additional storage. This cabinet has hidden front access storage using an intentionally placed kerf cut and modern handleless design. The kerf cut material at the knee space of the island is extended to the sides, emphasizing a sense of depth. The palette is neutral with warm woods, dark stain, light surfaces, and the pearlescent tone of the backsplash; giving the client’s art collection a beautiful neutral backdrop to be celebrated.
For the laundry we chose a micro shaker style cabinet door for a clean, transitional design. A folding surface over the washer and dryer as well as an intentional space for a dog bed create a space as functional as it is lovely. The color of the wall picks up on the tones of the beautiful marble tile floor and an art wall finishes out the space.
In the master bath warm taupe tones of the wall tile play off the warm tones of the textured laminate cabinets. A tiled base supports the vanity creating a floating feel while also providing accessibility as well as ease of cleaning.
An entry coat closet designed to feel like a furniture piece in the entry flows harmoniously with the warm taupe finishes of the brick on the exterior of the home. We also brought the kerf cut of the kitchen in and used a modern handleless design.
The mudroom provides storage for coats with clothing rods as well as open cubbies for a quick and easy space to drop shoes. Warm taupe was brought in from the entry and paired with the micro shaker of the laundry.
In the guest bath we combined the kerf cut of the kitchen and entry in a stained maple to play off the tones of the shower tile and dynamic Patagonia granite countertops.
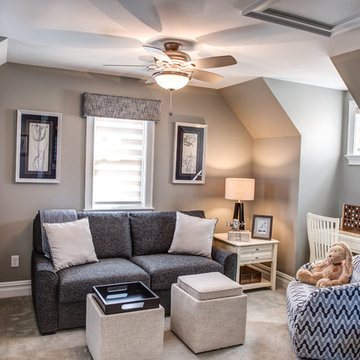
 HV Design Group
Sleep sofa to accommodate guests, comfortable swivel chair from Fairfield and Rowe custom storage ottomans that double as table space makes this a functional play area for the grandchildren! (Photo Credit: Patty D Photography)
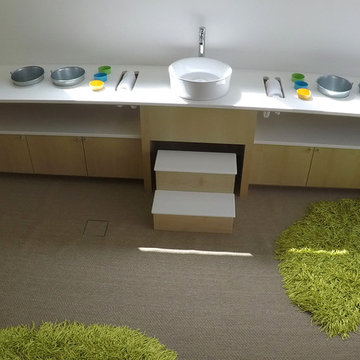
 Thinkterior LLC
Contemporary Clubhouse
Bringing the outdoors inside for a bright and colorful indoor playroom perfect for playtime, arts and crafts or schoolwork.
Theme:
The theme for this inviting and playful space is a creative take on a functional playroom blending the contemporary and functional base of the room with the playful and creative spirit that will engage these lucky children.
Focus:
The playroom centers on an amazing lofted clubhouse perched against a custom painted pasture and perched on makeshift trees boasting the perfect place for creative adventures or quiet reading and setting the inviting feel for the entire room. The creative and playful feeling is expanded throughout the space with bright green patches of shag carpet invoking the feel of the pasture continuing off the wall and through the room. The space is then flanked with more contemporary and functional elements perfect for children ages 2-12 offering endless hours of play.
Storage:
This playroom offers storage options on every wall, in every corner and even on the floor. The myWall storage and entertainment unit offers countless storage options and configurations along the main wall with open shelving, hanging buckets, closed shelves and pegs, anything you want to store or hang can find a home. Even the floor under the myWall panel is a custom floordrobe perfect for all those small floor toys or blankets. The pasture wall has a shelving unit cloaked as another tree in the field offering opened and closed cubbies for books or toys. The sink and craft area offers a home to all the kids craft supplies nestled right into the countertop with colorful containers and buckets.
Growth:
While this playroom provides fun and creative options for children from 2-12 it can adapt and grow with this family as their children grow and their interests or needs change. The myWall system is developed to offer easy and immediate customization with simple adjustments every element of the wall can be moved offering endless possibilities. The full myWall structure can be moved along with the family if necessary. The sink offers steps for the small children but as they grow they can be removed.
Safety:
The playroom is designed to keep the main space open to allow for creative and safe playtime without obstacles. The myWall system uses a custom locking mechanism to ensure that all elements are securely locked into place not to fall or become loose from wear. Custom cushioned floor rugs offer another level of safety and comfort to the little ones playing on the floor.


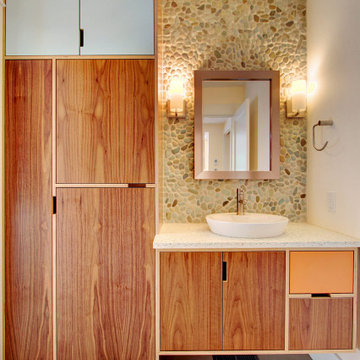
 Better Builders
This Capitol Hill home underwent a complete facelift, blending bold modern design with clever functionality. Playful pops of color mix with warm wood tones and natural materials, giving the space a distinctive personality that feels fresh yet inviting.
In the kitchen, custom flat-front cabinetry, a soft green tile backsplash, and stainless steel appliances come together to create a bright and practical space for cooking and gathering.
The bathrooms continue the thoughtful approach, with one vanity featuring a built-in pull-out table—an inventive solution that adds function without taking up extra room.
Upstairs, exposed beams and a loft with a modern railing bring a sense of openness, while built-ins and custom cabinetry throughout the home keep storage smart and seamless. Downstairs, a wet bar accented with stacked stone creates the perfect spot for entertaining.
Every corner of this remodel reflects a balance of creativity and purpose, making it a home designed not just to live in, but to enjoy.
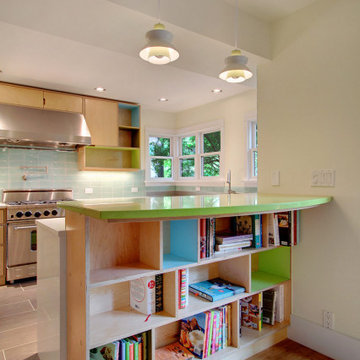 Better Builders
This Capitol Hill home underwent a complete facelift, blending bold modern design with clever functionality. Playful pops of color mix with warm wood tones and natural materials, giving the space a distinctive personality that feels fresh yet inviting.
In the kitchen, custom flat-front cabinetry, a soft green tile backsplash, and stainless steel appliances come together to create a bright and practical space for cooking and gathering.
The bathrooms continue the thoughtful approach, with one vanity featuring a built-in pull-out table—an inventive solution that adds function without taking up extra room.
Upstairs, exposed beams and a loft with a modern railing bring a sense of openness, while built-ins and custom cabinetry throughout the home keep storage smart and seamless. Downstairs, a wet bar accented with stacked stone creates the perfect spot for entertaining.
Every corner of this remodel reflects a balance of creativity and purpose, making it a home designed not just to live in, but to enjoy.
 Better Builders
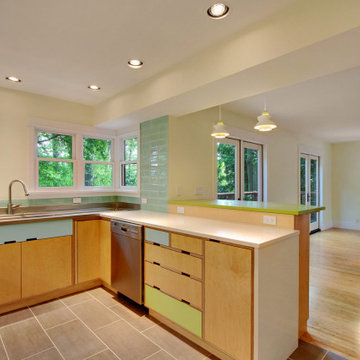
This Capitol Hill home underwent a complete facelift, blending bold modern design with clever functionality. Playful pops of color mix with warm wood tones and natural materials, giving the space a distinctive personality that feels fresh yet inviting.
In the kitchen, custom flat-front cabinetry, a soft green tile backsplash, and stainless steel appliances come together to create a bright and practical space for cooking and gathering.
The bathrooms continue the thoughtful approach, with one vanity featuring a built-in pull-out table—an inventive solution that adds function without taking up extra room.
Upstairs, exposed beams and a loft with a modern railing bring a sense of openness, while built-ins and custom cabinetry throughout the home keep storage smart and seamless. Downstairs, a wet bar accented with stacked stone creates the perfect spot for entertaining.
Every corner of this remodel reflects a balance of creativity and purpose, making it a home designed not just to live in, but to enjoy.
 Better Builders
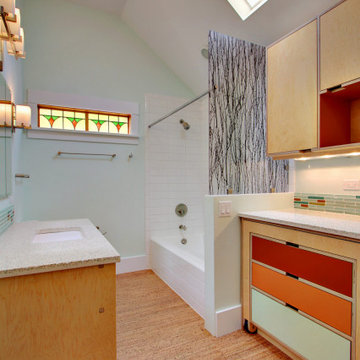
This Capitol Hill home underwent a complete facelift, blending bold modern design with clever functionality. Playful pops of color mix with warm wood tones and natural materials, giving the space a distinctive personality that feels fresh yet inviting.
In the kitchen, custom flat-front cabinetry, a soft green tile backsplash, and stainless steel appliances come together to create a bright and practical space for cooking and gathering.
The bathrooms continue the thoughtful approach, with one vanity featuring a built-in pull-out table—an inventive solution that adds function without taking up extra room.
Upstairs, exposed beams and a loft with a modern railing bring a sense of openness, while built-ins and custom cabinetry throughout the home keep storage smart and seamless. Downstairs, a wet bar accented with stacked stone creates the perfect spot for entertaining.
Every corner of this remodel reflects a balance of creativity and purpose, making it a home designed not just to live in, but to enjoy.
 Better Builders
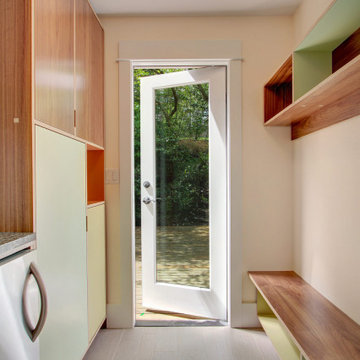
This Capitol Hill home underwent a complete facelift, blending bold modern design with clever functionality. Playful pops of color mix with warm wood tones and natural materials, giving the space a distinctive personality that feels fresh yet inviting.
In the kitchen, custom flat-front cabinetry, a soft green tile backsplash, and stainless steel appliances come together to create a bright and practical space for cooking and gathering.
The bathrooms continue the thoughtful approach, with one vanity featuring a built-in pull-out table—an inventive solution that adds function without taking up extra room.
Upstairs, exposed beams and a loft with a modern railing bring a sense of openness, while built-ins and custom cabinetry throughout the home keep storage smart and seamless. Downstairs, a wet bar accented with stacked stone creates the perfect spot for entertaining.
Every corner of this remodel reflects a balance of creativity and purpose, making it a home designed not just to live in, but to enjoy.
 Better Builders
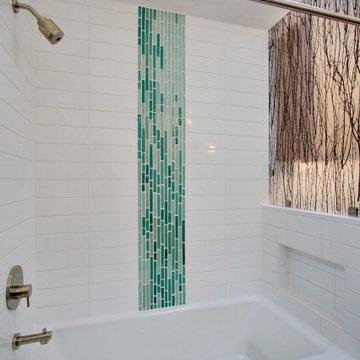
This Capitol Hill home underwent a complete facelift, blending bold modern design with clever functionality. Playful pops of color mix with warm wood tones and natural materials, giving the space a distinctive personality that feels fresh yet inviting.
In the kitchen, custom flat-front cabinetry, a soft green tile backsplash, and stainless steel appliances come together to create a bright and practical space for cooking and gathering.
The bathrooms continue the thoughtful approach, with one vanity featuring a built-in pull-out table—an inventive solution that adds function without taking up extra room.
Upstairs, exposed beams and a loft with a modern railing bring a sense of openness, while built-ins and custom cabinetry throughout the home keep storage smart and seamless. Downstairs, a wet bar accented with stacked stone creates the perfect spot for entertaining.
Every corner of this remodel reflects a balance of creativity and purpose, making it a home designed not just to live in, but to enjoy.

Sponsored
Columbus, OH

Structural Remodeling
Franklin County's Heavy Timber Specialists | Best of Houzz 2020!
 Better Builders
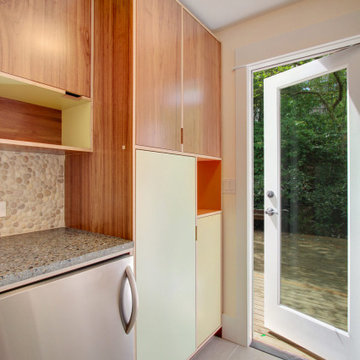
This Capitol Hill home underwent a complete facelift, blending bold modern design with clever functionality. Playful pops of color mix with warm wood tones and natural materials, giving the space a distinctive personality that feels fresh yet inviting.
In the kitchen, custom flat-front cabinetry, a soft green tile backsplash, and stainless steel appliances come together to create a bright and practical space for cooking and gathering.
The bathrooms continue the thoughtful approach, with one vanity featuring a built-in pull-out table—an inventive solution that adds function without taking up extra room.
Upstairs, exposed beams and a loft with a modern railing bring a sense of openness, while built-ins and custom cabinetry throughout the home keep storage smart and seamless. Downstairs, a wet bar accented with stacked stone creates the perfect spot for entertaining.
Every corner of this remodel reflects a balance of creativity and purpose, making it a home designed not just to live in, but to enjoy.
 Better Builders
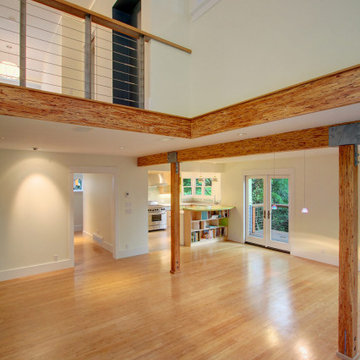
This Capitol Hill home underwent a complete facelift, blending bold modern design with clever functionality. Playful pops of color mix with warm wood tones and natural materials, giving the space a distinctive personality that feels fresh yet inviting.
In the kitchen, custom flat-front cabinetry, a soft green tile backsplash, and stainless steel appliances come together to create a bright and practical space for cooking and gathering.
The bathrooms continue the thoughtful approach, with one vanity featuring a built-in pull-out table—an inventive solution that adds function without taking up extra room.
Upstairs, exposed beams and a loft with a modern railing bring a sense of openness, while built-ins and custom cabinetry throughout the home keep storage smart and seamless. Downstairs, a wet bar accented with stacked stone creates the perfect spot for entertaining.
Every corner of this remodel reflects a balance of creativity and purpose, making it a home designed not just to live in, but to enjoy.

 Saikley Architects
Our busy Silicon Valley clients asked us to convert their tight-quartered 1960’s ranch house to a gracious family home that would meet their long term needs. Ease of living was paramount, both in functionality and in ordered design.
The project was completed on a moderate budget.While retaining most of the structure of the existing house to avoid costly structural changes, we opened walls to improve the sight lines and flow of the house and bring in more light. We made small additions at the front and back bedrooms to gain space for the family and relatives. An existing underused patio area was improved with a simple outdoor kitchen and overhang to extend the living space to the outside. Costs were kept down with choices of modest materials.
Everything was made to be functional. Ample storage has been built into the right places. The details of the kitchen were carefully worked out to accommodate all the wishes of the various cooks in the family. The house is set up to be easy to keep clean. Acoustic walls separate living from bedroom spaces so adults can enjoy time together while children sleep. The outdoor kitchen has easy access to the indoor kitchen and the garage, and its setup promotes socializing while cooking outdoors.
A large part of the narrow back yard was previously unusable space due to a steep slope up to a neighbor’s higher fence. With a new retaining wall and some re-grading we took back more of the yard for the patio and play space on a new lawn.
The remodeled house is a mix of contemporary and traditional elements. Cool colors have a calming effect. Traditional items such as prairie style windows, trellis, mosaic tiles, and Shaker style cabinets, break down the scale in an otherwise streamlined, contemporary design. A new gabled roof with a broad arch at the front of the house marks the entry and resolves a challenging form where the central entry is set back from walls on both sides.
Photography: Kurt Manley
https://saikleyarchitects.com/portfolio/modern-ranch/
 Mary Anne Smiley Interiors

The Goody Nook, named by the owners in honor of one of their Great Grandmother's and Great Aunts after their bake shop they ran in Ohio to sell baked goods, thought it fitting since this space is a place to enjoy all things that bring them joy and happiness. This studio, which functions as an art studio, workout space, and hangout spot, also doubles as an entertaining hub. Used daily, the large table is usually covered in art supplies, but can also function as a place for sweets, treats, and horderves for any event, in tandem with the kitchenette adorned with a bright green countertop. An intimate sitting area with 2 lounge chairs face an inviting ribbon fireplace and TV, also doubles as space for them to workout in. The powder room, with matching green counters, is lined with a bright, fun wallpaper, that you can see all the way from the pool, and really plays into the fun art feel of the space. With a bright multi colored rug and lime green stools, the space is finished with a custom neon sign adorning the namesake of the space, "The Goody Nook”.


 Lisa Lev Design
Photos by Valerie Wilcox

Staircase - mid-sized scandinavian carpeted l-shaped wood railing staircase idea in Toronto with carpeted risers
Staircase - mid-sized scandinavian carpeted l-shaped wood railing staircase idea in Toronto with carpeted risers
 Thinkterior LLC
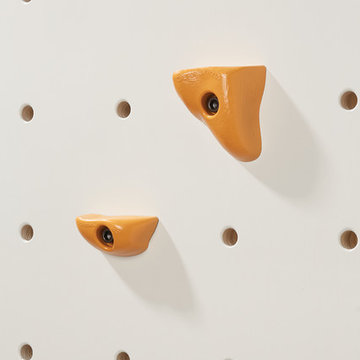
We create incredibly innovative high quality furniture, storage and play solutions for children.
Thinkterior products "evolve with you" allowing parents to adapt our products to match the age and size of their child, from toddler to teen.
The Thinkterior ecosystem is a community of functional items (play, storage, work) that interact and grow with the people that live in it.
myWall is at the heart of the Thinkterior ecosystem and provides the platform for the entire room to grow with a child.
 Thinkterior LLC
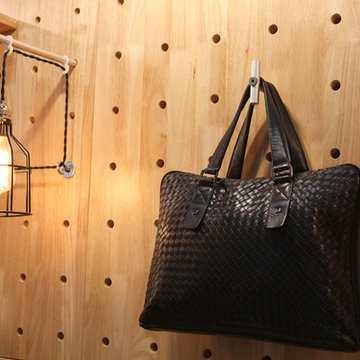
We create incredibly innovative high quality furniture, storage and play solutions for children.
Thinkterior products "evolve with you" allowing parents to adapt our products to match the age and size of their child, from toddler to teen.
The Thinkterior ecosystem is a community of functional items (play, storage, work) that interact and grow with the people that live in it.
myWall is at the heart of the Thinkterior ecosystem and provides the platform for the entire room to grow with a child.
18