
Search results for "Functions" in Home Design Ideas

 Crystal Kitchen + Bath
The goal for this 1939 Tudor-style story-and-a-half home was to create a kitchen that offered the conveniences, storage, and performance of a modern workspace while preserving the warmth, craftsmanship, and vintage charm that made the home special. The client, an avid home cook, wanted the room to feel as though it had always belonged to the house, with thoughtful upgrades that respected the original architecture rather than competing with it. Just as important, she needed a more efficient layout with enough storage for small appliances, so everyday cooking would no longer require carrying items up from the lower level.
Several existing conditions shaped the design approach. The kitchen retained original, amber-stained birch woodwork that the client wished to keep, and the compact footprint was interrupted by six doorways and two windows, none of which were to be moved, altered, or replaced. A previous flooring update had left the door casings undercut too short, creating visible gaps where the casing met the floor. The existing vintage 40-inch range also lacked proper ventilation, yet the client wished to accommodate a refrigerator, dishwasher, cooktop, double ovens, built-in microwave, and effective venting above the cooktop into the new kitchen layout.
To honor the original millwork, beaded inset-style cherry cabinetry was selected in a soft, hand-rubbed finish that will deepen over time and develop a natural patina. Charcoal-gray soapstone countertops complement the cabinetry while reinforcing the historic character of the home with an organic, timeworn texture. The former breakfast nook was transformed into a butler’s pantry, adding valuable base cabinet storage and expanded work surfaces for frequently used small appliances. Also in the butler’s pantry, a single upper cabinet was paired with open shelves to give an open, airy feeling while adding character and practical storage. A classic single-bowl apron-front workstation sink contributes both period-appropriate character and practical prep and cleanup function.
Because the home’s openings were such a defining feature, the design worked within the existing architecture instead of altering it. Custom plinth blocks were created for each doorway to extend the original casing gracefully down to the new natural red oak flooring, resolving the earlier construction issue while adding a detail that feels authentic to the age of the house. Despite the number of door and window openings, the new layout provides a significantly more functional, built-in kitchen with an improved work triangle for serious cooking.
Appliance placement was carefully planned to deliver the requested performance without overwhelming the small room. Three cooking functions (double ovens & microwave) were consolidated into one location with a GE Café double oven featuring Advantium Technology, while the client’s compact 31-inch refrigerator was reused to preserve space. A sleek 30-inch induction cooktop provides efficient cooking, and a Vent-A-Hood ARS ductless vent hood supplies needed ventilation without requiring a duct run to the exterior.
The finish palette balances richness, texture, and historical sensitivity. A deeply textured navy backsplash tile adds depth and dramatic shadow play against the soapstone, while wallpaper in the back entry echoes the tile’s geometric pattern to visually connect the adjoining spaces. Oil-rubbed bronze cabinet hardware and light fixtures enhance the warmth of the cherry cabinetry and complete the antique-inspired feel.
Lighting was layered to make the compact kitchen brighter, more useful, and more inviting. Vintage-style semi-flush ceiling fixtures establish the overall tone, while dimmable puck lights highlight select areas and undercabinet task lighting keeps work surfaces well illuminated.
The completed kitchen now feels both highly functional and deeply rooted in the home’s history. Rich cherry cabinetry, velvety soapstone, natural red oak flooring, navy tile, bronze accents, and carefully preserved birch trim work together to create a warm, cohesive space that celebrates timeless craftsmanship. By increasing storage, improving workflow, integrating modern appliances, and respecting the Tudor home’s original character, the design achieves the client’s vision: a kitchen that feels personal, practical, historically appropriate, and as though it has always been there.
 Talon Construction Inc.
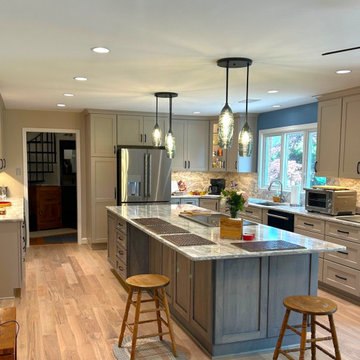
This Frederick-area kitchen remodel by Talon Construction Inc. is a standout example of how thoughtful design and craftsmanship can completely transform the heart of a home. Blending modern functionality with timeless finishes, the space is both visually striking and highly livable tailored to how homeowners cook, gather, and entertain.
At the center of the design is a large, statement island topped with marble-inspired quartz. Its expansive surface serves as a multifunctional hub for meal prep, casual dining, and socializing. The waterfall-like veining carries seamlessly into the full-height backsplash, creating a cohesive and elevated aesthetic that feels custom and refined.
The cabinetry palette strikes a perfect balance between contrast and warmth. Crisp white shaker-style upper cabinets keep the perimeter light and open, while soft gray base cabinetry and a matching island ground the space with subtle depth. Matte black hardware adds a clean, contemporary edge, complementing the overall modern farmhouse feel.
Functionality is just as impressive as the visual appeal. The layout maximizes storage and efficiency with a mix of deep drawers, roll-out organizers, and integrated appliance solutions. A custom pantry provides dedicated storage with built-in shelving and drawer systems, making organization effortless and accessible. The island itself incorporates clever storage features, including pull-outs and utensil organization, ensuring everything has its place.
High-end appliances are thoughtfully integrated to maintain clean sightlines, including stainless steel wall ovens and a counter-depth refrigerator. This approach enhances both usability and the open, uncluttered feel of the kitchen.
Lighting plays a key role in defining the space. Layered illumination from recessed ceiling lights to decorative glass pendant fixtures over the island. This adds both function and ambiance. Under-cabinet lighting highlights the backsplash while improving task visibility, and natural light from nearby windows further enhances the bright, airy atmosphere.
Warm-toned luxury vinyl plank flooring ties everything together, introducing texture and durability while softening the overall palette. The result is a kitchen that feels inviting, comfortable, and built for everyday life.
Ultimately, this remodel reflects a design-build approach that prioritizes both beauty and practicality. Every detail, from the cabinetry and countertops to the lighting and storage has been carefully considered to create a space that not only looks exceptional but functions seamlessly for years to come.
 Nar Design Group
This house built in the 1990s never had renovations done prior to this whole house remodel. Filled with vibrant wallpaper and shiny brass finishes so indicative of the time the house was in need of a major upgrade and refresh.
The laundry room already had ample space and storage, but we tailored the storage for the family. An integrated shoe shelf allows for a clean space to store shoes in this no shoe household. A fold down, integrated ironing board provides functionality without crowding the space.
The powder bath is the only bath on the first floor, so is a full bath, but functions as a powder bath 90% of the time. We wanted to keep the focus away from the shower and keep the fun of a powder bath. A custom window pane patterned etched glass shower allows the shower to stay in the background.
In the master bath there was also ample space, but the design was in great need of an upgrade. With a decked-in tub and shower that you had to step up and then down into, the space needed a better flow and easier access. A freestanding tub allowed all of the decking to be removed and gave space for a larger, more luxurious shower. A huge linen storage with bench that double as a suitcase stand finishes out the space nicely. The room was given a clean, modern farmhouse feel to really freshen up the space.

The focus of this kitchen was to open up the workflow, creating a space for the family to work comfortably while also creating a beautiful and inspiring space. Placing a large refrigerator at the edge of the kitchen, adding a beverage refrigerator, using a Galley Workstation and having the island at a slightly lower height makes it highly functional for the whole family. It is rare to achieve a long line of symmetry, but with a feature wall created around the range top we were able to do so. We created an antique armoire feel with the panel ready refrigerator and custom panel design above.
A mixture of hardware was used, the gray stained hickory cabinets were paired with matte black hardware, while the designer white cabinets were paired with brass hardware. A very custom refrigerator cabinet was created that emphasized the armoire feel. A long wall of 9” deep tall cabinets created a very beautiful as well as highly functional pantry space.
Find the right local pro for your project
 Polar-Ray
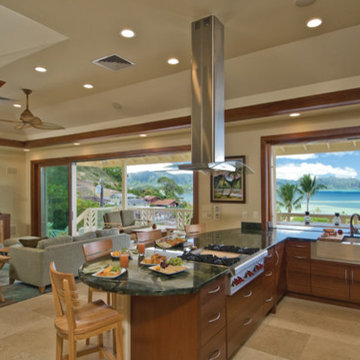
 Lighting in a kitchen is not only about form but also function as this room functions as both a popular gathering spot and a work space as well. LED lights are now available in a variety of styles and brightness options to suit everything from traditional to modern. If your ceilings are 9 feet or higher, consider choosing a brighter recessed LED light as your general lighting. Also, keep in mind that if you are over 40 years old, chances are your eyes may soon appreciate a little more brightness during work mode. When you have the option, positioning the LED recessed light cans directly over work areas, where shadows will not block light, will maximize the effectiveness of the light. Remember to choose a dimmable LED light and that will enable you to easily slide from work mode light levels to softer light levels with more ambiance. Adding under cabinet LED lighting is another great way to brighten up the counter workspace areas. Make sure to get dimmable under cabinet LED lights as they can also function as a beautiful way to leave a little light in the kitchen after you and your guests have moved the party to another room. The quality of the LED light you choose is more important in your kitchen than most other rooms. Choosing higher quality lights with a CRI (Color Rendering Index ) of 90+ will make your kitchen colors, and meals look colorful and accurate, thus avoiding that dreaded florescent "washed out" look. Your kitchen is a busy, creative and productive space for which you now can find both modern or traditional energy efficient LED lights to enhance both the form and function of the room.
 Modern Citi Group: Renovations & Remodeling
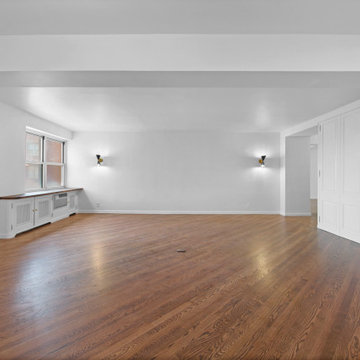
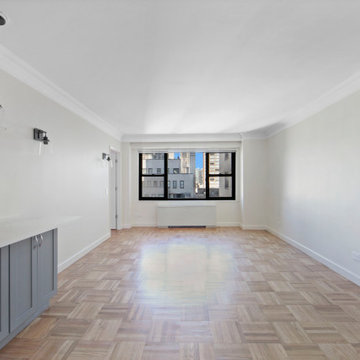
Modern Citi Group helped Andrew and Malabika in their renovation journey, as they sought to transform their 2,400 sq ft apartment in Sutton Place.
This comprehensive renovation project encompassed both architectural and construction components. On the architectural front, it involved a legal combination of the two units and layout adjustments to enhance the overall functionality, create an open floor plan and improve the flow of the residence. The construction aspect of the remodel included all areas of the home: the kitchen and dining room, the living room, three bedrooms, the master bathroom, a powder room, and an office/den.
Throughout the renovation process, the primary objective remained to modernize the apartment while ensuring it aligned with the family’s lifestyle and needs. The design challenge was to deliver the modern aesthetics and functionality while preserving some of the existing design features. The designers worked on several layouts and design visualizations so they had options. Finally, the choice was made and the family felt confident in their decision.
From the moment the permits were approved, our construction team set out to transform every corner of this space. During the building phase, we meticulously refinished floors, walls, and ceilings, replaced doors, and updated electrical and plumbing systems.
The main focus of the renovation was to create a seamless flow between the living room, formal dining room, and open kitchen. A stunning waterfall peninsula with pendant lighting, along with Statuario Nuvo Quartz countertop and backsplash, elevated the aesthetics. Matte white cabinetry was added to enhance functionality and storage in the newly remodeled kitchen.
The three bedrooms were elevated with refinished built-in wardrobes and custom closet solutions, adding both usability and elegance. The fully reconfigured master suite bathroom, included a linen closet, elegant Beckett double vanity, MSI Crystal Bianco wall and floor tile, and high-end Delta and Kohler fixtures.
In addition to the comprehensive renovation of the living spaces, we've also transformed the office/entertainment room with the same great attention to detail. Complete with a sleek wet bar featuring a wine fridge, Empira White countertop and backsplash, and a convenient adjacent laundry area with a renovated powder room.
In a matter of several months, Modern Citi Group has redefined luxury living through this meticulous remodel, ensuring every inch of the space reflects unparalleled sophistication, modern functionality, and the unique taste of its owners.
 NK Construction And Design Inc
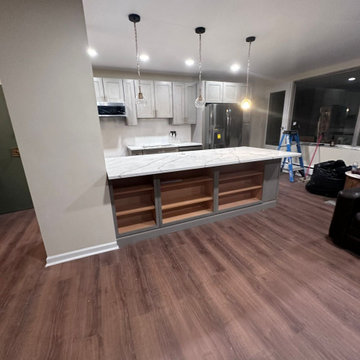
In this meticulously executed kitchen remodeling project, we transformed the space into a stunning open-plan design. Walls were skillfully removed, creating a seamless flow and maximizing the sense of openness. The centerpiece of the renovation is a spacious, well-crafted island that not only enhances functionality but also serves as a focal point, combining aesthetics with practicality. The attention to detail and thoughtful design choices make this kitchen a harmonious blend of beauty and functionality.
In addition to the structural enhancements, this comprehensive kitchen remodel extends to the flooring, where luxurious vinyl planks have been seamlessly integrated, elevating both style and durability. The project also involved a modernization of the electrical infrastructure, with the meticulous replacement of outdated wiring and fixtures. A new ceiling, adorned with energy-efficient LED recessed lighting, further enhances the ambiance, providing both aesthetic appeal and functional illumination to complement the transformed space. This multifaceted approach ensures that every aspect of the kitchen aligns with contemporary design standards and functional efficiency.
 The Lab Evn
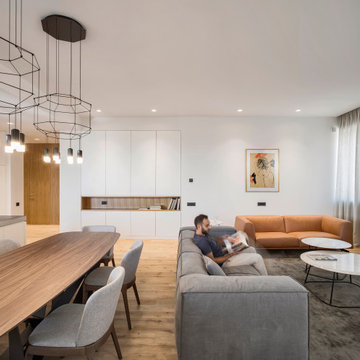
The apartment is located in the center of Yerevan, providing a beautiful panoramic view of the whole city. The concept of the project was to create an urban loft for a young family based on both customers demand and the functionality of the premises. The apartment is designed with strict architectural approach providing functional arrangement of all areas. Pastel colors have been extensively used in the interior design. The priority in the selection of the materials used in the project was given to non-harmful and natural elements thus creating an environment where the residents can be in psychological harmony at any time of the day. A great attention was paid to the function of furniture and lighting. Modern furniture pieces have been used for the whole house, some of which are world-renowned models. The selection of material and color, the use of simple geometric shapes, the correct combination of large and small volumes gives an additional space to the apartment. Linking one area to another with ceiling-to-floor doors creates unique architectural experience for the residents. Simple, yet functional solutions, the combination of natural and artificial light create pleasant atmosphere through-out the day. Each room serves its purpose, enabling homeowners to enjoy their daily routine. This apartment is an example of contemporary interior design, which provides comfort and simplicity, is uncluttered, fresh and subtly sophisticated. Photography: Ani Avagyan and Sona Manukyan

Sponsored
Columbus, OH

Structural Remodeling
Franklin County's Heavy Timber Specialists | Best of Houzz 2020!
 Jamie's Kitchen & Bath

Step into a room that's been thoughtfully designed to serve multiple purposes, where functionality meets style. This is not just a laundry room; it's a dual-purpose space that also functions as a mudroom, seamlessly blending convenience and elegance.
Adding an exterior door serves a dual role, allowing easy access to the outdoors and transforming this space into a mudroom. It's the perfect gateway for the family, offering a dedicated area to kick off muddy shoes and hang up coats before entering the home.
Custom blue cabinets take center stage, adding storage and personality to the room. These cabinets are more than just practical; the rich blue hue brings character and charm to the space. With storage solutions that are as functional as they are visually pleasing, this room becomes a hub of efficiency.
The utility sink is a workhorse in this space, making laundry tasks a breeze. Whether handwashing delicate garments or tackling dirty outdoor gear, this sink is a versatile addition that ensures that every chore is quickly completed.
As you explore the images, you'll appreciate this dual-purpose room's fusion of design and functionality. It's a space that caters to the practical needs of a laundry room while providing the convenience and style of a mudroom. This is where daily routines meet seamless organization, making it a hub of efficiency for the modern family.
 2MO
2MOLoft 25 is a converted pre-war condominium located in Chelsea. With its pre-war charm and refined, state-of-the-art aesthetic, Loft 25 offers a unique living experience for its residents. The combination of high ceilings, expansive interior space, and well-maintained outdoor gardens adds to the appeal of this property.
On the ground floor, where the atmosphere is warm, relaxing, and personal, 2MO's design contributions have certainly enhanced the living space. The focal point of the living room is a gorgeous and functional fireplace, which not only adds warmth but also serves as a visually striking element. The inclusion of display shelves and customized cabinets around the fireplace adds both functionality and an opportunity to showcase decorative items or personal belongings.
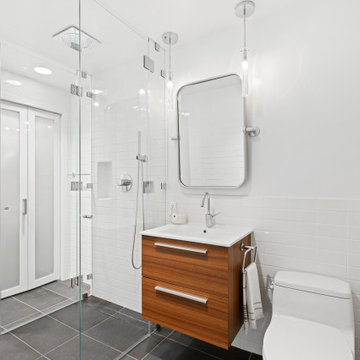
In the bathroom, upgrades were made to enhance its modernity and functionality. The use of subway tiles provides a classic and timeless look, while the modern folding-glass doors for storage space offer a sleek and space-saving solution. This upgrade not only improves the aesthetics of the bathroom but also provides practicality by maximizing storage options.
Overall, the design choices made by 2MO in Loft 25 contribute to creating an inviting and stylish living environment. The attention to detail, functionality, and the combination of classic and modern elements help elevate the overall appeal of the condominium.
 Modern Citi Group: Renovations & Remodeling
Modern Citi Group recently collaborated with Amelia and Jeremy to reimagine their newly purchased Junior-4 apartment with a complete remodel. This exciting renovation transformed the layout to add a second bedroom, a full second bathroom, and an updated kitchen layout. The goal was to create a functional, family-friendly floor plan and a modern, visually appealing space tailored to their lifestyle.
Our design team faced the challenge of balancing modern aesthetics with a strict budget. After exploring multiple layout options and visualizations, Amelia and Jeremy chose a design they felt best suited their vision.
The construction team brought the design to life, converting the dining room into a second bedroom with a large closet. The kitchen layout was reconfigured to feature an island, additional storage, and ergonomic functionality. We transformed a powder room into a full second bathroom with a walk-in shower and re-purposed the walk-in closet off the primary bedroom into a home office with a built-in desk.
Our professionals refinished floors, walls, and ceilings, upgraded plumbing and electrical systems, and installed additional lighting throughout to optimize flow and functionality.
The kitchen featured solid wood cabinetry, quartz countertops, and a porcelain tile floor. Neutral gray-blue cabinets complement the Empira White stone and matte black hardware, creating a sleek, fashion-forward space.
Both bathrooms were reimagined with luxurious new tiling, stylish fixtures, and upgraded plumbing and lighting. The powder room was converted into a full bathroom with a walk-in shower, featuring Arabescato Marble porcelain tiles and Benjamin Moore Palladian Blue walls to unify the kitchen and bath designs. High-quality fixtures from Delta and Kohler added a refined touch.
In just a few short months, Modern Citi Group transformed an outdated apartment into a sleek, modern home. The remodel beautifully combines style, comfort, and functionality, creating a space that's both elevated and efficient.
 The Lab Evn
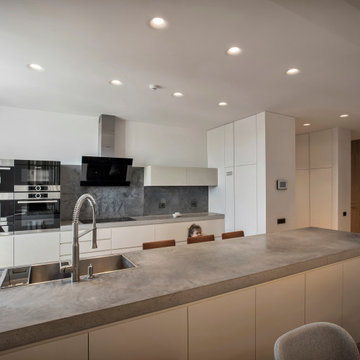
The apartment is located in the center of Yerevan, providing a beautiful panoramic view of the whole city. The concept of the project was to create an urban loft for a young family based on both customers demand and the functionality of the premises. The apartment is designed with strict architectural approach providing functional arrangement of all areas. Pastel colors have been extensively used in the interior design. The priority in the selection of the materials used in the project was given to non-harmful and natural elements thus creating an environment where the residents can be in psychological harmony at any time of the day. A great attention was paid to the function of furniture and lighting. Modern furniture pieces have been used for the whole house, some of which are world-renowned models. The selection of material and color, the use of simple geometric shapes, the correct combination of large and small volumes gives an additional space to the apartment. Linking one area to another with ceiling-to-floor doors creates unique architectural experience for the residents. Simple, yet functional solutions, the combination of natural and artificial light create pleasant atmosphere through-out the day. Each room serves its purpose, enabling homeowners to enjoy their daily routine. This apartment is an example of contemporary interior design, which provides comfort and simplicity, is uncluttered, fresh and subtly sophisticated. Photography: Ani Avagyan and Sona Manukyan
 3SI Design
This organic modern kitchen is the perfect balance of warmth, texture, and functionality, designed to create a space that’s as beautiful as it is livable. Our goal for this kitchen renovation was to blend natural materials with modern design elements for a timeless, elevated look.
The space features cream shaker cabinets paired with black and gold hardware for a sophisticated contrast, while a herringbone tile backsplash adds texture and visual movement. To maintain a clean, seamless look, we integrated hidden under-cabinet outlets, allowing the backsplash to remain uninterrupted.
At the heart of the space, the kitchen island offers both form and function—equipped with waterproof pop-up outlets, plenty of prep space, and striking matte black pendant lighting that anchors the design.
Every detail was thoughtfully planned for maximum functionality, including custom spice and cutting board drawers, pantry roll-outs, and pull-out trash storage. The design is completed with new stainless steel appliances, organic décor, and touches of greenery to bring a fresh, natural feel to the room.
If you’re looking for organic modern kitchen design inspiration or planning a kitchen renovation in [Washington DC / Maryland / Virginia], our team at 3SI Design specializes in creating custom kitchens that are both elegant and functional.
 User
UserOur approach to the dining room wall was a key decision for the entire project. The wall was load bearing and the homeowners considered only removing half of it. In the end, keeping the overall open concept design was important to the homeowners, therefore we installed a load bearing beam in the ceiling. The beam was finished with drywall to be cohesive so it looked like it was a part of the original design. Now that the kitchen and dining room were open, paint colors were used to designate the spaces and create visual boundaries. This made each area feel like it’s its own space without using any structures.
The original L-shaped kitchen was cut short because of bay windows that overlooked the backyard patio. These windows were lost in the space and not functional; they were replaced with double French doors leading onto the patio. A brick layer was brought in to patch up the window swap and now it looks like the French doors always existed. New crown molding was installed throughout and painted to match the kitchen cabinets.
This window/door replacement allowed for a large pantry cabinet to be installed next to the refrigerator which was not in the old cabinet configuration. The replaced perimeter cabinets host custom storage solutions, like a mixer stand, spice organization, recycling center and functional corner cabinet with pull out shelving. The perimeter kitchen cabinets are painted with a glaze and the island is a cherry stain with glaze to amplify the raised panel door style.
We tripled the size of the kitchen island to expand countertop space. It seats five people and hosts charging stations for the family’s busy lifestyle. It was important that the cooktop in the island had a built in downdraft system because the homeowners did not want a ventilation hood in the center of the kitchen because it would obscure the open concept design.
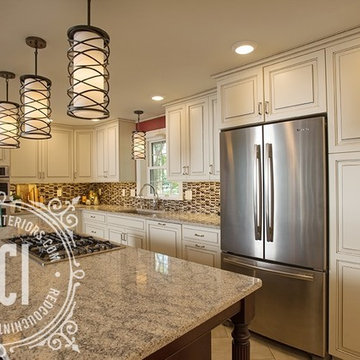
The countertops are quartz and feature an under mount granite composite kitchen sink with a low divide center. The kitchen faucet, which features hands free and touch technology, and an instant hot water dispenser were added for convenience because of the homeowners’ busy lifestyle. The backsplash is a favorite, with a teal and red glass mosaic basket weave design. It stands out and holds its own among the expansive kitchen cabinets.
All recessed, under cabinet and decorative lights were installed on dimmer switches to allow the homeowners to adjust the lighting in each space of the project. All exterior and interior door hardware, hinges and knobs were replaced in oil rubbed bronze to match the dark stain throughout the space. The entire first floor remodel project uses 12x24 ceramic tile laid in a herringbone pattern. Since tile is typically cold, the flooring was also heated from below. This will also help with the homeowners’ original heating issues.
When accessorizing the kitchen, we used functional, everyday items the homeowners use like cutting boards, canisters for dry goods and place settings on the island. Ultimately, this project transformed their small, outdated kitchen into an expansive and functional workspace.


 Margali & Flynn Designs
Interior and Exterior Design Project
This was an exciting interior and exterior design project for This house was purchased directly from a builder by a vibrant career couple with active children and a love for spending time with their extended family and friends. While it was presented to us empty, we still had input on the flooring, lighting, cabinetry, moldings and wall colors. We decided to go with a transitional design style and bring in furnishings with an emphasis on being comfortable for their large family and frequent family gatherings.
With a love for family gatherings and entertainment of the immediate and extended family we knew from the start that our design had to be beautiful, very functional and durable. Having worked with the this couple’s parents and sister we knew the family, their style and preferences. We knew this multi generational family loved being and entertaining with each other and we knew from the start that our design had to be beautiful, very functional and durable.
Since the family room and living room are connected we designed a seamless flow between them and unique ways to share the some of the furnishings between them. We began with a large sectional with cozy seating in the family room. We brought in extra swivel chairs guests could turn to the living room to converse with guests or swivel family room to and see TV. We love ottomans for extra seating in living room to accommodate 8 and can be pulled into the family room for additional seating. The carpet was selected with family in mind to look beautiful, functional and easy to clean.
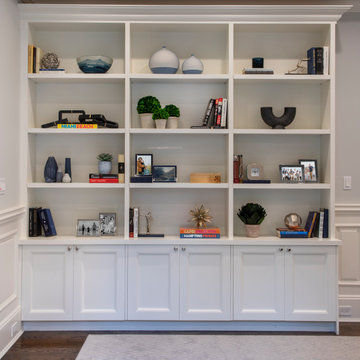
En route from the family room to the kitchen eating area we designed a fully accessorized bookcase that complimented perfectly the custom built “only by Margali and Flynn” built in desk with hid-a-way doors hide homework and and paperwork when needed. In the kitchen we created a family dining center on the large central island with lots of stools.
In the dining area we installed beautiful dining set with functional leather fabric. We used suede with nailheads, a herringbone wool carpet and transitional circular lighting to compliment the traditional colors of warm blues and neutrals … all working together to create a sophisticated and comfortable feel.
 Keely Brewer Interior Design
Get responses tailored to you
Log in to get answers based on saved chats, plus create images and upload files.
You said:
give me 30 key words for a finished transitional style interior design project
ChatGPT said:
Here are 30 key words that describe a finished transitional-style interior design project:
Transitional
Balanced
Harmonious
Timeless
Sophisticated
Refined
Inviting
Neutral palette
Layered textures
Clean lines
Soft contrasts
Tailored upholstery
Mixed materials
Subtle patterns
Warm woods
Brushed metals
Statement lighting
Architectural details
Classic silhouettes
Contemporary accents
Elegant finishes
Comfortable luxury
Thoughtful symmetry
Airy layout
Understated glamour
Functional elegance
Cohesive flow
Textural depth
Polished simplicity
Curated décor
If you'd like, I can also tailor the keywords for a specific space (living room, kitchen, office, hospitality, etc.).
You said:
try again using the context of the pictures and its materials
ChatGPT said:
Based on the images — featuring flat-panel wood cabinetry, deep green built-ins, stone slab backsplash, quartz countertops, and stainless steel appliances — here are 30 context-specific keywords for this finished transitional kitchen project:
Transitional modern
Flat-panel cabinetry
Rift-cut white oak
Matte olive cabinetry
Slab backsplash
Quartz countertops
Waterfall edge
Integrated microwave
Stainless steel appliances
French door refrigerator
Minimal hardware
Brushed nickel pulls
Warm wood flooring
Neutral stone tones
Earthy palette
Clean-lined millwork
Full-height cabinetry
Built-in storage wall
Seamless integration
Understated elegance
Soft veining detail
Layered neutrals
Architectural simplicity
Functional layout
Contemporary classic
Textural contrast
Streamlined design
Custom cabinetry
Refined minimalism
Cohesive materiality
If you'd like, I can also turn this into a short project description suitable for a portfolio or website.
You said:
great make these into a list format
ChatGPT said:
Transitional modern
Flat-panel cabinetry
Rift-cut white oak
Matte olive cabinetry
Slab backsplash
Quartz countertops
Waterfall edge
Integrated microwave
Stainless steel appliances
French door refrigerator
Minimal hardware
Brushed nickel pulls
Warm wood flooring
Neutral stone tones
Earthy palette
Clean-lined millwork
Full-height cabinetry
Built-in storage wall
Seamless integration
Understated elegance
Soft veining detail
Layered neutrals
Architectural simplicity
Functional layout
Contemporary classic
Textural contrast
Streamlined design
Custom cabinetry
Refined minimalism
Cohesive materiality
You said:
paragraph seperated by commas
ChatGPT said:
Transitional modern, flat-panel cabinetry, rift-cut white oak, matte olive cabinetry, slab backsplash, quartz countertops, waterfall edge, integrated microwave, stainless steel appliances, French door refrigerator, minimal hardware, brushed nickel pulls, warm wood flooring, neutral stone tones, earthy palette, clean-lined millwork, full-height cabinetry, built-in storage wall, seamless integration, understated elegance, soft veining detail, layered neutrals, architectural simplicity, functional layout, contemporary classic, textural contrast, streamlined design, custom cabinetry, refined minimalism, cohesive materiality.
 Homes And Such LLC

Around the perimeter of the room, you’ll find hanging storage that feels more like a high end boutique than your typical closet jam-packed with the season’s attire. Crafted and curated for an elevated aesthetic, the clothing bars and hooks feature a more vintage look that complements the intimate vibe for a space that maximizes function while also feeling like an experience in the comfort of your own home.
 Amy Pearson Design
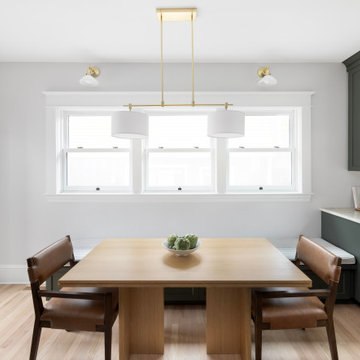
A classic Portland foursquare, lovingly owned by an active and lively family of four, had undergone some unfortunate previous renovations that were in desperate need of updating. A cramped kitchen layout, lacking countertop work space, non-functional appliance locations (the range was floating on it’s own!), cramped kitchen nook not large enough for eat-in space and therefor left underutilized, and a general lack of storage all needed to be addressed.
To increase functional space, we enclosed a small back porch and re-built the adjacent nook, folding in the square footage to create an expansive kitchen footprint. We relocated the back door and added a back deck while creating space for a mud bench for littles to tuck away their gear! The enlarged kitchen now boasts a extensive natural light thanks to the addition of several windows.
An easy work flow was created within the new kitchen layout featuring an in-island sink with range and hood flanked by matching windows. Custom cabinet accessories make storage a breeze and provide a space for all the necessities to be right at the homeowner’s fingertips. The eat-in kitchen space allows not only for lingering family chats, but homework and craft projects to be done while dinner simmers on the stove. This kitchen truly is the heart of this home!
All of the updates were completed with the home’s original foursquare architecture in mind. with a focus on classic architectural molding styles, traditional window details, and clean-lined classic fixtures. Youthfulness and modernity are infused into the space with the contemporary handmade tile backsplash, rich and timeless green cabinets, and artistic wallpaper with a whimsical floral print and subtle European nod. The custom range in cream and brass is a stunning showstopper and a testament that even the most functional of elements in a kitchen can still be beautiful! Which one is the star of the show? How do we pick just one?!
 Leslie Cohen Design
Originally from Hawaii, my clients wanted to incorporate the warmth and color of the islands into their California ranch home. Their requests:
• Comfortable, serene, uncluttered design
• Natural elements
• Kitchen more open to dining
• Arrangement to accommodate new flat-screen TV viewing
Hosting constant visitors, my clients live in their kitchen and enjoy cooking.
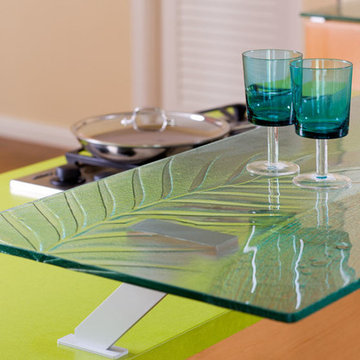
For Hawaiian colors, I used green quartz, glass tile and counters, iroko flooring, hemlock cabinets, and an unusual slate limestone.
To create a lighter, more welcoming space I removed the wall between the dining room and kitchen and increased the entry wall length to create a better kitchen/dining/entry relationship. I added a wall between the family room and kitchen to house tall kitchen elements on one side and TV equipment on the other, as well as create a natural transition for the ceiling height changes.
Features:
• Ventilated drawers
• Composting sink
• Energy-efficient lighting
• Silent hood and dishwasher
When it came to their master bath, my clients requested:
• Spa-feeling
• Shower for two
• Functional makeup area
• Two sinks
• Linen storage
• Walk-in closet
• Separate toilet compartment
• Door to backyard for pool access.
I rearranged the space for convenience and function and created an open shower with double rain and hand-showers, a shallow makeup counter (easy to get close to the mirror), plentiful storage, and seating.
Shades of blue and green create a sense of “spa”. Blended textures of honed limestone countertops, slate, glass tile, large-format and mosaic porcelain tile, glass pebbles, granite tile, and ceramic tiles are earthy yet refined. Horizontal patterns create serenity.
Storage:
• Tall louvered linen cabinet
• Flush medicine cabinets
• His-and-her pullouts at each end of the vanity
• Multiple shower niches
• Function-packed walk-in closet
• Toilet roll cabinet in toilet vestibule
• Bedroom armoire
Function:
• Seating in shower
• Seating in main bath
• Convenient towel bars
• Silent, powerful vent fans
• Good lighting
• Textured glass windows add light and privacy.
Ed Gohlich photographer
 Costa del Sol Interiors | Interior Designer
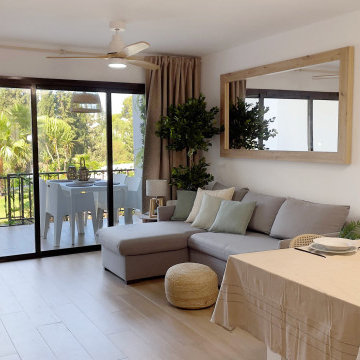
This interior design project involved a comprehensive renovation that completely transformed the appearance and features of an apartment located on the Costa del Sol, Spain. The goal was to modernize the space, enhance functionality, and create a more sophisticated and welcoming atmosphere, aligned with a Nordic style that emphasizes warmth and natural elements.
### Space Redistribution:
Originally, the apartment had only one bedroom and one bathroom. The first phase of the renovation involved redistributing the space to add a second bathroom, with one of them becoming an en-suite connected directly to the master bedroom. This addition significantly improved comfort and privacy, allowing each bedroom to have its own bathroom. Additionally, a new laundry area was created, providing a dedicated space for the washing machine, water heater, and cleaning supplies, optimizing the home's functionality without compromising aesthetics.
### Flooring and Visual Continuity:
The old dark, square-patterned flooring was replaced with porcelain tiles that mimic the texture and tone of wood. This new material was extended from the interior to the terrace, creating a sense of continuity and spaciousness. This change not only modernized the apartment's appearance but also reinforced the visual harmony between indoor and outdoor spaces, inviting residents to enjoy the natural light and views offered by the coastal location.
### Bathroom Renovation:
With the addition of a second bathroom, both spaces were completely renovated. The old tiles and bathtub were removed in favor of a more modern and functional design. Light-colored ceramics reflecting the Nordic style were installed, along with contemporary fixtures and clean lines. The en-suite bathroom was designed to offer an intimate and luxurious space, while the second bathroom, though equally modern, provides comfort and accessibility for the rest of the home.
### Style and Décor:
The predominant Nordic style was reflected in the choice of materials and colors. The walls were adorned with wooden slats, a detail that adds texture and warmth to the space, while the décor focused on natural elements like wood, linen, and plant fibers, creating a serene and relaxing atmosphere. Neutral tones and simple lines prevail, achieving a perfect balance between sophistication and comfort.
### Final Result:
The result is an apartment that not only looks more spacious and modern but also exudes a sense of tranquility and comfort. The renovation has transformed the space into a home that invites you to enjoy sunny days on the Costa del Sol, with a terrace seamlessly integrated with the interior and living spaces that reflect a sophisticated, functional, and inviting lifestyle.
Este proyecto de interiorismo consistió en una reforma integral que transformó por completo el aspecto y las características de un apartamento ubicado en la Costa del Sol, España. El objetivo era modernizar el espacio, mejorar la funcionalidad y crear un ambiente más sofisticado y acogedor, alineado con un estilo nórdico que resalta la calidez y la naturalidad.
### Redistribución del Espacio:
Inicialmente, el apartamento contaba con una sola habitación y un solo baño. La primera fase de la reforma implicó una redistribución del espacio, añadiendo un segundo baño, de los cuales uno se convirtió en suite, conectado directamente con la habitación principal. Esta ampliación mejoró significativamente la comodidad y privacidad, permitiendo que cada habitación tuviera su propio baño. Además, se creó una nueva zona de lavadero, un espacio dedicado para la lavadora, el termotanque y los elementos de limpieza, optimizando la funcionalidad del hogar sin sacrificar la estética.
### Suelos y Continuidad Visual:
Se reemplazaron los antiguos suelos de color oscuro, de apariencia cuadrada, por un porcelánico que imita la textura y el tono de la madera. Este nuevo material se extendió desde el interior hasta la terraza, creando una sensación de continuidad y amplitud. Este cambio no solo modernizó el aspecto del apartamento, sino que también reforzó la armonía visual entre los espacios interiores y exteriores, invitando a disfrutar de la luz natural y las vistas que ofrece la ubicación costera.
### Renovación de Baños:
Con la adición de un segundo baño, ambos espacios fueron completamente renovados. Se eliminaron los viejos azulejos y la bañera en favor de un diseño más moderno y funcional. Se instalaron cerámicas de tonos claros que reflejan el estilo nórdico, junto con elementos contemporáneos y líneas limpias. El baño en suite, en particular, fue diseñado para ofrecer un espacio íntimo y lujoso, mientras que el segundo baño, aunque igualmente moderno, ofrece comodidad y accesibilidad para el resto de la casa.
### Estilo y Decoración:
El estilo nórdico predominante se reflejó en la elección de materiales y colores. Las paredes fueron adornadas con palillería, un detalle que aporta textura y calidez al espacio, mientras que la decoración se basó en elementos naturales como madera, lino y fibras vegetales, creando una atmósfera serena y relajante. Los tonos neutros y las líneas simples predominan, logrando un equilibrio perfecto entre sofisticación y comodidad.
### Resultado Final:
El resultado es un apartamento que no solo se ve más amplio y moderno, sino que también transmite una sensación de tranquilidad y confort. La reforma ha transformado el espacio en un hogar que invita a disfrutar de los días soleados en la Costa del Sol, con una terraza que se integra perfectamente con el interior, y unos ambientes interiores que reflejan un estilo de vida sofisticado, funcional y acogedor.
 Keely Brewer Interior Design
Get responses tailored to you
Log in to get answers based on saved chats, plus create images and upload files.
You said:
give me 30 key words for a finished transitional style interior design project
ChatGPT said:
Here are 30 key words that describe a finished transitional-style interior design project:
Transitional
Balanced
Harmonious
Timeless
Sophisticated
Refined
Inviting
Neutral palette
Layered textures
Clean lines
Soft contrasts
Tailored upholstery
Mixed materials
Subtle patterns
Warm woods
Brushed metals
Statement lighting
Architectural details
Classic silhouettes
Contemporary accents
Elegant finishes
Comfortable luxury
Thoughtful symmetry
Airy layout
Understated glamour
Functional elegance
Cohesive flow
Textural depth
Polished simplicity
Curated décor
If you'd like, I can also tailor the keywords for a specific space (living room, kitchen, office, hospitality, etc.).
You said:
try again using the context of the pictures and its materials
ChatGPT said:
Based on the images — featuring flat-panel wood cabinetry, deep green built-ins, stone slab backsplash, quartz countertops, and stainless steel appliances — here are 30 context-specific keywords for this finished transitional kitchen project:
Transitional modern
Flat-panel cabinetry
Rift-cut white oak
Matte olive cabinetry
Slab backsplash
Quartz countertops
Waterfall edge
Integrated microwave
Stainless steel appliances
French door refrigerator
Minimal hardware
Brushed nickel pulls
Warm wood flooring
Neutral stone tones
Earthy palette
Clean-lined millwork
Full-height cabinetry
Built-in storage wall
Seamless integration
Understated elegance
Soft veining detail
Layered neutrals
Architectural simplicity
Functional layout
Contemporary classic
Textural contrast
Streamlined design
Custom cabinetry
Refined minimalism
Cohesive materiality
If you'd like, I can also turn this into a short project description suitable for a portfolio or website.
You said:
great make these into a list format
ChatGPT said:
Transitional modern
Flat-panel cabinetry
Rift-cut white oak
Matte olive cabinetry
Slab backsplash
Quartz countertops
Waterfall edge
Integrated microwave
Stainless steel appliances
French door refrigerator
Minimal hardware
Brushed nickel pulls
Warm wood flooring
Neutral stone tones
Earthy palette
Clean-lined millwork
Full-height cabinetry
Built-in storage wall
Seamless integration
Understated elegance
Soft veining detail
Layered neutrals
Architectural simplicity
Functional layout
Contemporary classic
Textural contrast
Streamlined design
Custom cabinetry
Refined minimalism
Cohesive materiality
You said:
paragraph seperated by commas
ChatGPT said:
Transitional modern, flat-panel cabinetry, rift-cut white oak, matte olive cabinetry, slab backsplash, quartz countertops, waterfall edge, integrated microwave, stainless steel appliances, French door refrigerator, minimal hardware, brushed nickel pulls, warm wood flooring, neutral stone tones, earthy palette, clean-lined millwork, full-height cabinetry, built-in storage wall, seamless integration, understated elegance, soft veining detail, layered neutrals, architectural simplicity, functional layout, contemporary classic, textural contrast, streamlined design, custom cabinetry, refined minimalism, cohesive materiality.
187