
Search results for "Functions" in Home Design Ideas
 BMR BelMax Remodeling
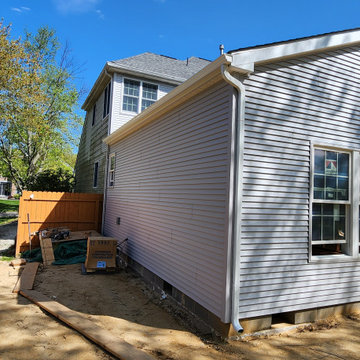
Project Spotlight: Stunning 700 Sq. Ft. Home Addition by BMR Belmax Remodeling
At BMR Belmax Remodeling, we recently completed an extensive 700 sq. ft. home addition project that redefined both style and functionality for our clients. This comprehensive project not only expanded the home but also upgraded its overall design and livability. From structural work to interior finishes, we handled every detail with precision and care.
Project Overview
Structural Upgrades and Expansion:
The project began with the removal of an old deck to make way for a new addition seamlessly integrated into the existing structure.
To achieve an open-concept design, we removed a section of the kitchen wall and installed a robust metal beam supported by two metal columns. This structural element ensured the second floor and roof were securely supported.
New Spaces Added:
Kitchen Remodeling:
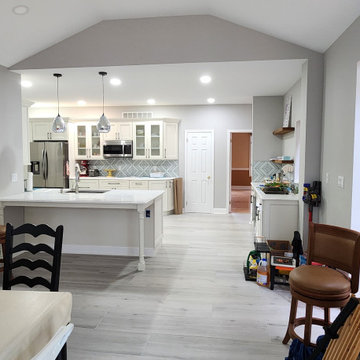
Installed custom kitchen cabinets with stunning white quartz countertops for a clean, modern look.
Integrated a large peninsula, creating additional workspace and seating.
Added recessed lighting for a bright and functional cooking area, along with new high-end appliances.
Bathroom Addition:
Designed and built a new bathroom featuring a walk-in shower with glass doors, a double vanity, and elegant recessed lighting.
Installed new mirrors, a toilet, and high-quality fixtures to create a luxurious space.
Dining Room and Bedroom:
Built a spacious new dining room directly connected to the kitchen, ideal for entertaining and family gatherings.
Added a cozy new bedroom with modern lighting and finishes for a warm, inviting atmosphere.
Laundry Room Remodel:
Upgraded the laundry room to maximize efficiency with new plumbing, electrical systems, and updated finishes.
Exterior Upgrade:
Built a brand-new deck adjacent to the new addition, offering an outdoor space perfect for relaxation and entertaining.
Electrical, Plumbing, and Mechanical Work:
Completed all necessary upgrades to ensure the new addition was seamlessly connected to the home’s existing systems, including electrical, plumbing, and HVAC.
Key Features and Design Highlights
Open-concept design achieved through structural engineering with a metal beam and column system.
High-end kitchen finishes, including quartz countertops, recessed lighting, and a large peninsula.
Luxurious bathroom design with modern amenities like a walk-in shower and double vanity.
A new deck addition that enhances outdoor living space.
Stylish and functional spaces tailored to the homeowners’ needs.
The Result
The 700 sq. ft. addition has transformed this home into a spacious, modern, and functional retreat. The open-concept kitchen and dining area create a welcoming space for gatherings, while the upgraded bedroom and bathroom offer comfort and style. The new deck perfectly complements the addition, providing a seamless transition between indoor and outdoor living.
Ready to expand and enhance your home? Contact BMR Belmax Remodeling today to turn your vision into reality!
 Go Home Builders

Welcome to a stunning Scandi-Industrial-designed kitchen nestled in the heart of South Pasadena. This kitchen effortlessly combines the sleek minimalism of Scandinavian design with the rugged, raw aesthetic of industrial elements, resulting in a truly captivating space.
As you enter, you are immediately drawn to the exquisite blend of oak and gray cabinets that adorn the walls. The natural grain of the oak adds warmth and texture, while the gray cabinets contribute a modern touch to the space. These cabinets offer ample storage and are carefully designed to maintain the clean lines and functionality typical of Scandinavian design.
In the center of the kitchen stands a commanding dark gray island, bringing a bold contrast to the surrounding elements. Its rich hue adds depth and sophistication, becoming a focal point that draws the eye.
The island offers additional countertop space and storage, as well as a gathering place for family and friends.
Adorning the countertops is stunning dark gray quartz, a material known for its durability and striking beauty. The sleek and polished surface adds a touch of elegance, while its dark color complements the surrounding elements, creating a cohesive and visually appealing aesthetic.
If you look up you’ll be surprised to see, a white tongue and groove ceiling. Exudes charm and adds a sense of airiness to the space. This classic Scandinavian design element brings a touch of tradition, creating a cozy and inviting atmosphere that perfectly complements the industrial elements.
One wall of the kitchen features a captivating Platinum/ Peacock/ Seafoam wallpaper, serving as a focal point and injecting personality into the space. The wallpaper’s design, adds visual interest and enhances the overall ambiance.
Beneath your feet, you’ll find beautiful hardwood flooring that seamlessly ties the space together. The warm tones and natural grain of the wood add a sense of warmth and organic beauty, further enhancing the Scandi-Industrial atmosphere.
A custom bi-fold door, thoughtfully crafted, offers flexibility and the option to create an open, flowing space or a private, secluded one. This innovative feature exemplifies the functionality and versatility that Scandi-Industrial design embraces, allowing for effortless transitions between different areas of the kitchen and beyond.
To add a touch of luxury, brass finishes are strategically incorporated throughout the kitchen. The hardware on the cabinets and drawers gleams with a warm, golden hue, while pendant lights and faucets showcase the same lustrous finish. These brass accents bring a sense of refinement and elegance, elevating the overall aesthetic.
The lighting fixtures in the Scandi-Industrial kitchen are both functional and decorative. Suspended pendant lights hang over the island, casting a warm and intimate glow. A hexagon light fixture hangs over the dining area and complements the hexagon backsplash. Under-cabinet LED lights illuminate the countertops, enhancing visibility and adding a touch of contemporary sophistication, Cove lighting enhances the architectural features of the room and makes a room appear warm and romantic with its subtle glow.
To complete the look, natural elements are strategically incorporated throughout the kitchen. Fully wood-customized windows, doors, floating shelves, and walls painted with Kilz One Horn White, enhance the overall ambiance and create a calming environment.
In summary, this Scandi-Industrial kitchen in South Pasadena seamlessly blends Scandinavian minimalism with industrial ruggedness, resulting in a harmonious and visually striking space. It is a true testament to the marriage of form and function, where simplicity, natural elements, and clean lines come together to create an inviting and effortlessly stylish kitchen.
 Modern Citi Group: Renovations & Remodeling
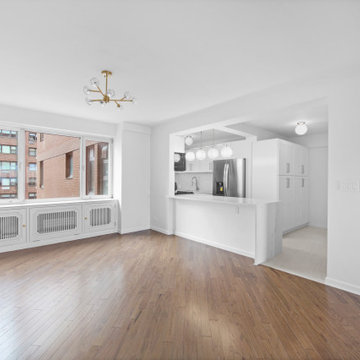
Modern Citi Group helped Andrew and Malabika in their renovation journey, as they sought to transform their 2,400 sq ft apartment in Sutton Place.
This comprehensive renovation project encompassed both architectural and construction components. On the architectural front, it involved a legal combination of the two units and layout adjustments to enhance the overall functionality, create an open floor plan and improve the flow of the residence. The construction aspect of the remodel included all areas of the home: the kitchen and dining room, the living room, three bedrooms, the master bathroom, a powder room, and an office/den.
Throughout the renovation process, the primary objective remained to modernize the apartment while ensuring it aligned with the family’s lifestyle and needs. The design challenge was to deliver the modern aesthetics and functionality while preserving some of the existing design features. The designers worked on several layouts and design visualizations so they had options. Finally, the choice was made and the family felt confident in their decision.
From the moment the permits were approved, our construction team set out to transform every corner of this space. During the building phase, we meticulously refinished floors, walls, and ceilings, replaced doors, and updated electrical and plumbing systems.
The main focus of the renovation was to create a seamless flow between the living room, formal dining room, and open kitchen. A stunning waterfall peninsula with pendant lighting, along with Statuario Nuvo Quartz countertop and backsplash, elevated the aesthetics. Matte white cabinetry was added to enhance functionality and storage in the newly remodeled kitchen.
The three bedrooms were elevated with refinished built-in wardrobes and custom closet solutions, adding both usability and elegance. The fully reconfigured master suite bathroom, included a linen closet, elegant Beckett double vanity, MSI Crystal Bianco wall and floor tile, and high-end Delta and Kohler fixtures.
In addition to the comprehensive renovation of the living spaces, we've also transformed the office/entertainment room with the same great attention to detail. Complete with a sleek wet bar featuring a wine fridge, Empira White countertop and backsplash, and a convenient adjacent laundry area with a renovated powder room.
In a matter of several months, Modern Citi Group has redefined luxury living through this meticulous remodel, ensuring every inch of the space reflects unparalleled sophistication, modern functionality, and the unique taste of its owners.
Find the right local pro for your project
 Couture Window Fashions
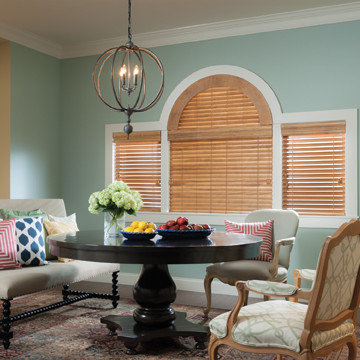
The different styles of modern taste Couture has designed various styles that meet today’s tastes, which are all capable of effectively satisfying the different needs for performing, functioning and appealing qualities.
Couture Sheer Horizontal Shades offers an innovative decorative design and functionality through a unique three-dimension structure. An acoustic absorption effect is formed by the internal spacing of three-dimensional structure.
Couture Sheer Shades is energy efficient and offers UV protection superior functionality by adjusting and angle other vane to limit the amount light transmitted.
Components are available in 15 color and variety of option for both components and fabrics allow you the best possible color and functionality match.
 Drury Design
THE SETUP
Our journey began with a familiar face — Alicia had previously transformed the client’s mother’s home, establishing a trusted relationship that naturally led to this personal project. The client desired a kitchen that truly reflected her own style while facilitating seamless entertaining.
Design Vision:
The original kitchen, segregated from the dining area by a wall, hindered the flow of interaction and space. Our client envisioned a unified area where she could engage with guests in both the kitchen and dining room simultaneously. Moreover, the space lacked a central island, relying instead on a floorplan anchored by cabinetry in a u-shaped layout.
Design Objectives:
Open up the space for an airy design conducive to entertaining large gatherings
Modernize the kitchen to be both stylish and functional
Integrate the design with the home’s new black-framed windows and doors
Relocate the cooktop to a central position to enhance usability and interaction
Design Challenges:
Removing the wall between the kitchen and dining room would necessitate the rerouting of existing HVAC ductwork that services the upper floor
Limited pantry space in the existing kitchen
The existing u-shaped layout of the kitchen restricted functionality and storage options
Insufficient space for wine storage
The client desired a raised-furniture look for the island, but without showing a new downdraft vent
THE RENEWED SPACE
Design Solutions:
We added a second HVAC unit to the upper floor and rerouted the existing ductwork in that wall
Created tall pantry pullouts on either side of the fridge to maximize dry goods storage
Designed a long island to facilitate cooking stations and dining moments
Created a stylish open display cabinet for wine
Engineered a dual-design island with a footed floating aesthetic on one side, and a full floor reach on the other to conceal the new downdraft ventilation.
Paired with the newly opened adjacent dining room featuring a wet bar, the kitchen has become a stylish and highly functional space for cooking and entertaining. Following a large baby shower hosted by the client (which seamlessly accommodated an 80-person gathering!), it is clear that the new design not only meets but exceeds the needs for hosting and everyday living. This project was a harmonious blend of the client’s vision and Alicia’s innovative design solutions, resulting in a kitchen that truly embodies personalized elegance and functionality.
 Affecting Spaces Design Studio
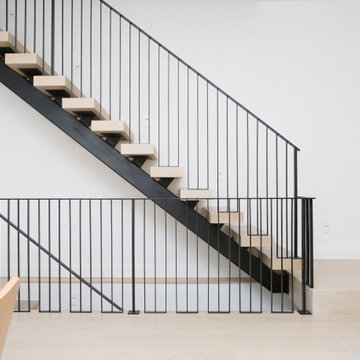
The modern staircase is a stunning architectural feature that combines sleek design elements with natural materials, creating a beautiful and functional piece of art. The staircase features a single steel stringer that supports a series of floating wood treads, lending an air of weightlessness and elegance to the space.
A minimalist metal railing with clean lines and a matte finish runs the length of the staircase, adding a touch of contemporary style while providing safety and security for those using the stairs. The railing serves as both a functional feature and a work of art, complementing the surrounding natural materials and modern design elements.
The wood treads are finished with a warm, natural tone that complements the neutral color palette of the surrounding space. The treads are carefully crafted and positioned, creating a seamless and continuous flow from one level to the next.
The staircase is bathed in natural light thanks to a large window that spans one entire wall. The light floods the space, highlighting the beautiful natural materials and adding a sense of openness and airiness to the room.
Overall, the modern staircase with a single steel stringer, floating wood treads, and a minimalist metal railing is a breathtaking piece of design that seamlessly blends form and function, creating a beautiful and functional architectural feature that adds value and style to any home.
 Westrade Projects
Transform your culinary space into a haven of style and functionality with Westrade Projects' West End Kitchen Renovation in 2022. This project redefines your kitchen experience, blending modern design with practical solutions for an exceptional living space.
Project Highlights:
Modern Elegance:
Our West End Kitchen Renovation introduces a touch of modern elegance to your home. From sleek countertops to contemporary cabinetry, every detail is carefully curated to elevate your kitchen aesthetics.
Smart Functionality:
Beyond the aesthetics, we prioritize smart functionality. Innovative storage solutions, efficient layouts, and premium appliances come together to create a kitchen that not only looks great but works seamlessly for your daily needs.
Seamless Integration:
This project is not just about renovating; it's about seamless integration. We aim to harmonize your kitchen with the overall design of your home, ensuring a cohesive and stylish living environment.


 Ridgewood Home Construction
This Byron Center whole-home remodel focused on making the house functional and comfortable for a family with school-age kids. The lower level needed to become a gathering space for relaxing and entertaining, complete with a dedicated craft room. The laundry room and mudroom upstairs needed a full renovation to handle the family's daily routine.
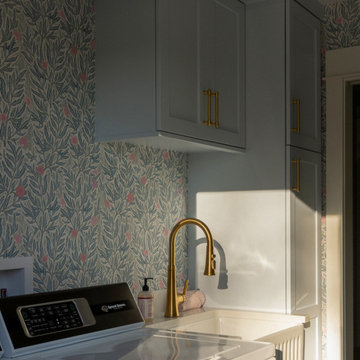
Our team designed the lower level around a custom live-edge countertop the homeowner selected for the kitchenette and bar, balancing its rustic character with a gold tile backsplash and fixtures. Upstairs, we installed dry-away racks in the laundry room and added an inviting color palette. Custom lockers were built into the mudroom to fit the family's routine.
The homeowner had already chosen standout light fixtures before the project began, and our designer, Alissa, worked them into the design, making them a true accent feature. We also preserved the home's existing laundry chute, which ran from the second floor down to the laundry room, by tucking it neatly into a cabinet rather than tearing it out. The result is a home that balances fun and function throughout, with every space tailored to how this family lives.

 Talon Construction Inc.
Renovating an open kitchen can be an exciting project that can improve the functionality, aesthetics, and value of your home. Here are some steps to guide you through the process:
Planning and Design:
Define your goals and budget for the renovation.
Determine the layout of your open kitchen. Consider factors like the work triangle (the relationship between the stove, sink, and refrigerator) and the flow of traffic.
Choose a design style and color scheme that suits your preferences and complements the rest of your home.
Research and Inspiration:
Collect inspiration from magazines, websites, and social media platforms to get ideas for your open kitchen design.
Create a mood board or vision board to help you visualize the final look.
Hiring Professionals:
Depending on the scale of your renovation, you may need to hire professionals, such as architects, interior designers, contractors, and electricians. Make sure to check references and get multiple quotes.
Demolition and Structural Work:
If your renovation involves structural changes, like removing walls, this is the time to do it. Ensure that the necessary permits are obtained.
Plumbing and Electrical Work:
Update or reconfigure plumbing and electrical systems as needed. This may include adding or moving outlets, switches, and lighting fixtures.
Cabinetry and Countertops:
Choose and install new kitchen cabinets and countertops. This is a significant part of your renovation and will greatly influence the kitchen's appearance and functionality.
Appliances:
Update or install new kitchen appliances, including the refrigerator, stove, oven, microwave, and dishwasher.
Flooring:
Select and install flooring that is suitable for a kitchen, such as hardwood, tile, laminate, or vinyl. Ensure it complements the overall design.
Backsplash and Wall Finishes:
Install a backsplash that matches your design and protects your walls. Consider materials like tile, glass, or stainless steel.
Lighting:
Choose and install various types of lighting, including ambient, task, and accent lighting. Pendant lights above an island or breakfast bar can add style and functionality.
Paint and Finishing Touches:
Paint the walls and ceiling in the colors you've selected. Add finishing touches like hardware, window treatments, and decorative elements.
Furniture and Accessories:
Bring in furniture, such as a dining table and chairs, barstools, and any other pieces you need to complete the space. Decorate with accessories like artwork, plants, and decorative items.
Final Inspection and Cleanup:
Ensure that all work meets safety and building code requirements. Clean the entire area thoroughly.
Enjoy Your New Kitchen:
Once the renovation is complete and everything is in its place, enjoy your beautiful, functional open kitchen.
Remember that open kitchen renovations can be complex and may require careful planning. It's essential to stay within your budget, communicate with your contractors and designers, and be flexible as unexpected issues may arise during the process. Ultimately, a well-executed open kitchen renovation can enhance the heart of your home and improve your overall living space.
 USI Design & Remodeling
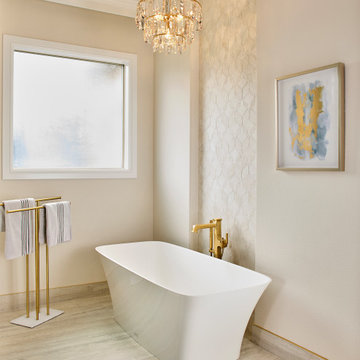
Located in Argyle, Texas, this comprehensive whole-home renovation was conceived by USI Design & Remodeling. The reimagined home's interior architecture transformed a collection of compartmentalized rooms into a cohesive environment designed for modern living, entertaining, and daily comfort. The project encompassed the kitchen, family room, dining room, lounge, office, primary bathroom, and supporting circulation spaces, creating a unified experience that feels both expansive and intentional. Throughout the home, refined materials, custom millwork, and carefully curated finishes establish a sense of understated luxury while maintaining warmth and livability.
At the heart of the renovation is a completely reconfigured kitchen and gathering space designed around functionality, hospitality, and visual connection. Architectural barriers were removed to improve sightlines and circulation, allowing the kitchen, dining, and family spaces to function as a single integrated living environment. A dramatic five-foot workstation sink anchors the kitchen, while custom cabinetry and furniture-inspired details elevate the space beyond conventional residential design. Adjacent to the kitchen, the former pantry, laundry, and service corridor were reimagined as a hybrid scullery and utility suite, creating a highly functional support space that discreetly accommodates food preparation, storage, organization, and household operations without compromising the elegance of the primary living areas.
The renovation extends beyond aesthetics to create a home tailored to the family's evolving needs. The primary bathroom was transformed into a spa-inspired retreat, while the lounge, office, and dining spaces were redesigned to support both everyday living and entertaining. Consistent architectural detailing, layered textures, and thoughtful proportions establish continuity throughout the residence, allowing each room to feel connected to the larger design narrative. The result is a sophisticated yet approachable home that balances practical performance with timeless design, delivering a renewed living experience that is both highly functional and distinctly luxurious.
 Chi Renovation & Design
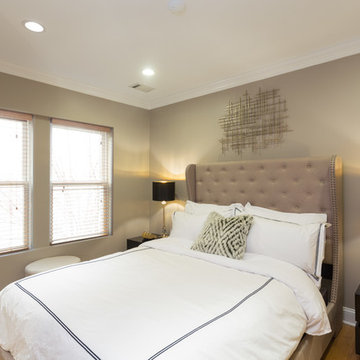
This is a redesigned studio apartment we recently renovated. The goal was to increase function and increase the feeling of separate functions. Luckily, this studio is of an impressive size and we were able to increase function via a large kitchen, dining area, home office, and bedroom area.
Each separated area serves its own purpose and gives the feeling that the apartment, though small, has plenty of space for differing tasks. The result is a highly functioning studio that doesn’t feel cramped, but rather like a one bed apartment.
Designed by Chi Renovation & Design who serve Chicago and its surrounding suburbs, with an emphasis on the North Side and North Shore. You'll find their work from the Loop through Lincoln Park, Skokie, Wilmette, and all the way up to Lake Forest.
For more about Chi Renovation & Design, click here: https://www.chirenovation.com/
To learn more about this project, click here: https://www.chirenovation.com/portfolio/upscale-chicago-studio-renovation-design/
 KITCHITALIA
Architect and Urban Designer
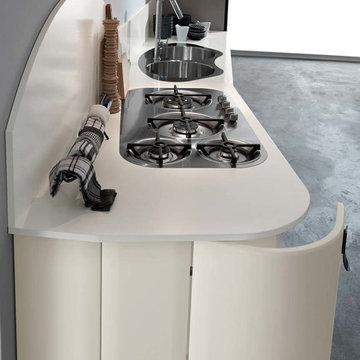
Weinbrunner, in his book “Das
Architektonische Lehrbuch”, writes:
“Beauty lies in the perfect symbiosis
of form and function”. The exclusive
concept behind the VENERE kitchen
project is based on this concept
of symbiosis, where practical and
functional needs are integrated with
ergonomic design to create a model
that is both beautiful and highly
functional.
 Drury Design
THE SETUP
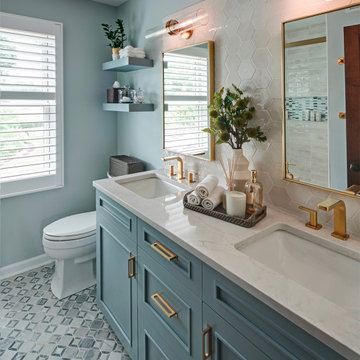
Sam’s clients wanted to update their hall bathroom used by their three children. The goal was to create a space that is both kid-friendly and elegant, ensuring it remains functional and stylish as the children grow. The original bathroom felt confined due to dark materials and a single-sink vanity. The challenge was to find a design that looks great now and in the future.
Design objectives:
Create a sense of spaciousness
Increase storage for bathroom necessities and daily routines
Enhance lighting
THE REMODEL
Design challenges to be solved:
No structural changes – must keep the tub and wall structure
Transforming a small, dark space into a bright, open one without adding a new window
Multi-user-minded – Improving functionality for multiple users simultaneously
Timeless & kid-friendly – create a comfy kid-friendly look that won’t appear dated as the kids grow older
THE RENEWED SPACE
Design solutions:
Slimmer Tub and Sliding Shower Door installed to free up functional space, making the bathroom feel larger.
Lighter Materials used to reflect more light and add a vibrant feel. Open shelves above the toilet provide storage without making the space feel cramped, while allowing light from the existing window to permeate.
Dual Sink Vanity added, and split the mirror into two, creating individual stations for the kids and enhancing usability during busy routines.
Kid-Friendly Features – Incorporated toe-kick lighting that works as a nightlight, a lower-mounted shower handheld, and a large, accessible shower niche. The geometric shapes and blue color palette contribute to a fun yet sophisticated look.
The clients are thrilled with the transformation. The bathroom is now fun and elegant, providing a timeless look that will grow with the kids. They appreciate the increased functionality and the bright, open feel of the space.
This remodel successfully blends practical solutions with stylish design, ensuring the hall bathroom meets the needs of a busy family while maintaining a sophisticated look.

Sponsored
Columbus, OH

Structural Remodeling
Franklin County's Heavy Timber Specialists | Best of Houzz 2020!
 BMR BelMax Remodeling
Project Spotlight: Stunning 700 Sq. Ft. Home Addition by BMR Belmax Remodeling
At BMR Belmax Remodeling, we recently completed an extensive 700 sq. ft. home addition project that redefined both style and functionality for our clients. This comprehensive project not only expanded the home but also upgraded its overall design and livability. From structural work to interior finishes, we handled every detail with precision and care.
Project Overview
Structural Upgrades and Expansion:
The project began with the removal of an old deck to make way for a new addition seamlessly integrated into the existing structure.
To achieve an open-concept design, we removed a section of the kitchen wall and installed a robust metal beam supported by two metal columns. This structural element ensured the second floor and roof were securely supported.
New Spaces Added:
Kitchen Remodeling:
Installed custom kitchen cabinets with stunning white quartz countertops for a clean, modern look.
Integrated a large peninsula, creating additional workspace and seating.
Added recessed lighting for a bright and functional cooking area, along with new high-end appliances.
Bathroom Addition:
Designed and built a new bathroom featuring a walk-in shower with glass doors, a double vanity, and elegant recessed lighting.
Installed new mirrors, a toilet, and high-quality fixtures to create a luxurious space.
Dining Room and Bedroom:
Built a spacious new dining room directly connected to the kitchen, ideal for entertaining and family gatherings.
Added a cozy new bedroom with modern lighting and finishes for a warm, inviting atmosphere.
Laundry Room Remodel:
Upgraded the laundry room to maximize efficiency with new plumbing, electrical systems, and updated finishes.
Exterior Upgrade:
Built a brand-new deck adjacent to the new addition, offering an outdoor space perfect for relaxation and entertaining.
Electrical, Plumbing, and Mechanical Work:
Completed all necessary upgrades to ensure the new addition was seamlessly connected to the home’s existing systems, including electrical, plumbing, and HVAC.
Key Features and Design Highlights
Open-concept design achieved through structural engineering with a metal beam and column system.
High-end kitchen finishes, including quartz countertops, recessed lighting, and a large peninsula.
Luxurious bathroom design with modern amenities like a walk-in shower and double vanity.
A new deck addition that enhances outdoor living space.
Stylish and functional spaces tailored to the homeowners’ needs.
The Result
The 700 sq. ft. addition has transformed this home into a spacious, modern, and functional retreat. The open-concept kitchen and dining area create a welcoming space for gatherings, while the upgraded bedroom and bathroom offer comfort and style. The new deck perfectly complements the addition, providing a seamless transition between indoor and outdoor living.
Ready to expand and enhance your home? Contact BMR Belmax Remodeling today to turn your vision into reality!
 Modern Citi Group: Renovations & Remodeling
Modern Citi Group worked with Robyn on remodeling her newly purchased professional space in Murray Hill. This exciting renovation project included a full remodel of two bathrooms, kitchen, and three offices as well as the main waiting area. The primary objective was to modernize the space for professional aesthetics and functionality while adhering to the strict timeline and budget.
Every renovation project starts with the planning phase led by the project planners. During the in-person visit, Anna captured a 360 tour of the space to get accurate measurements and fast-track the project as well as align with the client on their design vision, remodeling priorities and budget.
The design challenge was to deliver modern aesthetics and functionality for a professional office while keeping the project within budget. The designers worked on several layouts and design visualizations so the client had options. Finally, the choice was made and Robyn felt confident in her decision.
The construction team transformed every corner of the space, breathing new life into it. They replaced the floors, refinished the walls and ceilings, installed new doors and windows, upgraded plumbing and electrical systems, and redesigned the office layout for optimal functionality and flow. Updated closet configuration with custom shelving, light fixtures and sliding barn doors enhanced the ergonomics of the work space.
The newly remodeled kitchen featured sleek matte white cabinetry and stunning quartz countertops, enhancing both functionality and storage. The bathrooms were masterfully renovated with exquisite new tiling, stylish fixtures, and upgraded plumbing and lighting.
In just a few weeks, Modern Citi Group has redefined the old apartment, transforming it into a sophisticated and professional space through this meticulous remodel. The result is a stunning blend of style, comfort, and efficiency. This remodel enhanced both employee satisfaction and new business for Robyn.
 EA Home Design
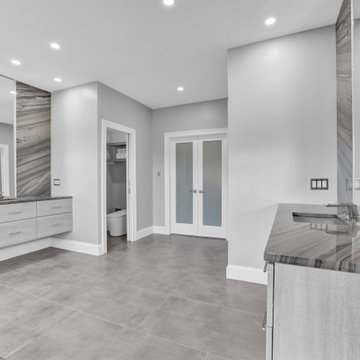
We are thrilled to unveil our latest bathroom remodeling project, a seamless blend of modern design and functional elegance. Here's a glimpse into the transformation:
1. Contemporary Palette: The choice of a grey color tile sets a sophisticated and neutral backdrop, allowing the features of the bathroom to shine. This hue not only exudes a sense of calm but also complements the contemporary design elements we've incorporated.
2. Warmth Underfoot: One of the standout features of this remodel is the heated flooring that runs under all the tiled areas. This luxurious addition ensures that even on the coldest mornings, your feet are greeted with a warm embrace, elevating the comfort level of the bathroom.
3. Enhanced Layout: Recognizing the need for more convenience, we repositioned the shower and introduced a second toilet room. This not only maximizes the use of space but also ensures that the bathroom can cater to multiple users without any hassle.
4. Dual Shower Spaces: By eliminating two angles in the bathroom's corner, we've carved out space for two distinct shower areas. This design choice not only adds a touch of luxury but also offers a versatile bathing experience tailored to individual preferences.
5. Wet Room Wonder: The shower and tub area now reside within a waterproof wet room. This innovative design ensures that water stays where it's supposed to, eliminating the need for a curb and offering a sleek, uninterrupted flow to the space.
6. Floating Vanities: Our floating vanities are more than just a design statement. They create an illusion of space, making the bathroom appear larger and more open. Paired with a stunning stone backsplash, they offer a perfect blend of style and functionality.
7. Illuminated Elegance: The mirrors, with their integrated lights, are the pièce de résistance. They not only enhance the aesthetic appeal of the bathroom but also ensure optimal lighting, making daily grooming tasks a breeze.
This bathroom remodel is a testament to our commitment to marrying design with functionality. Every element, from the choice of tiles to the heated floors, has been thoughtfully chosen to create a space that is not just visually appealing but also supremely functional and comfortable. We invite you to step in and experience this modern oasis for yourself.
 Focal Point Hardware
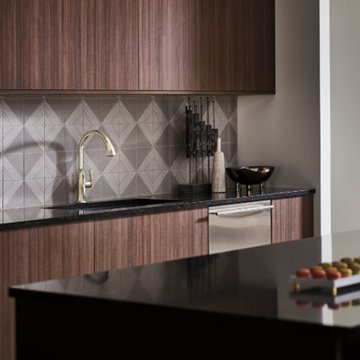
This Brizo Kitchen Faucet Features:
Finish: Stainless
Length: 9.03
Height: 13.31
Width: 8
SmartTouch Technology with TempID – tap on/off functionality with temperature indicating LED light
MagneDock Technology – magnetic docking system
Diamond Seal Technology
Euro-motion Diamond Valve with InnoFlex waterways
Two-function pull-down wand: spray and stream
Hidden pull-down wand
1-hole installation
Spout swivels 360°
Accommodates up to 3" deck thickness
Comes with standard fittings
Optional A/C adapter EP73954
Single handle, 2-function pull-down kitchen faucets for exposed mounting on single or three hole sinks
SmartTouch on/off functionality
On-off indicator light also signals when batteries run low
16 3/32" (411 mm) high, 9 3/32" (231 mm) long, spout swings 360˚
Lever handle. Control mechanism shall be full-motion valve cartridge
Quick connect hoses
Pull-down wand operates in an aerated or spray mode via ergonomic button
MagneDock magnetic docking
Dual integral check valves in sprayer
Hose travels inside mounting shank so it will not interfere with deck edges
Maximum 1.80 gpm @ 60 psi, 6.8 L/min @ 414 kPa
 Keely Brewer Interior Design
Get responses tailored to you
Log in to get answers based on saved chats, plus create images and upload files.
You said:
give me 30 key words for a finished transitional style interior design project
ChatGPT said:
Here are 30 key words that describe a finished transitional-style interior design project:
Transitional
Balanced
Harmonious
Timeless
Sophisticated
Refined
Inviting
Neutral palette
Layered textures
Clean lines
Soft contrasts
Tailored upholstery
Mixed materials
Subtle patterns
Warm woods
Brushed metals
Statement lighting
Architectural details
Classic silhouettes
Contemporary accents
Elegant finishes
Comfortable luxury
Thoughtful symmetry
Airy layout
Understated glamour
Functional elegance
Cohesive flow
Textural depth
Polished simplicity
Curated décor
If you'd like, I can also tailor the keywords for a specific space (living room, kitchen, office, hospitality, etc.).
You said:
try again using the context of the pictures and its materials
ChatGPT said:
Based on the images — featuring flat-panel wood cabinetry, deep green built-ins, stone slab backsplash, quartz countertops, and stainless steel appliances — here are 30 context-specific keywords for this finished transitional kitchen project:
Transitional modern
Flat-panel cabinetry
Rift-cut white oak
Matte olive cabinetry
Slab backsplash
Quartz countertops
Waterfall edge
Integrated microwave
Stainless steel appliances
French door refrigerator
Minimal hardware
Brushed nickel pulls
Warm wood flooring
Neutral stone tones
Earthy palette
Clean-lined millwork
Full-height cabinetry
Built-in storage wall
Seamless integration
Understated elegance
Soft veining detail
Layered neutrals
Architectural simplicity
Functional layout
Contemporary classic
Textural contrast
Streamlined design
Custom cabinetry
Refined minimalism
Cohesive materiality
If you'd like, I can also turn this into a short project description suitable for a portfolio or website.
You said:
great make these into a list format
ChatGPT said:
Transitional modern
Flat-panel cabinetry
Rift-cut white oak
Matte olive cabinetry
Slab backsplash
Quartz countertops
Waterfall edge
Integrated microwave
Stainless steel appliances
French door refrigerator
Minimal hardware
Brushed nickel pulls
Warm wood flooring
Neutral stone tones
Earthy palette
Clean-lined millwork
Full-height cabinetry
Built-in storage wall
Seamless integration
Understated elegance
Soft veining detail
Layered neutrals
Architectural simplicity
Functional layout
Contemporary classic
Textural contrast
Streamlined design
Custom cabinetry
Refined minimalism
Cohesive materiality
You said:
paragraph seperated by commas
ChatGPT said:
Transitional modern, flat-panel cabinetry, rift-cut white oak, matte olive cabinetry, slab backsplash, quartz countertops, waterfall edge, integrated microwave, stainless steel appliances, French door refrigerator, minimal hardware, brushed nickel pulls, warm wood flooring, neutral stone tones, earthy palette, clean-lined millwork, full-height cabinetry, built-in storage wall, seamless integration, understated elegance, soft veining detail, layered neutrals, architectural simplicity, functional layout, contemporary classic, textural contrast, streamlined design, custom cabinetry, refined minimalism, cohesive materiality.
 TVL Creative Ltd.
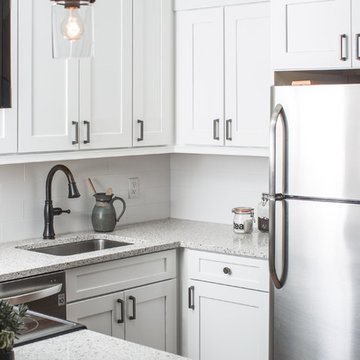
This kitchen remodel in Lakewood has undergone such an amazing transformation from a dark, dated space to bright and functional! We experienced many obstacles in this tight space but was able to design around the challenges to create a beautiful and functional space. The original design intent was to bring the cabinets all the way to the ceiling but found out this wasn’t an option as all the soffits had interior mechanical systems and couldn’t be reconfigured. One solution was to raise the soffits on the range and sink walls to gain an extra 6” of cabinet space and build out the soffit above the refrigerator to create a custom built-in look. This extension of the soffit created the perfect opportunity for a narrow pantry cabinet facing the dining room which adds much needed storage space. By painting the soffits the same color as the cabinets, we were able to install the crown trim on top of the soffit in lieu of the cabinets to create the illusion of taller cabinets and lengthening the ceiling height. We omitted the wall cabinet to the left of the range to create a more open space both visibly and functionally. This provided the opportunity to install an accent pendant over the open counter which has been lowered to maintain one counter height throughout for a seamless look. Decorative door panels give the perfect finishing touches on the cabinetry and truly convey a custom look. The cabinets were finished in Waypoint’s Shaker style in Linen color and were paired with Amrock’s stunning gunmetal finish hardware. The existing floor tile was replaced with Daltile’s Forest Park Maple wood-look plank which now extends into the dining room creating a natural separation of kitchen/dining space to the adjacent Family room. The warmth of the floor tile compliments the Linen cabinetry color and Gunmetal finishes throughout. This beautiful kitchen offers a beautiful and functional design solution and we are thrilled our client can love their personalized kitchen for many years to come!
 Couture Window Fashions
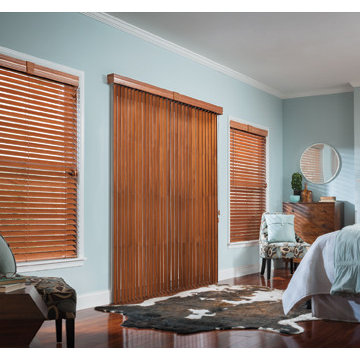
The different styles of modern taste Couture has designed various styles that meet today’s tastes, which are all capable of effectively satisfying the different needs for performing, functioning and appealing qualities.
Couture Sheer Horizontal Shades offers an innovative decorative design and functionality through a unique three-dimension structure. An acoustic absorption effect is formed by the internal spacing of three-dimensional structure.
Couture Sheer Shades is energy efficient and offers UV protection superior functionality by adjusting and angle other vane to limit the amount light transmitted.
Components are available in 15 color and variety of option for both components and fabrics allow you the best possible color and functionality match.
190