
Search results for "Functions" in Home Design Ideas
 Klopf Architecture

There were to many disjointed spaces in the existing Eichler home, and the owners didn’t like entering right into the kitchen wall. There were not enough functional spaces in the house but it was tricky to see how or where to add to the home without losing the atrium. The Klopf team re-arranged the spaces in the house to put the bedroom functions under the flat, 8-foot ceiling and the whole great room under the higher gable roof, moving the kitchen to the corner and creating a symmetrical and regular-shaped great room. A narrow band of skylights and a reduced, but still open, atrium brighten the family’s days and bring more greenery into their lives. The Klopf team turned the small front bedroom into a laundry room, powder room, and hallway to a large, added work-from-home office/family room that can double as a guest room. From the street the addition looks like it might have been there all along, but for the family members it’s a game-changer.
Klopf Architecture Project Team: John Klopf, AIA, Lucie Danigo, and Biliana Stremska
Structural Engineer: Sezen & Moon
General Contractor: Keycon Inc.
Kitchen Cabinetry: Henrybuilt
Photography: ©2023 Mariko Reed
Year Completed: 2020
 FORGE + BOW
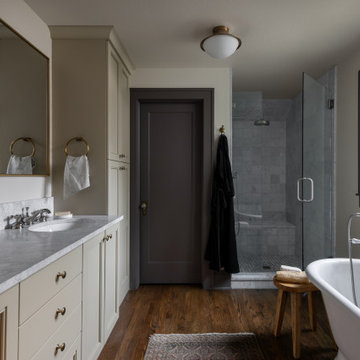
Eclectic master gray tile dark wood floor, brown floor and double-sink bathroom photo in Denver with recessed-panel cabinets, beige cabinets, beige walls, an undermount sink, gray countertops and a built-in vanity
 Clearcut & Co
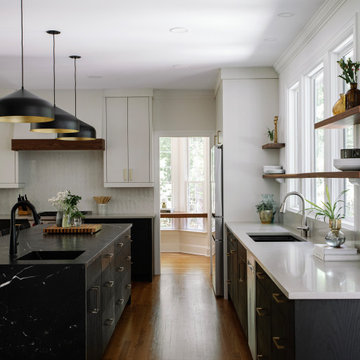
The perimeter cabinetry pairs crisp white upper cabinets with rich black lower cabinetry and brass hardware, creating a balanced two-tone aesthetic. A custom walnut range hood adds warmth and texture against the softly tiled backsplash.
Find the right local pro for your project
 Becker Building & Remodeling Inc.
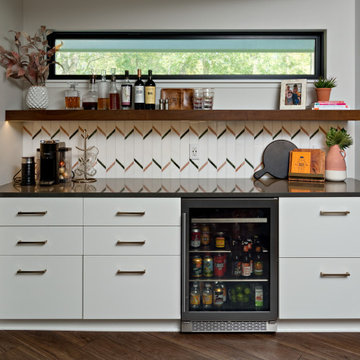
A compact beverage bar blends function and style with white cabinetry, a sleek black countertop, and a geometric backsplash. Floating shelves display curated bottles and décor, while natural light filters through a horizontal window.
 FORGE + BOW
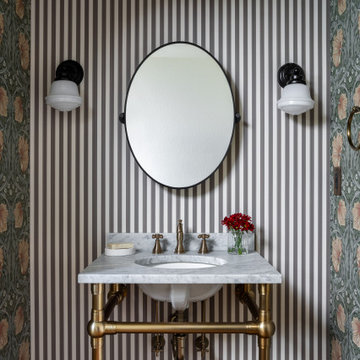
Inspiration for an eclectic dark wood floor, brown floor and wallpaper powder room remodel in Denver with multicolored walls, an undermount sink, gray countertops and a freestanding vanity
 Surround Design Co
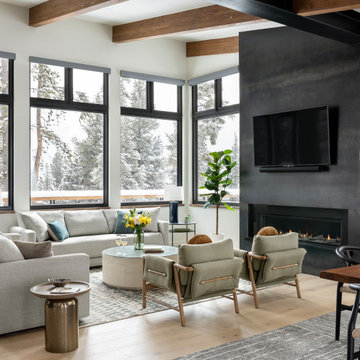
This custom home is nestled on the mountainside in Breckenridge, Colorado. Designed with a keen eye for detail and an appreciation for both form and function, this stunning property is a testament to what a true ski house should be. Each room is a harmonious blend of luxury and comfort, creating an inviting atmosphere that is both stylish and functional.
 lavish
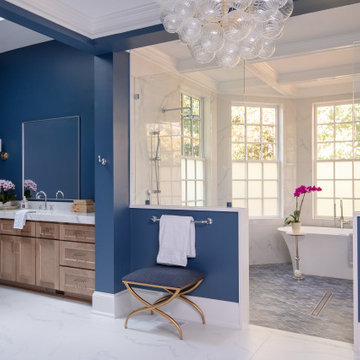
This stunning whole-home renovation seamlessly blends classic architectural details with sophisticated, contemporary design. From a dramatic primary bathroom suite to a light-filled kitchen and refined dining room, every space was thoughtfully reimagined to balance beauty with everyday functionality.
Primary Bathroom
The showstopping centerpiece of this renovation is the expansive primary bathroom, where rich navy blue walls create a bold, jewel-box effect against crisp white coffered ceilings. A sculptural bubble-glass chandelier anchors the space with effortless glamour. The suite is divided into two distinct zones: a serene bathing alcove and a sleek vanity corridor.
The bathing alcove features a freestanding soaking tub set beneath a trio of floor-to-ceiling gridded windows, flooding the space with natural light. Calacatta marble-look wall tile extends seamlessly into the walk-in glass shower, which is equipped with both a ceiling-mounted rain head and an adjustable handheld system. Underfoot, handmade blue arabesque floor tiles add artisanal texture and a soft pop of color that bridges the two tonal worlds of the room.
The double vanity wall makes a statement with natural white oak cabinetry, brushed brass hardware, and a thick Calacatta marble slab countertop with an integrated undermount sink. Polished chrome cross-handle faucets and a large frameless mirror flanked by cylindrical brass sconces complete the refined look. A navy-upholstered bench with gold X-base legs provides both a functional perch and a luxurious finishing touch.
Kitchen
The kitchen celebrates the home's original architecture while bringing it fully into the present. Soaring cathedral ceilings with exposed natural pine tongue-and-groove planks and structural wood beams create an airy, almost chapel-like volume. A bold black iron lantern pendant — scaled dramatically to match the ceiling height — grounds the space and adds farmhouse-inspired character. Classic white inset cabinetry with polished nickel hardware, speckled granite countertops, a subway tile backsplash, and warm hardwood flooring deliver a timeless, livable aesthetic.
Dining Room
The formal dining room strikes an elegant balance between traditional and transitional. Neutral walls with subtle wainscoting provide a quiet backdrop for a stunning modern chandelier featuring gold arms and cylindrical glass shades. A natural oak dining table paired with ivory upholstered chairs keeps the palette light and airy, while a large abstract canvas in shades of blue, grey, and gold echoes the home's broader color story. Herringbone hardwood floors and crisp crown molding tie the space back to the home's classical bones.

Sponsored
Columbus, OH

Structural Remodeling
Franklin County's Heavy Timber Specialists | Best of Houzz 2020!
 Boss Design Center
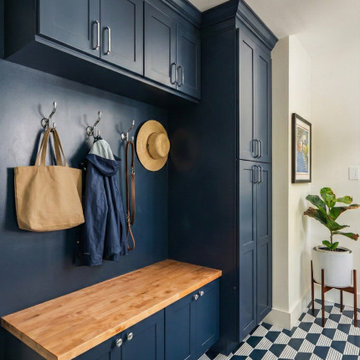
This beautifully renovated mudroom in McLean, VA, perfectly balances functionality and style. Featuring custom navy blue cabinetry, a warm natural wood bench, and striking geometric floor tiles, this transitional entryway provides organized storage for an active lifestyle. A perfect example of high-end home remodeling and thoughtful space planning.
 The Home X

Renovated as a high‐end project in Princeton, NJ, this transitional kitchen remodel pairs white cabinetry and a subway tile backsplash with a marble island and quartz countertops for a fresh, bright space. The open concept layout, functional design, and custom storage ensure convenience, while exposed beams add warmth and character. It’s a classic‐meets‐modern aesthetic that perfectly supports both relaxed family time and stylish gatherings.

 kimberly peck architect
This loft is situated in the former International Tailoring Company Building in New York’s East Village. The clients bought a top-floor loft and an abandoned mechanical room directly above it. Our task was to combine the rooftop space with the loft to create a cohesive triplex apartment. We achieved this by carefully opening up the roof’s 100-year-old structural members to install a staircase connecting the existing loft to the additional upper two levels. On the main floor, the first run of the staircase is located in the apartment's entry and is made of a sculptural form of dark oak. The second run of the staircase is more open, allowing light from the top level's many windows to filter into the spaces below. The existing main loft was gut-renovated to create a more open space. The open kitchen/living space was strategically positioned to be surrounded by the building’s huge industrial steel windows, taking advantage of the apartment's high vantage over Union Square. Opposite the windows, custom woodwork serves to unify the kitchen with the living room. The built-in spans the full width of the apartment with dark textured oak panels concealing the appliances, the TV, and creating ample storage. The blackened steel paneled backsplash and chunky black granite countertops complete the dark color palette used in the kitchen. Throughout the apartment, a play of dark and light elements creates a distinctive atmosphere. In the open living areas, the light pouring in from the large windows contrasts with the dark colors selected for the built environment. The more private spaces, such as the bedroom, have a darker feel, with walls and ceilings painted in a deep purple that borders on black alongside more dark oak custom built-ins. The dining room functions as a bridge between the public and private spaces, with walls and ceiling painted in the same moody purple and a vintage mirrored tile accent wall reflecting natural light from the adjacent room’s windows. The middle floor, which has fewer windows, is painted bright white to enhance light in the home office located there.. On the penthouse level, panoramic views were achieved by installing new floor-to-ceiling sliding glass panels, supplementing the existing industrial steel windows, and opening onto an adjacent roof terrace. The top floor functions as a lounge overlooking the city and includes unique custom features, such as a steel multi-drop lighting fixture above the stairs, hanging glass and steel shelving, and a built-in wet bar. Here again, dark-colored finishes and materials are used as a counterpoint to the abundant light entering the space. A future plan for the apartment is to create a private roof garden on top of the penthouse with an outdoor stair connecting it to the roof terrace below.
 Momentous Impressions Ltd.
CLIENT ISSUES/PROBLEMS
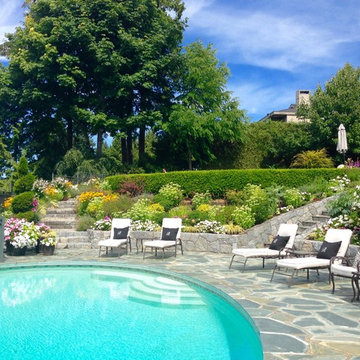
o Large property with variety of native and foreign species
o requires expertise and thorough understanding of gardening to ensure property maintenance
o regular functions held on weekends, require coordination to ensure all aspects of required gardening are addressed
MOMENTOUS APPROACH
o 6 year maintenance client
o weekly maintenance scheduled for end of week to ensure property looks it’s best for weekend functions
o recommendation of plants and soil for areas needing replacement or additions
o consistent crew leader to ensure development of relationship with client
o treatment of plants for pests/mites/insects (IPM Certified Staff)
RESULTS
o Well maintained property that shows amazing colour and interest year-round
o Strong relationship between Momentous Impressions and Client, allowing for ease of communication and quick follow-up for client requests
 Hansen's Renovations
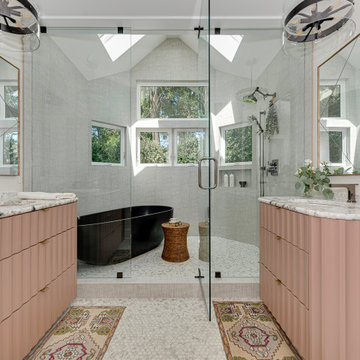
This primary bathroom renovation in Sardis Forest transformed an outdated space into a relaxing and functional retreat. The goal was to create a timeless bathroom that offers both everyday comfort and a luxurious spa-like experience.
The renovation included updated fixtures, custom cabinetry, improved storage solutions, modern tile selections, enhanced lighting, and carefully chosen finishes that bring warmth and sophistication to the space. Every design decision focused on maximizing functionality while maintaining a clean, elegant aesthetic.
The finished bathroom provides a bright and welcoming environment where beauty and practicality come together seamlessly. This renovation showcases how thoughtful planning and quality craftsmanship can completely transform a primary bathroom into one of the most enjoyable spaces in the home.
 Hansen's Renovations
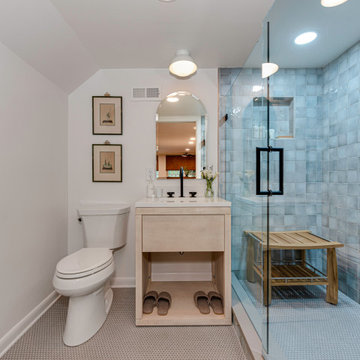
This basement renovation in Foxcroft was designed in partnership with Habitude Interiors to create a comfortable and highly functional extension of the home. The goal of the project was to transform the lower level into a warm, inviting living space that blends seamlessly with the rest of the house while adding practical everyday functionality.
The renovation included a custom bathroom, home bar, living room, bedroom, dining space, mudroom, updated staircase, and a thoughtfully designed under-stair built-in nook. Each area was carefully planned to maximize storage, improve flow, and create a cohesive design aesthetic throughout the basement.
By combining timeless finishes, custom millwork, and layered textures, this once underutilized basement was transformed into a beautifully finished living environment perfect for relaxing, entertaining, and hosting guests.


 Matt Fajkus Architecture
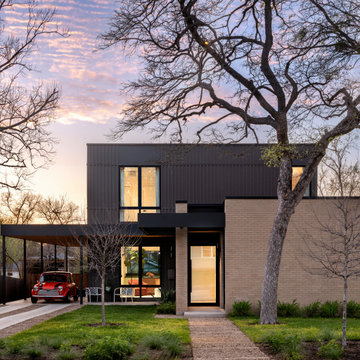
Triptych House is composed of three volumes that are united by a horizontal plane extending out to define outdoor spaces and functions. Inside, the definition between the volumes dissolves as the open kitchen, living, and dining spaces provide a flowing spatial experience for guests and family alike. This form arose from the functional goal of a home with spaces that at times offer privacy but are most often shared and familial. The volumes were also pulled apart to create pockets of greenery and outdoor space that are experienced as one circulates around the home. The home relates to its neighborhood abstractly in terms of scale, datum, and rhythm of openings, rather than through stylistic replication.
The distinct nature of each volume is emphasized by its material character. The verticality of board and batten siding cladding the central two-story volume draws the eye downward, while its dark color allows the single-story light brick volume to hold the foreground when viewed from the street. The steel-edged canopy highlights the horizontal datum that ties all spaces together, allowing a series of special moments articulated in millwork and saturated color to be united under a single plane.
 Forward Design Build Remodel
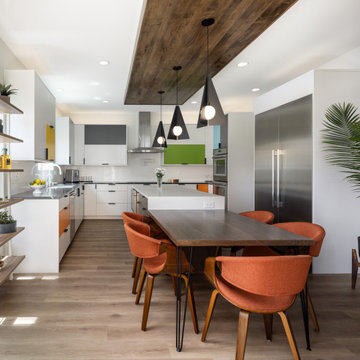
Our clients were ready to take their 20+ year old home and give the design a refresh, and make their space a lot more functional for their needs. The areas in their first floor they wanted to improve were the kitchen, mudroom and pantry, dining room, living room, stairway and powder room. They wanted their space to match their fun mid-century modern style.
Our design team and our clients dreamed up a plan that not only solves all of the functional issues they were dealing with, it’s also a stunning and unique space. We removed the wall in between the kitchen and dining room. We created a center island that extends and lowers to include an eat-in area. The cabinetry plan in the kitchen changed to suit their needs. We re-did the flooring throughout the first floor and installed a new fireplace. The existing laundry room got moved to the basement, making way for a mudroom and pantry space. We installed a new railing on the staircase and an art niche in the living room. The powder room got a refresh with statement wallpaper and vanity.
 Hansen's Renovations
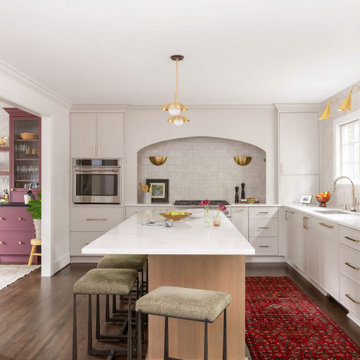
Completed in partnership with Elkins Interiors, this Fall 2025 renovation transformed the main floor of a South Park home with a beautifully redesigned kitchen, dining area, and custom bar space. The goal was to create a more functional, inviting, and cohesive environment for everyday living and entertaining.
The kitchen was completely reimagined with improved workflow, custom cabinetry, premium finishes, and thoughtful design details that blend style and practicality. Adjacent dining spaces were updated to encourage gathering and connection, while the custom bar area provides the perfect setting for hosting family and friends.
By carefully integrating each space, the renovation created a seamless flow throughout the main floor, enhancing both aesthetics and functionality. The result is a sophisticated and welcoming home that reflects the homeowners' lifestyle while offering timeless appeal and exceptional craftsmanship.
 CITYDESKSTUDIO, Inc.
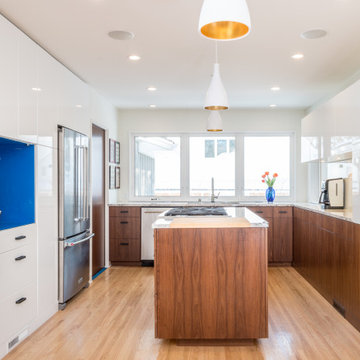
So often our task as residential architects is not to create something out of nothing. Instead, it is to help evolve, or bring forward something that is already there; to see with new eyes the best of what exists and to clarify and expand it, so that the house supports and celebrates how the client lives, and hopes to live, in the home.
So was the case with our House of Blues. The house was already wonderful. There was plenty of space, good views, a functioning floor plan, and the home was in overall good condition. The best features however, were embedded in the time it was built – mid 1960’s. The views were good, but too small. The kitchen location worked well, but is was closed off, cramped, and lacking counter space. The dining room was elegant, but too large and isolated. The graceful central hallway remained the homes most unique feature, but it was dark and the entry to the rooms on either side were accessed via small doorways. The bathrooms were large enough, and in the right locations, but they were tired and dated, and there was no mudroom.
We created something out of something. Beautiful shades of blue permeated the owner’s things and became a central theme in new elements. Daylight was expanded and brought deeper into the space. Doorways were widened and walls removed. The central hallway was fully opened at the end with two-story glass to improve on an already good idea. The kitchen was wholly new and expanded by borrowing space from the dining room. A mudroom was carved out of the garage. All the bathrooms were remodeled with fresh materials and new features. The gracious concrete stoop was reclad in stone and the front door was changed out for a splash of color. Light now permeates all the rooms and spaces flow together without losing their identity or function. The owners no longer feel blue in their House of Blues!
Location: St Paul, MN
Project Team:
Ben Awes, AIA, Principal- in -Charge
Nate Dodge
 Gramophone Design Build
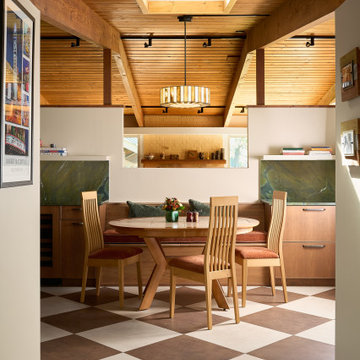
This kitchen renovation in Owings Mills, Maryland reimagines a 1959 home’s original character with a thoughtful blend of mid-century design and modern performance. Located in Baltimore County, the project began as a necessary plumbing update and evolved into a full kitchen remodel that balances warmth, craftsmanship, and contemporary functionality.
The design features stained cherry base cabinetry paired with custom-painted slab wall cabinets, honoring the home’s original woodwork while introducing a fresh, cohesive palette. Quartzite countertops add natural movement and durability, while preserved built-in seating and reupholstered dining pieces maintain the kitchen’s authentic mid-century feel.
A layered kitchen lighting design enhances both form and function, with above-cabinet, under-cabinet, and in-cabinet LED lighting controlled by a Lutron RadioRA 3 system. The kitchen is equipped with Sub-Zero, Wolf, and Miele appliances, seamlessly integrated for a clean, professional look. A bold checkerboard tile floor and designer fixtures complete the space, resulting in a kitchen that feels timeless, personal, and built for modern living.
 JDI Construction

This beautiful traditional kitchen is adorned with exquisite wood cabinets that exude warmth and timeless charm. A focal point of this culinary haven is the open wine rack, inviting you to display your favorite vintages with elegance. The expansive green island commands attention, serving as both a stylish centerpiece and a practical workspace.
This versatile island is equipped with a convenient sink, a discreet dishwasher, and a built-in microwave, offering a seamless blend of functionality and aesthetics. Ample storage ensures that your kitchen essentials are neatly tucked away, maintaining the pristine allure of the space.
Adding a contemporary touch, the kitchen is adorned with sleek black hardware and fixtures, creating a harmonious contrast with the rich wood tones. The cohesive integration of black elements ties the entire look together, elevating the traditional design with a modern edge.
Step into a culinary realm where timeless beauty meets modern functionality – this traditional kitchen is a testament to the perfect blend of classic style and contemporary convenience."
 Crespo Design Group
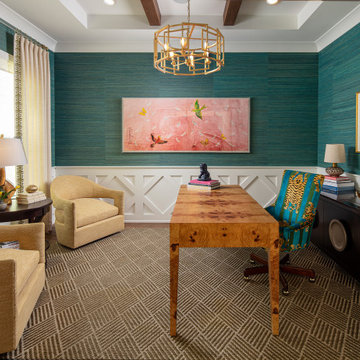
This custom home office by Crespo Design Group blends sophisticated luxury with vibrant personality, creating an inspiring workspace designed for both productivity and style. Rich teal grasscloth wallpaper wraps the room in texture and warmth, while crisp white millwork provides timeless architectural detail. A striking burl wood desk serves as the centerpiece, complemented by tailored lounge seating, curated artwork, and a sculptural brass chandelier that adds a refined contemporary touch.
The thoughtfully layered design balances bold color with elegant neutrals, allowing statement artwork, custom furnishings, and collected accessories to create a workspace that feels both highly functional and deeply personal. Natural light fills the room through expansive windows dressed in custom window treatments, enhancing the luxurious finishes and creating an inviting atmosphere for work, creativity, and client meetings.
As a leading luxury interior design firm in Tampa, Florida, Crespo Design Group specializes in designing bespoke home offices, executive studies, and luxury residential interiors that reflect each homeowner's lifestyle and personality. Every detail is carefully curated to create beautiful, timeless spaces where design and functionality work seamlessly together.
219