
Search results for "Functions" in Home Design Ideas
 JRP Design & Remodel
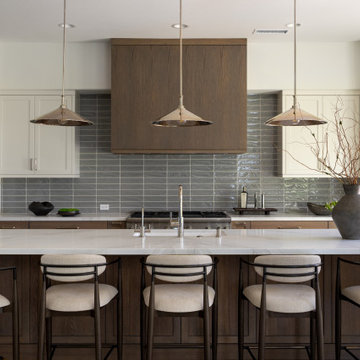
Welcome to our Perfectly Polished Kitchen.
For this Camarillo homeowner, the kitchen no longer fit the way they lived. The original layout felt dated and disconnected, with walls separating the kitchen from the living room and an island oriented toward the backyard. Hosting felt divided, and awkward walkways disrupted the flow of the home.
The goal was to create a kitchen centered around connection and everyday functionality.
We opened the walls between the kitchen and living room and reoriented the island to face the main living space. By relocating a Blanco farmhouse sink to the island and adding bar seating, the kitchen is now a natural gathering place. Family and guests can stay connected while meals are prepared on a 48-inch range with an integrated griddle.
The former range wall was transformed into a dedicated coffee and cocktail bar with a flush integrated MicroDrawer, adding convenience without sacrificing the clean aesthetic.
Waterfall-edge quartz countertops, glazed grey blue Bedrosians tile, integrated refrigerator and freezer columns, premium Ferguson plumbing fixtures, and custom cabinetry create a timeless foundation. Warm wood tones from the island, wide-plank oak flooring, and custom rift-cut white oak range hood balance the polished nickel finishes for a look that feels both inviting and refined.
The result is a timeless kitchen tailored to this homeowner’s minimalist lifestyle. Open, functional, and perfectly polished, it brings family and guests together while blending clean lines and everyday practicality.
 Hansen's Renovations
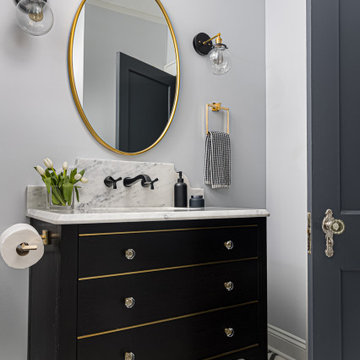
Completed in collaboration with Hobel Designs, this Spring 2022 renovation transformed an Elizabeth home with a beautifully designed primary suite addition and a fully remodeled hall bathroom. The project was created to enhance comfort, functionality, and everyday living while maintaining a seamless connection to the home's existing character.
The new primary suite features a spacious bedroom, a thoughtfully designed walk-in closet, and a luxurious bathroom that provides a private retreat for the homeowners. The hall bathroom was completely updated with modern finishes, improved functionality, and timeless design elements.
Outside, the renovation extended into the backyard with a refreshed patio and improved pathways, creating inviting outdoor spaces for relaxation and entertaining. Every detail was carefully planned to maximize usability, improve flow, and create a cohesive experience both inside and outside the home.
The result is a beautifully updated property that combines elegant design, quality craftsmanship, and practical living solutions.
 Hansen's Renovations
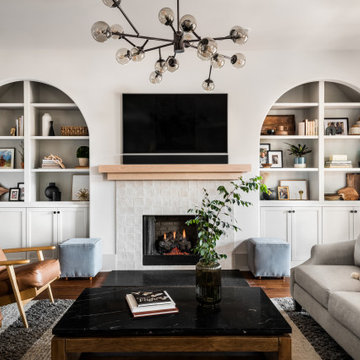
This full home renovation in Dilworth was thoughtfully designed in collaboration with Habitude Interiors to create a warm, functional, and timeless living space for the homeowners. The project included a complete transformation of multiple areas throughout the home, blending elevated finishes with everyday comfort.
Our scope of work included a custom kitchen renovation, luxury bathroom remodels, updated living spaces, a stylish home bar, new flooring throughout the home, and a beautifully designed outdoor food station perfect for entertaining. Every detail was carefully executed to improve flow, maximize functionality, and create a cohesive design aesthetic from room to room.
The final result is a refined yet inviting home that balances modern convenience with classic character.
Find the right local pro for your project
 Everything Home
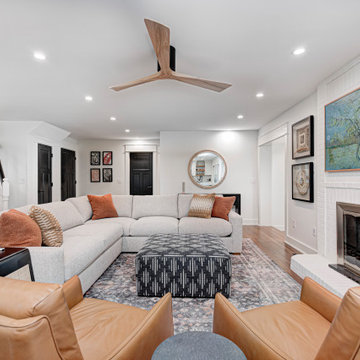
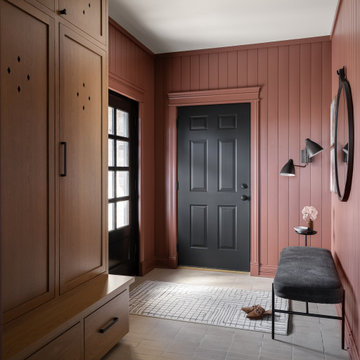
A masterclass in Everything Home’s Blueprint Design Service—where expert guidance, curated finishes, and a refined process come together to deliver a remodeled home that feels both effortless and exceptional.
From the first consultation to the final styling, our team partnered with the homeowners to bring their vision to life with clarity and confidence. The result is a home that balances clean lines with warm textures, modern functionality with timeless charm.
 Swatch Design Group
This full first-floor renovation transformed a family home in Northwest Indiana, originally built in the early 2000s, into a personalized, highly functional space that better reflects the lifestyle and taste of its four residents. The remodel included the kitchen, living room, a reimagined dining room turned sitting room, office, mudroom, and laundry room.
The clients’ main objective was to move beyond dated, builder-grade finishes and create a home that felt curated, warm, and distinctive—infused with layered textures, custom details, and a sense of ease. The living room posed the biggest design challenge, with awkward furniture placement due to two structural columns. We used these features to anchor a revised layout, integrating custom built-ins for storage and balance, and adding mixed metals and refined textures for visual depth.
A former dining room was transformed into a moody sitting room—contrasting the neutral palette used throughout the rest of the main floor, while still complementing it. The mudroom was reworked from a tight, underutilized space into a practical, polished drop zone with custom cabinetry and stylish utility.
Throughout the renovation, our team focused on improving flow, enhancing functionality, and blending each room’s unique character into a cohesive, elevated whole—resulting in a home that’s as livable as it is beautifully tailored.
 Lumar Interiors
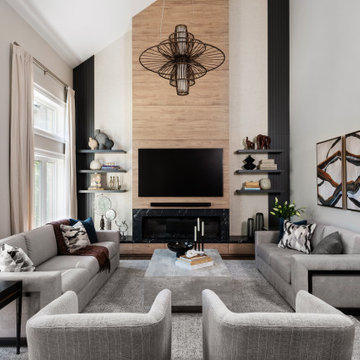
This main floor renovation was completed over the course of a year and focused on creating a more open, connected layout for a busy Kleinburg family of four and their two dogs, who love to entertain. The previous floor plan made gatherings feel segmented, so improving flow and functionality was key.
The renovation included a new staircase, reconfigured walls, a custom kitchen, and a striking new fireplace feature wall. The clients wanted to transition from their traditional aesthetic to a timeless, transitional design that feels fresh yet classic.
Natural materials and soft, earthy tones were incorporated throughout, including in the redesigned bathrooms, to maintain a cohesive and inviting atmosphere. The result is a warm, functional home that brings everyone together—just as our clients envisioned.
 Fox Custom Woodworks
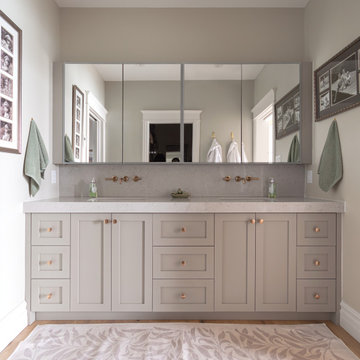
This custom master bathroom vanity was built to create a calm, elegant space while maximizing everyday functionality. Designed with function and detail in mind by @michaelashomes
Featuring double sinks, a seamless quartz countertop and backsplash, and custom painted cabinetry in Sherwin‑Williams Illusion, the design blends soft colour with warm metallic accents for a refined, modern look.
Wall-mounted faucets keep the countertop uncluttered while highlighting the beautiful stone surface, and the custom cabinetry provides generous storage with a clean, tailored profile. A perfect balance of style and practicality for a master ensuite.

Sponsored
Columbus, OH

Structural Remodeling
Franklin County's Heavy Timber Specialists | Best of Houzz 2020!
 Cher & Co Design Remodel


This Observatory Park Home had a functional kitchen but was dark and dreary. It also needed an appliance upgrade and some updated features like lighting plumbing and backsplash. The layout was functional, however the island lacked space. We did a full rip out and replace of the cabinets, countertops, light fixtures, and plumbing. We expanded the island for more storage and added an under-counter microwave.
 GC INTERIOR
Interior Designers & Decorators
interior designer, interior, design, decorator, residential, commercial, staging, color consulting, product design, full service, custom home furnishing, space planning, full service design, furniture and finish selection, interior design consultation, functionality, award winning designers, conceptual design, kitchen and bathroom design, custom cabinetry design, interior elevations, interior renderings, hardware selections, lighting design, project management, design consultation, General Contractor/Home Builders/Design Build
general contractor, renovation, renovating, timber framing, new construction,
custom, home builders, luxury, unique, high end homes, project management, carpentry, design build firms, custom construction, luxury homes, green home builders, eco-friendly, ground up construction, architectural planning, custom decks, deck building, Kitchen & Bath/ Cabinets & Cabinetry
kitchen and bath remodelers, kitchen, bath, remodel, remodelers, renovation, kitchen and bath designers, renovation home center,custom cabinetry design custom home furnishing, modern countertops, cabinets, clean lines, contemporary kitchen, storage solutions, modern storage, gas stove, recessed lighting, stainless range, custom backsplash, glass backsplash, modern kitchen hardware, custom millwork, luxurious bathroom, luxury bathroom , miami beach construction , modern bathroom design, Conceptual Staging, color consultation, certified stager, interior, design, decorator, residential, commercial, staging, color consulting, product design, full service, custom home furnishing, space planning, full service design, furniture and finish selection, interior design consultation, functionality, award winning designers, conceptual design, kitchen and bathroom design, custom cabinetry design, interior elevations, interior renderings, hardware selections, lighting design, project management, design consultation
 Olamar Interiors
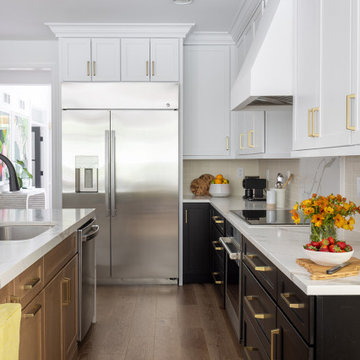
A creative and functional kitchen renovation in Fairfax Station, VA.
Enclosed kitchen - mid-sized transitional medium tone wood floor, brown floor and exposed beam enclosed kitchen idea in DC Metro with an undermount sink, shaker cabinets, white cabinets, quartz countertops, white backsplash, ceramic backsplash, stainless steel appliances, an island and white countertops
Enclosed kitchen - mid-sized transitional medium tone wood floor, brown floor and exposed beam enclosed kitchen idea in DC Metro with an undermount sink, shaker cabinets, white cabinets, quartz countertops, white backsplash, ceramic backsplash, stainless steel appliances, an island and white countertops
 Hansen's Renovations
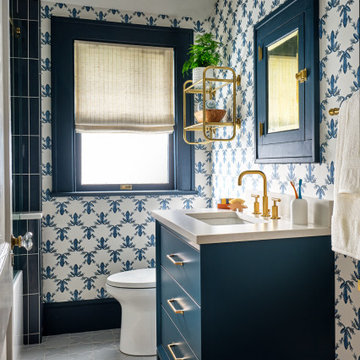
This Spring 2024 bathroom renovation project in Dilworth was completed in collaboration with Tailored Designs and focused on transforming both the primary and hall bathrooms into beautiful, functional spaces tailored to the homeowners' lifestyle.
The primary bathroom was redesigned to create a relaxing retreat with elegant finishes, improved functionality, and a timeless aesthetic. The hall bathroom received a complete refresh, featuring updated fixtures, thoughtful storage solutions, and a bright, welcoming design that serves both family members and guests.
By combining quality craftsmanship with carefully selected materials, these renovations deliver comfort, durability, and lasting style. The result is a pair of beautifully updated bathrooms that enhance both the daily routine and the overall value of the home.
 DJK Custom Homes
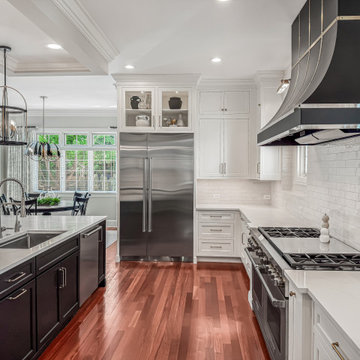
This modern transitional kitchen brings together bold design and everyday functionality with a striking U-shape layout anchored by an oversized quartz island. The island’s marble-look surface offers ample prep space and seating for casual dining, making it the centerpiece for both cooking and entertaining.
Custom cabinetry blends timeless white shaker doors with dramatic black accents, including a show-stopping custom range hood detailed with gold inlay. Glass-front uppers and a bar area with a geometric backsplash add depth, storage, and display opportunities.
Appliances are chef-caliber, featuring a professional-grade Wolf range, Sub-Zero refrigerator, double ovens, built-in microwave, wine fridge, and a full stainless package that ties seamlessly into the cabinetry design.
The space is elevated by statement lighting with oversized lantern pendants, polished nickel hardware, and a detailed coffered ceiling with crown molding. Underfoot, rich hardwood floors with warm cherry undertones balance the cool contrast of black and white, infusing warmth into the space.
Every element in this kitchen is crafted for luxury living, from the expansive work zones to the layering of textures and finishes, making it equally functional for daily use and unforgettable for entertaining.
 T. Morgan Construction, Inc.
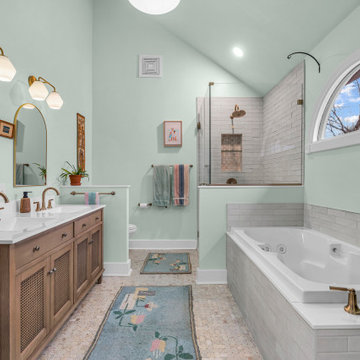
This serene bathroom is the result of a complete remodel designed to balance beauty and everyday functionality. A soft, coastal-inspired palette sets a calming tone, while warm wood cabinetry anchors the space with natural texture and ample storage. Brushed gold fixtures were carefully selected to add a touch of warmth and sophistication, complementing the clean lines of the double vanity and elegantly arched mirrors.
The layout maximizes usability with a spacious dual-sink vanity, a glass-enclosed walk-in shower, and a deep soaking tub for relaxation. Thoughtful details—like integrated lighting, generous counter space, and well-placed towel storage—ensure the room works as effortlessly as it looks. The result is a bright, inviting retreat that feels both refined and highly functional for daily living.


 Build Design Center Kitchen & Bath Georgetown
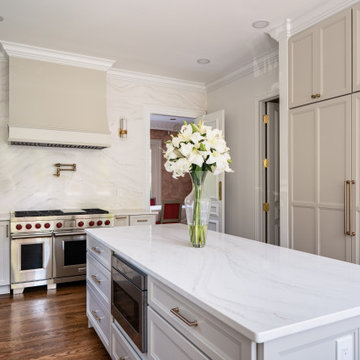
This kitchen remodel in Washington, D.C. combines timeless craftsmanship with modern functionality. The space features custom inset cabinetry in a soft warm gray, accented with brushed brass hardware. A large kitchen island with a waterfall-edge quartz countertop provides both prep space and seating. The backsplash and countertops are bookmatched quartz with subtle veining, creating a seamless and luxurious look. Integrated appliances, a professional-grade range with pot filler, and a built-in beverage center elevate the functionality, while arched details and mirrored shelving in the bar area add character and visual interest.
Natural light floods the space through well‑placed windows, highlighting the rich wood floors and elegant millwork. Every detail was designed to create a sophisticated yet welcoming kitchen that serves as the heart of the home.

 Crespo Design Group
This stunning luxury kitchen by Crespo Design Group blends timeless elegance with modern functionality, creating the perfect gathering space for family and entertaining. Crisp custom white cabinetry is paired with a dramatic navy blue island, while expansive marble countertops and a full-height marble backsplash add sophistication and natural beauty. Oversized designer pendant lights in brass and matte black create a striking focal point above the spacious island, which offers generous seating for casual dining and conversation.
Thoughtfully curated finishes, including warm wood flooring, custom upholstered counter stools, and polished brass hardware, bring warmth and texture to the clean architectural lines. Professional-grade appliances, abundant storage, and a custom range hood combine luxury with everyday practicality, making this bespoke kitchen as functional as it is beautiful.
Designed to flow seamlessly into the adjacent dining and living spaces, this open-concept kitchen reflects Crespo Design Group's signature approach to creating timeless interiors tailored to each client's lifestyle. As a premier luxury interior design firm in Tampa, Florida, Crespo Design Group specializes in designing custom kitchens, luxury residences, and high-end interiors throughout Florida, the Bahamas, and across the United States.
 Lumar Interiors
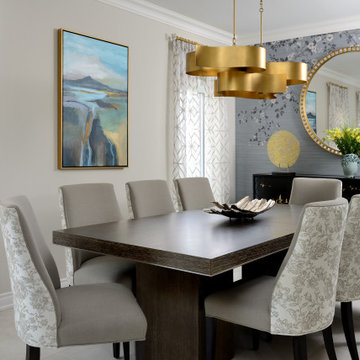
This busy family of four wanted to better utilize their space and enjoy a beautiful new colourful aesthetic. The main floor tile, trimwork, and kitchen were completely remodeled. As well we moved walls and switched the placement of family room and dining room. Upstairs, the ensuite bathroom needed an update and again functionality as well as beauty was important for the homeowner. Carefully planned beautiful colour, functional cabinetry, and custom furnishings and drapery, is what you will find in this project.
---
For more about Lumar Interiors, click here: https://www.lumarinteriors.com/
To learn more about this project, click here:
https://www.lumarinteriors.com/portfolio/maple-renovation-decor/

 Golden View Renovation
Welcome to a newly built home in Redwood City, crafted from the ground up with over 25 years of skilled construction expertise. Original home was demolished. Every detail was thoughtfully designed to meet city standards, limitations, and requirements—resulting in a residence that feels light, crisp, and deeply connected to nature. Wood floors run throughout the home, creating warmth and continuity from the moment you step inside.
*Entry & Living Spaces*
As you enter through the clean, modern 8-foot door—perfectly aligned with the 9-foot ceiling—you’re greeted by a bright, open feel. The living room centers around a custom fireplace clad in artistic tile, paired with a built-in TV stand. Directly across, double sliding doors invite natural light and seamless indoor-outdoor living. The entire home enjoys a ceiling of 9' with a combination of vaulted ceiling in the primary bedroom.
*Kitchen – The Heart of the Home*
The kitchen is the true centerpiece. Designed with an open concept and surrounded by generous windows, it features quartz on both the countertops and full-height walls for a luxurious, cohesive aesthetic. A large island—topped with a full slab of quartz—anchors the room, offering extra space between the island and main counters for comfortable movement and entertainment. Two elegant clear pendant lights highlight its presence. Outfitted with top-tier luxury appliances designed for both performance and visual refinement.
White cabinetry keeps the look clean and minimalist, while oversized drawers provide functional storage for cooking utensils. The induction cooktop, paired with a pot filler, reinforces the modern and streamlined design. A double oven and an almost-hidden pantry maintain the sleek look, keeping the focus on the kitchen’s architecture and flow.
Mudroom & Dining Area Adjacent to the kitchen is a mudroom with a charming barn door leading toward the garage. A half-wall accent features eccentric black-and-white tile, complemented by bold black fixtures. A small custom hidden closet maximizes storage while maintaining a refined appearance.
The dining room, open and airy, continues the wood flooring and is adorned with stylish pendant lighting—perfect for gatherings and everyday meals. The wide, open staircase is fully exposed to the dining area and first floor, creating a striking architectural feature that visually connects the spaces. Its modern wood-and-metal design contributes to the home’s open flow while serving as a sculptural centerpiece within the main living level.
*Bedrooms & Laundry*
Guest and secondary bedrooms are bright and inviting, each with multiple windows framed in sleek black for a modern edge. Every bedroom enjoys its own bathroom, offering comfort and privacy. A compact but well-designed laundry room includes a sink and drying rack, making smart use of space.
The second story features an open layout with wide hallways, enhancing the sense of space and natural flow. This home also includes an office and one of the bedrooms is used for a workout space.
*Primary Suite*
Set apart from the other bedrooms for privacy, the primary suite is a luxurious retreat. An accent wall adds character, while a large walk-in closet offers abundant storage. A skylight fills the room with natural light, enhancing the open, breathable atmosphere.
*Bathrooms*
Each bathroom was thoughtfully designed with its own personality:
- Primary bathroom: The primary bathroom embraces a concrete-inspired look, featuring dual sinks and a spacious shower with double-sided niches—one for each person. An LED makeup mirror adds functional elegance.
- Second bathroom: Gray cabinet, tile wall, black fixtures, frameless shower door, and a striking floral tile accent.
- Third bathroom: White cabinets, gold fixtures, white tile floors, a shower stall, and a bold green tile feature wall with a large niche.
- Fourth bathroom: Blue cabinet, gray tile floors, a tub with frameless shower door, and gray wall tiles paired with sleek chrome fixtures.
- Powder Room: Half wall crown molding with black tile design and fixtures.
*Exterior & Landscape*
The planning process also emphasized low-maintenance landscape design, using easy-care plants that enhance the home’s natural feel without demanding constant upkeep. The home is also equipped with a dedicated EV charging station and solar panels, supporting energy efficiency and modern sustainable living.
 Homework Remodels
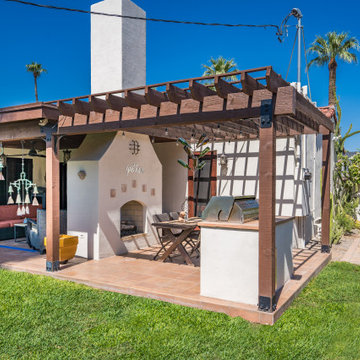
The homeowners desired an updated, functional space while preserving the home’s historic characteristics. We navigated the complexities of working with a historic property, coordinating with the Historic Preservation Office to ensure all updates followed established guidelines. We fully realized the homeowner’s vision for a beautiful and functional outdoor space, meeting their need for an inviting outdoor entertaining area.
 Lumar Interiors
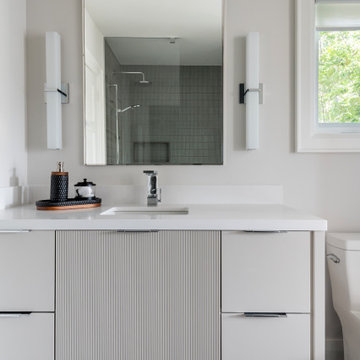
This main floor renovation was completed over the course of a year and focused on creating a more open, connected layout for a busy Kleinburg family of four and their two dogs, who love to entertain. The previous floor plan made gatherings feel segmented, so improving flow and functionality was key.
The renovation included a new staircase, reconfigured walls, a custom kitchen, and a striking new fireplace feature wall. The clients wanted to transition from their traditional aesthetic to a timeless, transitional design that feels fresh yet classic.
Natural materials and soft, earthy tones were incorporated throughout, including in the redesigned bathrooms, to maintain a cohesive and inviting atmosphere. The result is a warm, functional home that brings everyone together—just as our clients envisioned.
 Studio Thomas
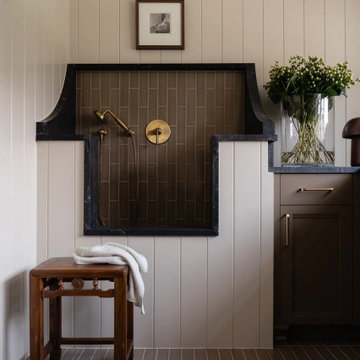
Laundry room from Studio Thomas Project No. 022, designed to make everyday tasks feel thoughtful and refined. Custom cabinetry in warm wood tones provides generous storage, paired with dark stone countertops that introduce contrast and durability. A brass faucet and pendant lighting add warmth and a subtle sense of craftsmanship.
Beneath the window, a deep sink offers a practical workspace for washing and cleaning, while natural light filters through a soft linen shade to brighten the room. Nearby, a built-in wash station with tile surround and brass fixtures adds both character and function—perfect for rinsing muddy shoes, cleaning gear, or bathing pets. Vertical wall paneling and brick tile flooring reinforce the room’s durability while maintaining the home’s cohesive palette of natural materials.
The result is a laundry space that feels organized, functional, and quietly beautiful—reflecting Studio Thomas’s belief that even the most utilitarian rooms should be designed with care.
230