
Search results for "Functions" in Home Design Ideas
 Hansen's Renovations
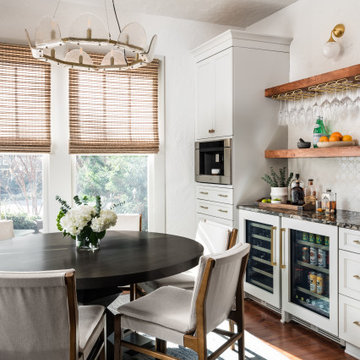
This full home renovation in Dilworth was thoughtfully designed in collaboration with Habitude Interiors to create a warm, functional, and timeless living space for the homeowners. The project included a complete transformation of multiple areas throughout the home, blending elevated finishes with everyday comfort.
Our scope of work included a custom kitchen renovation, luxury bathroom remodels, updated living spaces, a stylish home bar, new flooring throughout the home, and a beautifully designed outdoor food station perfect for entertaining. Every detail was carefully executed to improve flow, maximize functionality, and create a cohesive design aesthetic from room to room.
The final result is a refined yet inviting home that balances modern convenience with classic character.
 Surround Design Co
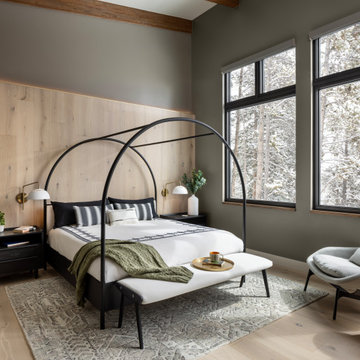
This custom home is nestled on the mountainside in Breckenridge, Colorado. Designed with a keen eye for detail and an appreciation for both form and function, this stunning property is a testament to what a true ski house should be. Each room is a harmonious blend of luxury and comfort, creating an inviting atmosphere that is both stylish and functional.
 Living with Lolo
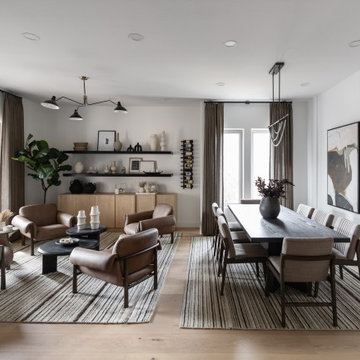
Living Room in The Gathering House | Room Type:
Whole Home (Full Renovation + Furnishings) |
Project Name:
The Gathering House |
Key Feature:
A reimagined open-concept home centered around an oversized kitchen island that functions as the heart of the home, designed to support connection, entertaining, and everyday living.
Challenge:
The existing home had a dated, closed-off layout with poor flow, limited pantry space, and structural constraints that made the kitchen feel cramped and disconnected from the main living areas.
Solution:
The design team reworked the floor plan to open up the main living spaces, expanded the kitchen footprint, and introduced an oversized island to anchor the home. Thoughtful material selections, improved storage solutions, and layered lighting created a cohesive, modern environment that balances functionality with warmth and livability.
Materials:
Iron Adobe, Cactus Doors, Ferguson, My Knobs, Spellman hardware |
Budget:
$100K- $150K |
Timeline:
Approximately 6 months, completed January 2026.
Find the right local pro for your project
 Infinite Home
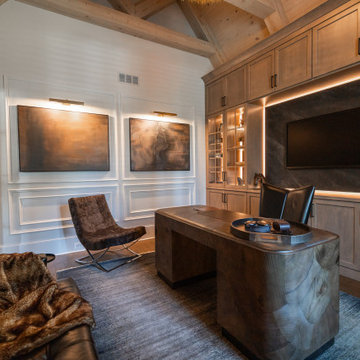
This transitional office design blends clean-lined sophistication with warm, moody character. Our clients wanted a space that exuded professionalism with a personal edge—equal parts executive function and whisky-bar ambiance. The result is a refined office with tailored details, curated materials, and an unmistakable sense of style.
A custom wall of built-in wood cabinetry anchors the space, framed by a rich charcoal stone backsplash and enhanced with integrated LED cabinetry lighting that casts a subtle, dramatic glow. These modern lighting elements highlight the open shelving and glass-paneled displays, giving this functional wall the presence of a luxe gallery installation.
The sleek Polanco executive desk—handcrafted from oyster-cut salvaged Mexican ash and sustainably harvested European ash burl—is a showpiece in its own right, its sculptural form and deep wood grain balancing the room’s structured lines. The tufted black leather Dylan Sofa introduces softness and texture, while gold accents and a fur throw infuse the space with layered warmth. Overhead, the Bennet Chandelier provides a statement moment with organic movement and just the right touch of glamour.
From the high-contrast color palette of black, brown, and gold to the refined panel molding and bold art pieces, every element was selected to support both productivity and personal expression. The space feels as inviting as it is impressive—perfect for focused workdays, high-stakes calls, or simply enjoying a well-earned break in timeless comfort.
 Bradford Custom Homes & Remodeling
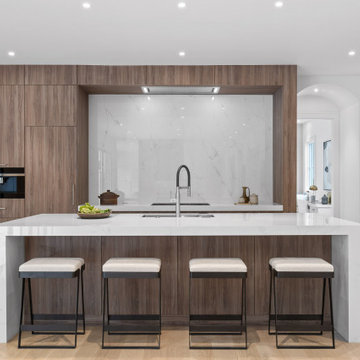
The kitchen at Project Foxcroft is defined by restraint, balance, and intention. Warm wood cabinetry grounds the space, creating a sense of depth and quiet sophistication, while crisp stone surfaces introduce a clean, architectural contrast that feels both modern and timeless.
A sculptural island anchors the room, offering generous workspace while doubling as a natural gathering point for daily living and entertaining. The waterfall stone edges reinforce the kitchen’s tailored aesthetic, while integrated seating allows the space to function effortlessly as both a culinary hub and a social setting.
The cooking wall is thoughtfully framed, transforming functional elements into a composed architectural moment. Full height stone creates a seamless backdrop, allowing the cabinetry and appliances to visually recede and placing emphasis on proportion, materiality, and light. Integrated lighting further enhances the calm, gallery like feel of the space.
Natural light flows through the kitchen, highlighting subtle textures and reinforcing the home’s connection between form and comfort. Every detail was selected to support durability, ease of use, and long term enjoyment without unnecessary ornamentation.
This kitchen reflects the broader design philosophy of the Foxcroft home. Purposeful, refined, and designed to elevate the everyday experience.

 Fiorito Interior Design
My clients approached this kitchen remodel hoping not only for improved functionality but for a space that invited comfort, warmth, and daily enjoyment. Their existing kitchen was limited in both layout and atmosphere where a small island barely larger than a podium offered little utility. An oversized double-width doorway at the rear of the room leading into the adjacent living space disrupted the flow, making furniture placement nearly impossible. They longed for a kitchen where cooking felt easy and intuitive, but also one where they could sit at the table with a book and a cup of tea, or host friends without feeling cramped or awkwardly positioned.
One of the most impactful decisions we made early on was to close off that extra-wide opening to the living room. Doing so allowed us to reclaim the wall, which not only improved circulation but also gave us the freedom to rethink the spacing of the kitchen and eat-in area. With that change, we could introduce a much larger island—truly functional this time—complete with generous workspace and storage. It became a true centerpiece for meal prep, casual dining, and gathering.
From there I turned my attention to layering in comfort, personality, and style. I curated a color palette of soft white, pale blue, light wood tones, and touches of sunshine yellow. This fresh and uplifting combination feels timeless and relaxed. We chose cabinetry with traditional Shaker-style doors, accented by black forged iron hardware for a subtle hint of contrast and authenticity. For the countertops we chose a Gold Calacatta-look quartz, bringing elegance and warmth with its soft veining and classic appeal.
To elevate the kitchen walls I selected a soft matte glass tile in a moody, sky-blue that blankets the backsplash, providing a gentle wash of color that’s calming and cohesive. On the floors I chose a limestone-look porcelain tile in a classic Versailles pattern as an homage to old English manor houses—bringing character and texture underfoot while remaining durable and low-maintenance for modern life.
Lastly I transformed the adjacent eat-in area into a cozy, multifunctional space. We added custom built-in bookshelves and a sideboard for serving and display—perfect for entertaining or simply making daily routines feel more special. A black iron picture light softly illuminates the buffet, lending a warm, ambient glow in the evenings. I carefully planned the seating arrangement to include a space-saving banquette along the wall, paired with a trestle-style dining table and side chairs. At either end I placed tufted host chairs upholstered in an exquisite, tonal Chinoiserie dragon pattern that are comfortable enough to sit on for hours. Whether sharing a leisurely meal, reading in the sunlight, or gazing out at the greenery just beyond the windows, this spot now invites my clients to truly enjoy their home in a new, deeper way.
Photo: Bernardo Grijalva
 Parker Design Build Remodel
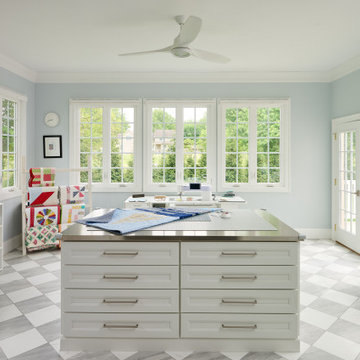
A quilters dream room
Example of a transitional home office design in Baltimore
Example of a transitional home office design in Baltimore

Sponsored
Columbus, OH

Structural Remodeling
Franklin County's Heavy Timber Specialists | Best of Houzz 2020!

 Schumacher Homes
Built by Schumacher Homes, America's Largest Custom Home Builder, this stunning Belleville Coastal in Hilton Head, South Carolina, effortlessly balances classic architectural details with coastal charm. Spanning a generous 3,182 square feet, this two-story custom house plan is masterfully engineered for premium multigenerational living or hosting extended guests, showcasing an open great room that serves as the home's central gathering hub. A standout feature of the main level is the primary owner’s retreat, a true private sanctuary complete with a deluxe primary bath, an expansive walk-in closet, and a dedicated flex space. This versatile front room has been masterfully converted into a custom home fitness room and exercise studio, making daily workouts completely effortless. Providing ultimate flexible living, the main floor also includes a second junior suite or secondary main-level guest suite ideal for out-of-town visitors.
The thoughtful architecture continues across the second story and beyond. Overlooking the open great room below is a bright, 14' x 11' second-story loft that serves as a flexible upstairs lounge or children's play space. The upper level also accommodates the additional secondary bedrooms, which are intelligently arranged to share a functional Jack-and-Jill bath alongside one private en-suite bathroom. Expanding the estate's footprint, the property features a detached garage with a converted bonus room studio above. This fully private detached living space functions as an independent guest apartment or premium home office, complete with its own full bathroom and dedicated workspace to offer the ultimate retreat for long-term visitors.

 E+E Design Consulting
This custom home office was designed to inspire creativity while providing a highly functional workspace for daily productivity. Rich blue built-in cabinetry spans the entire wall, offering generous storage, open display shelving, and a striking architectural focal point that transforms the office into a destination rather than simply a place to work.
A bold Art Deco-inspired ceiling wallpaper introduces unexpected drama and personality, drawing the eye upward and creating a one-of-a-kind design statement. Warm white oak furnishings balance the saturated cabinetry, while brass hardware and carefully curated accessories add warmth, sophistication, and timeless appeal. Every shelf was intentionally styled to showcase books, artwork, collected objects, and meaningful personal pieces that reflect the homeowner's personality.
Designed to prove that workspaces can be both beautiful and functional, this office blends custom millwork, bold pattern, and thoughtful organization into a space that encourages focus, creativity, and inspiration.
Design Style
Refined Organic Contemporary
Modern Art Deco
Eclectic Luxury
Contemporary Home Office
Warm Contemporary
Luxury home office, custom home office, home office design, office built-ins, custom built-ins, built-in bookshelves, custom cabinetry, blue cabinetry, painted built-ins, designer office, executive office, study, library, workspace, Art Deco wallpaper, wallpaper ceiling, statement ceiling, ceiling wallpaper, modern Art Deco, eclectic luxury, brass hardware, white oak desk, open shelving, office storage, custom millwork, architectural details, luxury home, custom home, new construction, whole home design, residential interior design, luxury interior design, Colorado interior designer, Denver interior designer, Castle Pines interior design, designer home office, bespoke interiors, high-end interiors, creative workspace, office inspiration, timeless interiors
 Craftsworth Construction
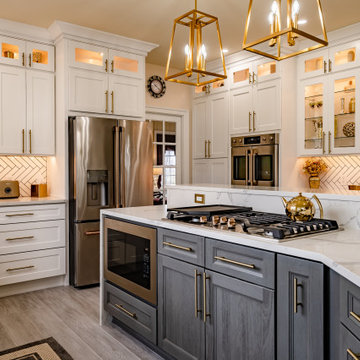
This luxury kitchen remodel in Glenmoore, Pennsylvania blends classic craftsmanship with modern functionality to create a bright and elegant gathering space at the heart of the home. Designed and built by Craftsworth Construction, this Chester County kitchen renovation transforms a traditional layout into a refined open-concept kitchen with custom cabinetry, layered lighting, and high-end finishes throughout.
The design centers around a stunning two-tone kitchen island featuring rich gray cabinetry paired with a dramatic waterfall quartz countertop. The island incorporates a built-in gas cooktop, microwave drawer, and bar seating, creating a functional centerpiece ideal for cooking, entertaining, and everyday living.
Surrounding the island, custom white shaker cabinetry extends to the ceiling, maximizing storage while maintaining a timeless aesthetic. Glass-front display cabinets with integrated lighting showcase decorative pieces and dishware, adding depth and visual interest to the kitchen design. Warm brushed brass hardware and fixtures bring a sophisticated contrast against the bright cabinetry and help tie the entire space together.
A clean herringbone tile backsplash runs throughout the perimeter cabinetry and preparation areas, providing subtle texture while complementing the neutral color palette. Under-cabinet lighting highlights the pattern and enhances the warm glow of the display cabinets above.
Large windows above the sink fill the kitchen with natural light, while a series of elegant gold geometric pendant lights above the island introduce a modern focal point that balances the traditional cabinetry. The kitchen flows seamlessly into the adjacent living area, creating an open and inviting environment ideal for entertaining and family gatherings.
Finished with durable luxury vinyl plank flooring, quartz countertops, stainless steel appliances, and custom built-in storage, this Glenmoore kitchen renovation combines beauty, practicality, and timeless design.
This project was completed by Craftsworth Construction, a kitchen remodeling contractor serving Glenmoore, Downingtown, West Chester, and homeowners throughout Chester County and Delaware County, Pennsylvania.
 KSI Kitchen & Bath
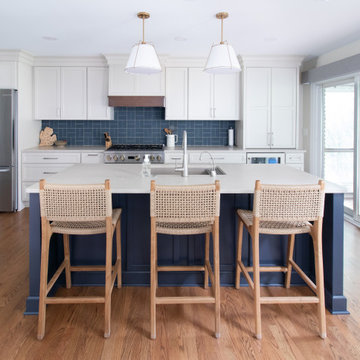
When clients begin considering a kitchen remodel, they're often thinking about more than new cabinetry or countertops. They're thinking about how they want to live in their home. For this project, the goal was to create a kitchen that felt more open, connected, and functional for everyday life.
The original kitchen was relatively small and enclosed. A wall with a single doorway separated it from the formal dining room, while a half-wall divided it from the main living area. The space functioned well enough, but it didn't support the way the homeowners wanted to gather, entertain, and interact with family and guests.
Rather than simply updating finishes, we took a comprehensive approach to reimagining the entire layout.

 YZDA | Yoshida + Zanon Design Atrium
Private Library and Entertainment Room :
In today's digital age, In today's digital age, it is important to remember the value of reading in our personal growth. Books provide a unique experience that transcends the digital realm and allows us to engage our senses. By selecting and styling books intentionally, we can create a curated space that reflects our personalities and speaks to our souls. YZDA's design philosophy emphasizes this integration of books into our living environments, highlighting the importance of merging aesthetics with functionality. As we immerse ourselves in the world of books using all our senses, we enrich our minds and nurture our spirits, embodying the harmonious marriage of tradition and modernity. the essence of reading remains paramount in our personal growth. By immersing ourselves in books, we engage our senses in a unique experience that transcends the digital realm. Through deliberate selection and styling of books, we create a curated space that speaks to our souls. YZDA's unique design philosophy beautifully encapsulates this integration of books into our living environments, emphasizing the importance of merging aesthetics with functionality. As we delve into the world of books with all our senses, we not only enrich our minds but also nurture our spirits, embodying the harmonious marriage of tradition and modernity.

 The Dan Company
Elevate your lifestyle with this exquisitely remodeled master bathroom, a standout feature in our comprehensive condo renovation in the heart of downtown Nashville. Crafted for those who value sophisticated and upscale living, this space blends modern design with a classic black and white color scheme, now enhanced by elegant gold highlights and luxurious finishes.
The remodel features a dual vanity setup, ideal for streamlined morning routines, enhanced by Williams Sonoma vanity mirrors that add a touch of elegance and functionality. Above, a chandelier by Visual Comfort casts a lavish light across the room, accentuating the luxurious feel with striking gold accents found on the Brizo fixtures, adding layers of opulence and style.
Central to the bathroom's allure is the free-standing tub, set against a backdrop of stunning tub surround tile by Artistic Tile, offering a serene escape and serving as a visually captivating element that complements the contemporary aesthetics. This combination of premium materials and designer elements makes the space not only a functional area for daily rituals but also a breathtaking showcase of design excellence.
This master bathroom remodel embodies the pinnacle of high-end bathroom design, reflecting cutting-edge trends in bathroom renovation with a focus on high-quality materials and chic design elements. Perfect for those seeking a bathroom that combines practicality with artistic design, this renovation stands as a prime example of modern urban living and sophisticated bathroom remodeling, showcasing top-tier brands and craftsmanship.
Photography by Allison Elefante
Interior Design by Sara Ray Interior Design


 Kimberley Harrison Interiors
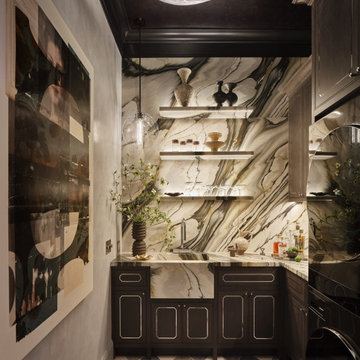
The Slow Spin reflects our belief that every space — no matter how utilitarian — deserves intention and a sense of intrigue. Our concept was rooted in contrast: concealment and reveal, historic architecture layered with modern restraint, and function elevated through materiality. The Calacatta Oyster marble was our jumping-off point—we sourced the stone first and let its movement, warmth, and quiet drama set the tone for everything that followed. Staying true to our intuitive approach and refined aesthetic, we were inspired to reframe daily rituals as moments of pause, designing a room that feels thoughtfully explored, curated, and discovered rather than purely installed. Meticulous detailing, disciplined material choices, and close collaboration with our partners allowed us to create a space that is highly functional and emotionally resonant—proving that even the most practical rooms can carry beauty, depth, and personality.
 Szén Molnár Tamás
The design task was to create a 160 m2 family house, an elegant, light,
cheerful home for a young couple. We could already start work from the
architectural plans, so they could even initiate some minor
modifications to those.
Cooking plays an important role in the lives of the customers, so the
detailed kitchen utensil requirements were part of the brief. They would
also like to have kids in the future, so the goal was to make the
kitchen, dining room and living room function as one space, and the
dining room extendable. However, a relatively small space was available
for this, so the kitchen was given an unusual formal design. With every
detail in mind, the most current mechanical and intelligent systems have
been integrated into the house: from the unique drying system in the
laundry room to the chamber.
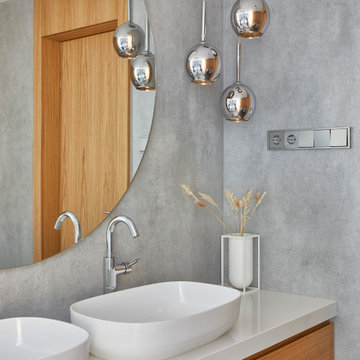
An interesting solution is the placement of the sinks in one of the
bathrooms, their back wall functions as a screen for the shower. In
addition, one half of the building is underground, so those solutions
have been preferred, which allow more natural light into the interiors
(e.g., acid-coated glass and glass bathroom doors have been used in the
common wall of the illuminated staircase and bathroom).
We were free to walk between styles. So geometric, playful shapes,
customer-preferred blue and oak veneered wood surfaces create harmony in
the spaces. The walls feature contemporary posters, custom prints and
contemporary artwork.

 Studio Dhi
Kanso home
A Balanced Retreat for the Quietly Powerful
In the heart of bustling Wadala, amidst the towering silhouettes of Mumbai’s skyline, lies a home that whispers rather than shouts—one that celebrates calm over clutter and intention overindulgence. Designed under the concept “Stillness in Structure,” this residence for the wonderful couple and their beautiful daughter, at Dosti Eastern Bay stands as a meditative retreat—an ode to
balance, warmth, and quiet sophistication.
The central design narrative revolves around creating a sanctuary that embodies restraint and timeless grace. Every surface, curve, and finish has been curated to exude composure. The palette—woven from taupes, soft greys, dusty beiges, and stone whites—becomes the visual language of serenity.
Lighting plays a quiet yet profound role—concealed within coves or diffused through sheer drapes—casting a soft glow that mirrors the homeowners’ gentle temperament. The overall effect is of a space that breathes, inviting introspection and ease.
The Living Core: Connection and Continuity
The living and dining areas are designed as fluid extensions of one another, encouraging conversation and connection. With earthy finishes, clean silhouettes, and subtle textural layering, the rooms flow seamlessly into a balcony that becomes a serene escape. Soft furnishings transform the space into an urban oasis—a moment of stillness above the city’s rhythm.
The dining corner, defined by warm tones and minimalist lighting, balances functionality with grace. Custom cabinetry with clean lines anchors the space, offering both utility and sculptural beauty.
The Private Realms
The master bedroom continues the home’s philosophy of quiet luxury. With muted undertones, warm timber, and linen textures, it exudes a sense of grounded comfort. A tailored study nook and soft lighting create an atmosphere conducive to focus and rest in equal measure.
The daughter’s room, in contrast, introduces a tender narrative—pastel hues of blush, sage, and mauve meet whimsical elements. It balances playfulness and calm, ensuring the design grows gracefully with its young occupant.
Meanwhile, the guest bedroom embodies understated hospitality—tones of beige and olive layered with soft fabrics and tactile finishes. It maintains harmony with the home’s larger aesthetic, while introducing subtle individuality through its bespoke furniture details.
Crafted Details and Quiet Precision
Every element—from custom joinery and door designs to the utility layout and curtain treatments—reflects an unwavering attention to proportion and texture. Rounded corners, soft lighting coves, and flush detailing enhance spatial fluidity. Even the kitchen area is designed with the same philosophy—functional minimalism executed with warmth and precision
An Ode to Intentional Living
“Stillness in Structure” transcends mere visual beauty—it’s a state of being. The home tells the story of two individuals who find strength in subtlety and meaning in moderation. It’s a space that nurtures the rhythm of everyday life while offering a meditative counterpoint to the world outside.

 MAC Reno Design Build LTD ( MAC Renovations)
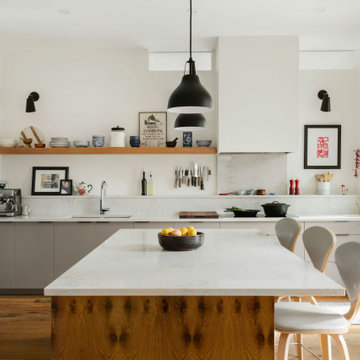
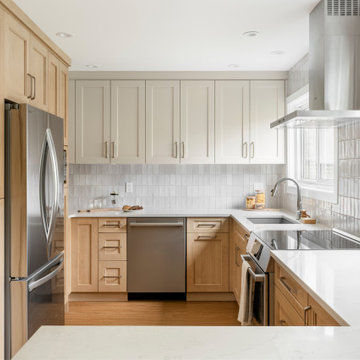
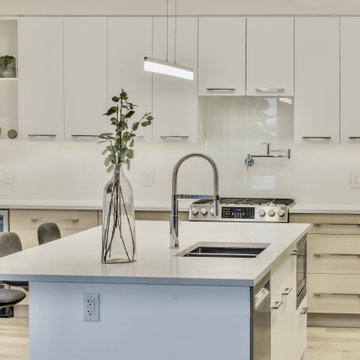
 This thoughtfully executed renovation has transformed a beloved family home into a retirement-ready haven. The design, anchored by a family heirloom—a shoji door made by the owner's father—brings a sense of history and warmth with its rich wood tones. The reimagined kitchen shines with increased space and light, becoming a baker's dream, while maintaining its functionality for everyday use. Alongside, the powder room and laundry have received functional upgrades, enhancing the home's overall efficiency. Every detail is a blend of personal legacy and modern living, ensuring this home continues to be a place of comfort and ease for years to come.
 birdRock Project Studio Inc.
One of our main design goals with this new construction project was to create a comfortable family home with timeless lines that would allow for optimal flow & function for everyday living.
Built as a spec home in the highly desirable Lakeview Heights neighbourhood of West Kelowna, the design needed to be broadly appealing to potential purchasers. We opted for a light and natural colour palette utilizing contemporary lines to create a welcoming and approachable feel throughout the home.
With ample square footage - 3 Bedrooms, 4 Bathrooms on the upper floor, with a fully finished Basement, & Rental Suite, as well as above Garage Bonus Room - we were tasked with making revisions to the Architectural plans as needed to improve flow and function between the spaces.
The Main Floor was specially re-designed to allow for a creation of a chef inspired, gourmet Kitchen with executive appliances, large Island, gas Range, and a very convenient Butler’s Pantry which sits beside the bright, open concept Living Room & Dining Room with floor-to-ceiling Fireplace.
The re-designed outdoor entertaining space includes a spacious deck off the Kitchen, featuring an outdoor BBQ area with bar top counter to seat guests and relaxing conversation area.
The home sold to a young family, and we’re told they love their new home.
 AG&Co. Interior Design
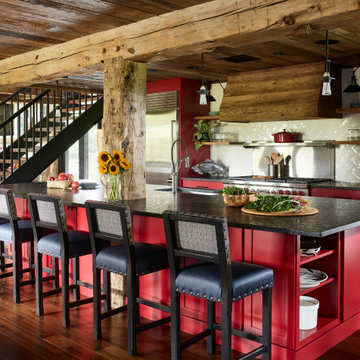
This image showcases a vibrant and rustic kitchen with bold red cabinetry that adds a lively touch to the space. A large kitchen island with a black stone countertop and upholstered seating provides a functional and stylish area for dining or prep work. Exposed wood beams and reclaimed timber elements create a warm, farmhouse-inspired aesthetic, complemented by open shelving and stainless steel appliances. The subway tile backsplash and industrial pendant lighting add modern touches, while natural elements like sunflowers and fresh produce bring warmth and charm to this inviting, open-concept kitchen.
229