
Search results for "Furnished kitchen" in Home Design Ideas
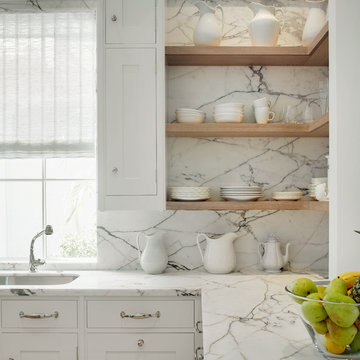
 Shelley Morris Interiors
After just completing a project for a client's second home, the house accidentally caught fire and most of the exisiting structure and furnishings was burned. This unfortunate episode allowed us an opportunity to create the dream home that our clients always wanted. After the fire, we were able to remodel an entirely new space including a wood celing with beams, venetian plaster walls, and wide plank white oak flooring. The installation although eclectic, reflects a mediterranean atmosphere filled with light and texture.
 Innovative Flooring Design
Cambria Countertops
Kitchen - transitional kitchen idea in Minneapolis with a double-bowl sink, recessed-panel cabinets, white cabinets, quartzite countertops, multicolored backsplash, ceramic backsplash and an island
Kitchen - transitional kitchen idea in Minneapolis with a double-bowl sink, recessed-panel cabinets, white cabinets, quartzite countertops, multicolored backsplash, ceramic backsplash and an island
 Lucy Harris Studio

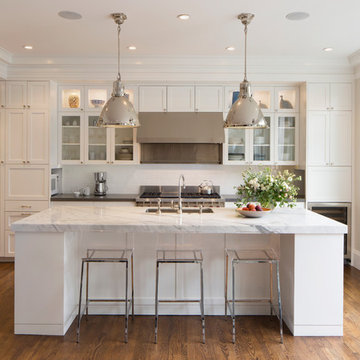
Key decor elements include: Lodge Chandelier Two by Workstead, Siro counter stool from Suite NY, Staub round cocotte
Enclosed kitchen - mid-sized contemporary medium tone wood floor and brown floor enclosed kitchen idea in New York with an undermount sink, flat-panel cabinets, light wood cabinets, marble countertops, white backsplash, marble backsplash, paneled appliances, an island and white countertops
Enclosed kitchen - mid-sized contemporary medium tone wood floor and brown floor enclosed kitchen idea in New York with an undermount sink, flat-panel cabinets, light wood cabinets, marble countertops, white backsplash, marble backsplash, paneled appliances, an island and white countertops
Find the right local pro for your project

 Alair Homes Plano
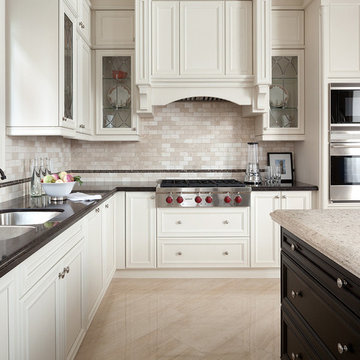
Complete Kitchen Remodel by Hatfield Builders, Chad Hatfield CR, CKBR, NARI and Interior Design by Lindy Jo Crutchfield, Allied ASID. Hatfield Builders gutted and scraped the old kitchen back to the studs, installed new materials, fixtures, appliances and added a fresh coat of paint. Cabinetry is a prefinished, inset, shaker design from Canyon Creek Cabinet Company, which is run to the top of the 10' ceiling. Mocha Ceasarstone runs the perimeter of the Kitchen while a beautiful granite marbled with grays, caramels, whites and creams is the centerpiece of the room. Sophisticated and clean 12x24 tiles run on the floor in a brick pattern, while 3x6 subway tiles set off the dark perimeter countertops. A lantern-style, cream mosaic washed with a hint of milk chocolate and green set off the gorgeous Wolf range. This Kitchen is truly one to behold.
 Innovative Builders & Design, Inc.
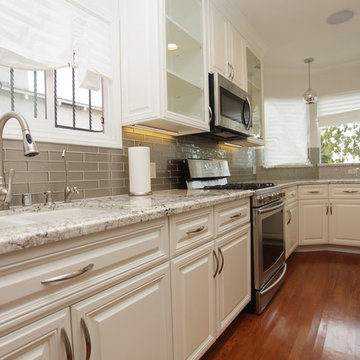
Inspiration for a small timeless galley dark wood floor and brown floor enclosed kitchen remodel in Los Angeles with an undermount sink, raised-panel cabinets, white cabinets, granite countertops, glass tile backsplash, stainless steel appliances, a peninsula and gray backsplash

 Blansfield Builders, Inc.
Jim Fuhrmann, Beinfield Architecture PC
Mid-sized cottage l-shaped light wood floor kitchen photo in New York with flat-panel cabinets, gray cabinets, marble countertops, white backsplash, stone slab backsplash, stainless steel appliances, an undermount sink and an island
Mid-sized cottage l-shaped light wood floor kitchen photo in New York with flat-panel cabinets, gray cabinets, marble countertops, white backsplash, stone slab backsplash, stainless steel appliances, an undermount sink and an island
 Verner Architects
Paul Dyer Photography
Inspiration for a transitional kitchen remodel in San Francisco
Inspiration for a transitional kitchen remodel in San Francisco

Sponsored
Plain City, OH

Kuhns Contracting, Inc.
Central Ohio's Trusted Home Remodeler Specializing in Kitchens & Baths
 Lisa Teague Upcoast Design
Planning and project management--Lisa Teague
Interior design, furnishings, and styling--Lisa Teague
Photo--Jimmy White
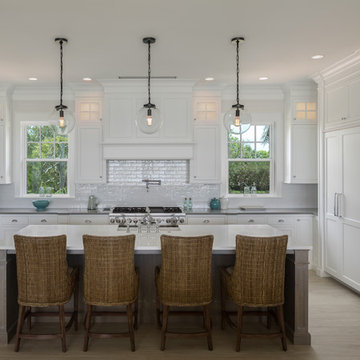
Kitchen - coastal light wood floor and beige floor kitchen idea in Tampa with recessed-panel cabinets, white cabinets, paneled appliances and an island
Kitchen - coastal light wood floor and beige floor kitchen idea in Tampa with recessed-panel cabinets, white cabinets, paneled appliances and an island
 Innovative Builders & Design, Inc.
After pictures
Claudio Robles

Mid-sized elegant l-shaped ceramic tile and beige floor eat-in kitchen photo in Orange County with a double-bowl sink, shaker cabinets, dark wood cabinets, quartzite countertops, mosaic tile backsplash, stainless steel appliances, an island and gray backsplash
Mid-sized elegant l-shaped ceramic tile and beige floor eat-in kitchen photo in Orange County with a double-bowl sink, shaker cabinets, dark wood cabinets, quartzite countertops, mosaic tile backsplash, stainless steel appliances, an island and gray backsplash

 Granite Countertops of Utah LLC
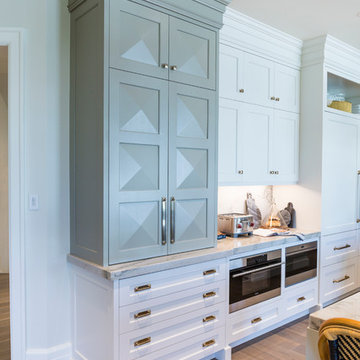

Large seamed Calacutta marble island in new craftsman home in Alpine, UT. Cabinets by Jared and Jen Carpenter
Inspiration for a craftsman galley kitchen pantry remodel in Salt Lake City with marble countertops, white backsplash, stone tile backsplash and an island
Inspiration for a craftsman galley kitchen pantry remodel in Salt Lake City with marble countertops, white backsplash, stone tile backsplash and an island
 Innovative Flooring Design
Cambria Countertops
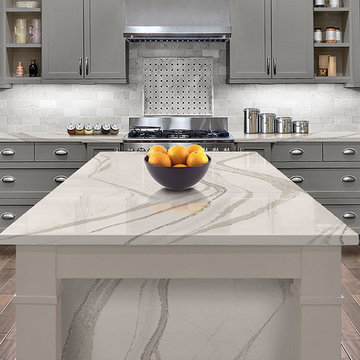
Inspiration for a transitional dark wood floor kitchen remodel in Minneapolis with a farmhouse sink, shaker cabinets, gray cabinets, quartzite countertops, gray backsplash, ceramic backsplash and an island
Inspiration for a transitional dark wood floor kitchen remodel in Minneapolis with a farmhouse sink, shaker cabinets, gray cabinets, quartzite countertops, gray backsplash, ceramic backsplash and an island
 YesterTec Design Company
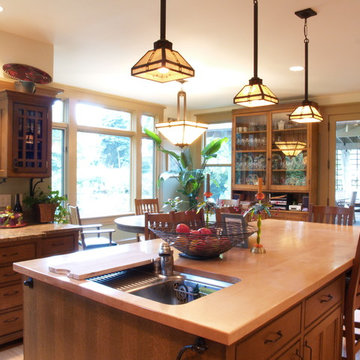
Even an older cupboard can blend into a furnished kitchen. Separate pieces allow for a greater variety of style, shape and color than normal kitchens that have continuous cabinetry and counter tops.


 Cohen's Home Furnishings Limited

Large elegant l-shaped dark wood floor open concept kitchen photo in Orange County with an undermount sink, shaker cabinets, white cabinets, gray backsplash, stone tile backsplash and stainless steel appliances
 Jenni Leasia Interior Design
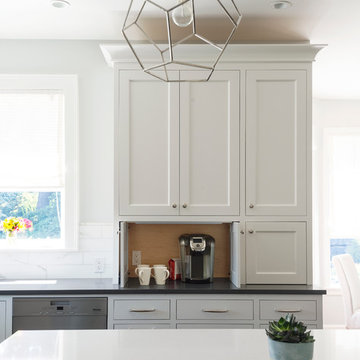
This 1990's family home received a complete kitchen, and family room remodel. We designed a custom kitchen, furnished the main living areas, and updated finishes throughout, including designing a new fireplace, replacing all of the floors, paint, wallpaper, and lighting.
Project by Portland interior design studio Jenni Leasia Interior Design. Also serving Lake Oswego, West Linn, Vancouver, Sherwood, Camas, Oregon City, Beaverton, and the whole of Greater Portland.
For more about Jenni Leasia Interior Design, click here: https://www.jennileasiadesign.com/
To learn more about this project, click here:
https://www.jennileasiadesign.com/quail-ridge
 Crescent Builds
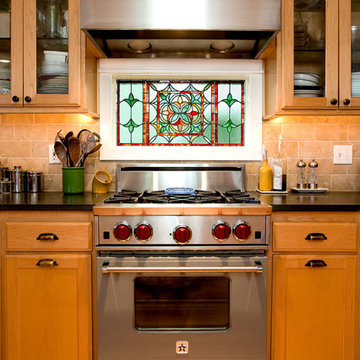
Kitchen - craftsman medium tone wood floor kitchen idea in Seattle with shaker cabinets, medium tone wood cabinets, solid surface countertops, ceramic backsplash and stainless steel appliances
 Sitka Projects
Ash Creek Photo

Example of a mid-sized classic u-shaped light wood floor kitchen design in Portland with an undermount sink, shaker cabinets, medium tone wood cabinets, granite countertops, gray backsplash, porcelain backsplash, stainless steel appliances and no island
Example of a mid-sized classic u-shaped light wood floor kitchen design in Portland with an undermount sink, shaker cabinets, medium tone wood cabinets, granite countertops, gray backsplash, porcelain backsplash, stainless steel appliances and no island

Sponsored
Fredericksburg, OH

High Point Cabinets
Columbus' Experienced Custom Cabinet Builder | 4x Best of Houzz Winner
 Studio McGee
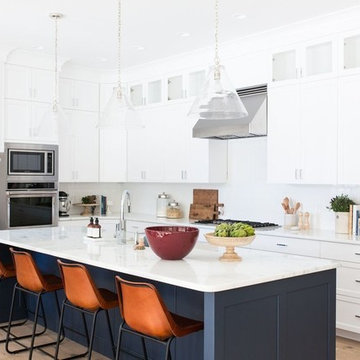
Our client just bought a brand new home and came to us to help furnish and decorate the master bedroom, dining, and living room. With a clean slate to work with we wanted the the design to be "bright and airy" and we love how it turned out!

 Hendley & Co
Mid-sized elegant u-shaped dark wood floor enclosed kitchen photo in Chicago with a farmhouse sink, glass-front cabinets, white cabinets, gray backsplash, stainless steel appliances, an island, marble countertops and stone slab backsplash
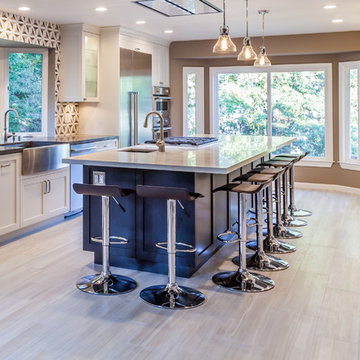
 Baron Construction and Remodeling
Example of a large transitional single-wall porcelain tile eat-in kitchen design in San Francisco with a farmhouse sink, shaker cabinets, white cabinets, quartz countertops, beige backsplash, stone tile backsplash, stainless steel appliances and an island
7